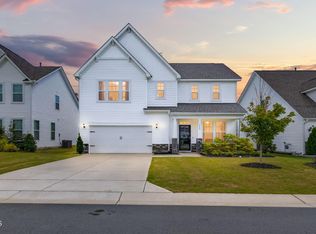
*Special Financing with use of preferred lender* Meet the queen of the cul-de-sac. Tucked at the end of a quiet street in Weaver's Pond, this 4-bedroom, 3.5-bath home sits on a rare .4-acre lot (nearly double what you'll find on most lots in the neighborhood) with room to actually spread out. Fresh paint and new carpet mean you can move in and start living, no projects required. The main level does the heavy lifting: a home office/study up front, a spacious kitchen with a big walk-in pantry, and the primary suite tucked privately downstairs. Upstairs, all three secondary bedrooms plus a bonus room give you flex space for a playroom, media room, or second office, whatever your season of life calls for. Out back, the fenced yard and screened porch are made for slow mornings and slower evenings, and solar panels keep the utility bills refreshingly boring. The 2-car garage even comes with the washer and dryer -one less thing to buy. Weaver's Pond keeps HOA dues low at $700/year while still delivering a resort-style clubhouse, junior Olympic pool, dog park, walking trails, and two stocked ponds for fishing. Zebulon's historic downtown and Arendell Avenue shops and restaurants are a short drive away, with an easy commute into Raleigh. Come see how this one lives- y'all won't want to leave the porch! A First American Home Warranty will be provided with purchase.
Pending
Price cut: $10K (9/24)
$415,000
1404 Sage Tree Dr, Zebulon, NC 27597
4beds
2,804sqft
Single Family Residence
Built in 2017
0.4 Acres Lot
$409,600 Zestimate®
$148/sqft
$58/mo HOA
What's special
Fenced yard
- 71 days
- 320
- 24
Zillow last checked:
Listing updated:
Listed by:
Rebecca Ellis 252-945-5741,
Keller Williams Legacy
Source: Doorify MLS,MLS#: 10185247
Facts & features
Interior
Bedrooms & bathrooms
- Bedrooms: 4
- Bathrooms: 4
- Full bathrooms: 3
- 1/2 bathrooms: 1
- Main level bathrooms: 2
- Main level bedrooms: 1
Primary bedroom
- Level: Main
- Area: 304.14 Square Feet
- Dimensions: 22.2 x 13.7
Bedroom 2
- Level: Second
- Area: 128.82 Square Feet
- Dimensions: 11.3 x 11.4
Bedroom 3
- Level: Second
- Area: 118 Square Feet
- Dimensions: 10.0 x 11.8
Bedroom 4
- Level: Second
- Area: 118 Square Feet
- Dimensions: 10.0 x 11.8
Bonus room
- Level: Second
- Area: 313.92 Square Feet
- Dimensions: 21.8 x 14.4
Dining room
- Level: Main
- Area: 135.3 Square Feet
- Dimensions: 12.3 x 11.0
Other
- Level: Main
- Area: 44.4 Square Feet
- Dimensions: 6.0 x 7.4
Family room
- Level: Main
- Area: 348 Square Feet
- Dimensions: 24.0 x 14.5
Kitchen
- Level: Main
- Area: 154 Square Feet
- Dimensions: 14.0 x 11.0
Office
- Level: Main
- Area: 177 Square Feet
- Dimensions: 15.0 x 11.8
Heating
- Forced Air, Natural Gas, None
Cooling
- Central Air, Zoned
Appliances
- Included: Dryer, Dishwasher, Electric Range, Refrigerator, Stainless Steel Appliance(s), Tankless Water Heater, Washer
- Laundry: Main Level
Features
- Ceiling Fan(s), Double Vanity, Entrance Foyer, Eat-in Kitchen, High Ceilings, Open Floorplan, Pantry, Primary Downstairs, Recessed Lighting, Soaking Tub, Tile Counters, Tray Ceiling(s), Walk-In Closet(s), Separate Shower, Bathtub/Shower Combination, Water Closet, Quartz Counters
- Flooring: Carpet, Luxury Vinyl, Tile, Vinyl
- Windows: Blinds
Interior area
- Total structure area: 2,804
- Total interior livable area: 2,804 sqft
- Finished area above ground: 2,804
- Finished area below ground: 0
Property
Parking
- Total spaces: 4
- Parking features: Attached, Concrete, Driveway, Garage Faces Front, Garage
- Garage spaces: 2
- Uncovered spaces: 2
Features
- Levels: Two
- Stories: 2
- Patio & porch: Covered, Front Porch, Patio, Rear Porch, Screened
- Exterior features: Rain Gutters, Fenced Yard
- Fencing: Back Yard,Fenced
- Has view: Yes
- View description: Neighborhood, Trees/Woods
Lot
- Size: 0.4 Acres
- Features: Back Yard, Cul-De-Sac, Front Yard, Landscaped, Open Lot, Views
Details
- Parcel number: 179602885250000 0444447
- Zoning: R-13-
- Special conditions: Standard
Construction
Type & style
- Home type: SingleFamily
- Architectural style: Traditional
- Property subtype: Single Family Residence
Materials
- Shake Siding, Stone, Vinyl Siding
- Foundation: Slab
- Roof: Shingle
Condition
- New construction: No
- Year built: 2017
Details
- Builder name: DRB Homes
Utilities & green energy
- Sewer: Public Sewer
- Water: Public
- Utilities for property: Electricity Connected, Natural Gas Connected, Phone Available, Sewer Connected, Water Connected
Green energy
- Energy generation: Solar
Community & HOA
Community
- Features: Curbs, Playground, Pool, Sidewalks
- Subdivision: Weavers Pond
HOA
- Has HOA: Yes
- Amenities included: Clubhouse, Pool, Pond Year Round, Trail(s)
- Services included: Storm Water Maintenance
- HOA fee: $350 semi-annually
- HOA name: PPM
- HOA phone: 919-848-4911
Location
- Region: Zebulon
Financial & listing details
- Price per square foot: $148/sqft
- Tax assessed value: $432,898
- Annual tax amount: $4,756
- Date on market: 8/8/2026
- Listing agreement: Exclusive Right To Sell
- Listing terms: Cash,Conventional,VA Loan
Estimated market value
$409,600
$389,000 - $430,000
$2,410/mo
Price history
| Date | Event | Price |
|---|---|---|
| 10/7/2026 | Pending sale | $415,000$148/sqft |
Source:  Doorify MLS #10185247 Report a problem Doorify MLS #10185247 Report a problem | ||
| 9/24/2026 | Price change | $415,000-2.4%$148/sqft |
Source: Doorify MLS #10185247 Report a problem | ||
| 8/26/2026 | Price change | $425,000-0.9%$152/sqft |
Source: Doorify MLS #10185247 Report a problem | ||
| 8/8/2026 | Listed for sale | $429,000+50.5%$153/sqft |
Source: Doorify MLS #10185247 Report a problem | ||
| 9/16/2019 | Sold | $285,000-1.7%$102/sqft |
Source: Doorify MLS #2263864 Report a problem | ||
| 7/29/2019 | Pending sale | $289,990$103/sqft |
Source: Coldwell Banker Howard Perry and Walston #2263864 Report a problem | ||
| 6/28/2019 | Listed for sale | $289,990+6%$103/sqft |
Source: Howard Perry & Walston Realtor #2263864 Report a problem | ||
| 11/22/2017 | Sold | $273,500$98/sqft |
Source: Public Record Report a problem | ||
Public tax history
| Year | Property taxes | Tax assessment |
|---|---|---|
| 2025 | $4,756 +0.3% | $432,898 |
| 2024 | $4,741 +27% | $432,898 +43.7% |
| 2023 | $3,732 +3.1% | $301,326 |
| 2022 | $3,619 +3.8% | $301,326 |
| 2021 | $3,485 | $301,326 |
| 2020 | $3,485 +7.7% | $301,326 +22.9% |
| 2019 | $3,237 | $245,081 |
| 2018 | $3,237 | $245,081 |
Find assessor info on the county website
Monthly payment
Est. payment
Payment breakdown
Explore the cost of this home by adjusting the details. Changes won't be saved.Climate risks
Neighborhood: 27597
Nearby schools
Schools provided by the listing agent
- Elementary: Wake - Wakelon Elementary
- Middle: Wake - Zebulon Middle
- High: Wake - East Wake High School
Source: Doorify MLS. This data may not be complete. We recommend contacting the local school district to confirm school assignments for this home.
Similar homes
- $399,0004 bd3 ba2.4k sqft1408 Weavers Trace Dr, Zebulon, NC 27597For Sale
 MLS ID #10189269, Justin Daniel. Doorify MLS
 - $434,9004 bd4 ba2.9k sqft835 Golden Plum Ln, Zebulon, NC 27597For Sale
 MLS ID #10174853, Karen Hocutt. Doorify MLS
 - $350,0003 bd3 ba2k sqft3428 Lacewing Dr, Zebulon, NC 27597For Sale
 MLS ID #10187466, Sal Stammetti. Doorify MLS
 - $399,8904 bd3 ba2.5k sqft2420 Rosewood Bluff Dr, Zebulon, NC 27597New Construction
 Doorify MLS
 - $387,0004 bd3 ba2.5k sqft2429 Rosewood Bluff Dr, Zebulon, NC 27597New ConstructionDoorify MLS
- $550,0004 bd4 ba2.6k sqft3912 Mendenhall Dr, Zebulon, NC 27597For SaleMLS ID #10182364, Jim Allen. Doorify MLS
- $574,9004 bd4 ba3k sqft55 Gadwall Ct, Zebulon, NC 27597For SaleMLS ID #10191675, Michelle Ann Cosimeno. Doorify MLS
- $560,0003 bd3 ba3k sqft60 Gadwall Ct, Zebulon, NC 27597For SaleMLS ID #10190800, Matt Bergevin. Doorify MLS
- $493,1505 bd5 ba2.9k sqft12 Stradshire Ct, Zebulon, NC 27597New ConstructionMLS ID #10172593, La Sonda Stasinopoulos. Doorify MLS
- $389,9004 bd3 ba2.1k sqft20 Shearin Ln, Youngsville, NC 27596For SaleMLS ID #10187503, Angie Cole. Doorify MLS
- $409,5004 bd3 ba2.8k sqft2116 Old Rosebud Dr, Knightdale, NC 27545For SaleMLS ID #10197464, Summer McCormick. Doorify MLS
- $415,0004 bd3 ba2.4k sqft136 Sonnet Tree Loop, Wendell, NC 27591For SaleMLS ID #10191286, Maryam Ali. Doorify MLS
- $389,0005 bd3 ba2.3k sqft6116 Ivy Brook Trl, Wendell, NC 27591New ConstructionDoorify MLS
- $516,1505 bd4 ba2.9k sqft344 Barrow Meadows Dr, Zebulon, NC 27597New ConstructionDoorify MLS
- $450,0004 bd4 ba2.1k sqft15 Arbor Dr, Youngsville, NC 27596For SaleMLS ID #10189752, Kim Pendergrass. Doorify MLS
- $450,0004 bd3 ba2.6k sqft4921 Abundance Ave, Raleigh, NC 27616For SaleMLS ID #10197360, Angie Cole. Doorify MLS
- $450,0004 bd4 ba3.1k sqft350 Mallard Loop Dr, Clayton, NC 27527For SaleMLS ID #10169942, Jil Monaco. Doorify MLS
- $390,0004 bd4 ba2.5k sqft155 Millwood Dr, Clayton, NC 27527For SaleMLS ID #10192950, Stirling West. Doorify MLS
