1st year rate buydown with use of preferred lender! Where privacy meets modern luxury! Nearly 1 acre backing to serene woods, this home blends space, style, and thoughtful upgrades. Enjoy 10' smooth ceilings on the main level, 9' upstairs, wide plank flooring, and an open layout filled with natural light. The chef's kitchen features level 4 cabinetry, 42" uppers, soft close dovetail drawers, quartz countertops, and a full Whirlpool appliance package including 36" cooktop, wall oven/microwave combo, canopy hood, and dishwasher. A dedicated study with French doors makes working from home effortless. The main level primary suite offers a private retreat with matte black fixtures and a semi frameless shower door for a sleek, cohesive look. Additional highlights include 8' interior doors, crown molding, and upgraded lighting. Upstairs is a second living room, additional bedroom with ensuite and 2 additional large bedrooms. Just minutes from Zebulon Country Club and Downtown Zebulon, this home delivers the rare combination of privacy, luxury, and convenience.
For sale
Price cut: $10K (10/19)
$574,900
55 Gadwall Ct, Zebulon, NC 27597
4beds
3,025sqft
Single Family Residence
Built in 2023
0.82 Acres Lot
$568,400 Zestimate®
$190/sqft
$42/mo HOA
What's special
Crown moldingUpgraded lightingWide plank flooringSemi frameless shower doorAdditional bedroom with ensuiteMatte black fixturesSoft close dovetail drawers
- 45 days
- 372
- 32
Zillow last checked:
Listing updated:
Listed by:
Michelle Ann Cosimeno 252-315-0686,
Five County Specialists, LLC
Source: Doorify MLS,MLS#: 10191675
Facts & features
Interior
Bedrooms & bathrooms
- Bedrooms: 4
- Bathrooms: 4
- Full bathrooms: 3
- 1/2 bathrooms: 1
- Main level bedrooms: 1
Primary bedroom
- Level: Main
- Area: 210.68 Square Feet
- Dimensions: 13.25 x 15.9
Heating
- Central, Electric, Fireplace(s)
Cooling
- Central Air, Ceiling Fan(s), Electric
Appliances
- Included: Built-In Electric Range, Built-In Electric Oven, Dishwasher, Plumbed For Ice Maker, Refrigerator, Self Cleaning Oven, Stainless Steel Appliance(s), Vented Exhaust Fan
- Laundry: Laundry Room, Main Level
Features
- Ceiling Fan(s), High Ceilings, Kitchen Island, Open Floorplan, Pantry, Primary Downstairs, Soaking Tub, Walk-In Closet(s), Second Primary Bedroom, Butler's Pantry, Walk-In Shower, Water Closet, Quartz Counters, Smooth Ceilings
- Flooring: Carpet, Ceramic Tile, Luxury Vinyl
- Number of fireplaces: 1
- Fireplace features: Gas Log
- Common walls with other units/homes: No Common Walls
Interior area
- Total structure area: 3,025
- Total interior livable area: 3,025 sqft
- Finished area above ground: 3,025
- Finished area below ground: 0
Property
Parking
- Total spaces: 2
- Parking features: Attached, Garage Faces Side, Garage
- Garage spaces: 2
Features
- Levels: Two
- Stories: 2
- Patio & porch: Covered, Deck, Front Porch
- Exterior features: Lighting, Private Yard, Rain Gutters, Fenced Yard
- Fencing: Vinyl
- Has view: Yes
- View description: Trees/Woods
Lot
- Size: 0.82 Acres
- Features: Cleared, Corner Lot, Landscaped, Level, Near Golf Course
Details
- Additional structures: Shed(s)
- Parcel number: 047186
- Zoning: FCO R-30
- Special conditions: Standard
Construction
Type & style
- Home type: SingleFamily
- Architectural style: Transitional
- Property subtype: Single Family Residence
Materials
- Fiber Cement, Stone Veneer
- Foundation: Crawlspace
- Roof: Architectural Shingle
Condition
- New construction: No
- Year built: 2023
Details
- Builder name: Ashton Woods Homes
Utilities & green energy
- Sewer: Septic Tank
- Water: Private, Well
Community & HOA
Community
- Subdivision: Forest Grove
HOA
- Has HOA: Yes
- Services included: Unknown
- HOA fee: $249 semi-annually
- HOA name: Charleston Management
- HOA phone: 919-847-3003
Location
- Region: Zebulon
Financial & listing details
- Price per square foot: $190/sqft
- Tax assessed value: $538,500
- Annual tax amount: $3,367
- Date on market: 9/10/2026
- Listing agreement: Exclusive Right To Sell
- Listing terms: Cash,Conventional,VA Loan
- Road surface type: Paved
Estimated market value
$568,400
$540,000 - $597,000
$2,827/mo
Price history
| Date | Event | Price |
|---|---|---|
| 10/19/2026 | Price change | $574,900-1.7%$190/sqft |
Source:  Doorify MLS #10191675 Report a problem Doorify MLS #10191675 Report a problem | ||
| 9/10/2026 | Listed for sale | $584,900+3.9%$193/sqft |
Source: Doorify MLS #10191675 Report a problem | ||
| 7/28/2023 | Sold | $562,950+8%$186/sqft |
Source: Doorify MLS #2498298 Report a problem | ||
| 3/7/2023 | Pending sale | $521,185$172/sqft |
Source: Doorify MLS #2498298 Report a problem | ||
| 3/7/2023 | Listed for sale | $521,185$172/sqft |
Source: Doorify MLS #2498298 Report a problem | ||
Public tax history
| Year | Property taxes | Tax assessment |
|---|---|---|
| 2025 | $3,368 +1.2% | $538,500 |
| 2024 | $3,328 +12939% | $538,500 +2054% |
| 2023 | $26 -88.4% | $25,000 |
| 2022 | $219 | -- |
Find assessor info on the county website
Monthly payment
Est. payment
Payment breakdown
Explore the cost of this home by adjusting the details. Changes won't be saved.Climate risks
Neighborhood: 27597
Nearby schools
Schools provided by the listing agent
- Elementary: Franklin - Bunn Elementary
- Middle: Franklin - Bunn Middle
- High: Franklin - Bunn High
Source: Doorify MLS. This data may not be complete. We recommend contacting the local school district to confirm school assignments for this home.
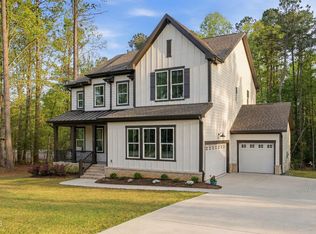

Similar homes
- $555,0003 bd3 ba3k sqft60 Gadwall Ct, Zebulon, NC 27597For Sale
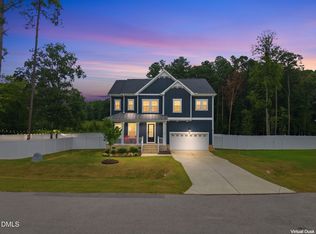
 MLS ID #10190800, Matt Bergevin. Doorify MLS
 - $550,0004 bd5 ba3k sqft3115 Ginger Lake Ct, Zebulon, NC 27597For Sale
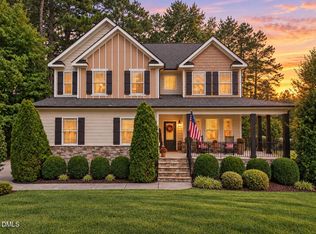 MLS ID #10194846, Jim Allen. Doorify MLS
 - $550,0004 bd4 ba2.6k sqft3912 Mendenhall Dr, Zebulon, NC 27597For Sale
 MLS ID #10182364, Jim Allen. Doorify MLS
 - $515,0004 bd3 ba2.5k sqft4240 Marsh View Lane, Zebulon, NC 27597For Sale

 MLS ID #100604050, Karen G Foster, Keller Williams Realty Raleigh. Hive MLS
 - $574,9004 bd3 ba2.7k sqftColeBrooke Custom Homes, LLC, Zebulon, NC 27597New ConstructionMLS ID #10146161, Sharon Andrews. Doorify MLS
- $500,4004 bd4 ba2.9k sqft89 Stradshire Ct, Zebulon, NC 27597New ConstructionDoorify MLS
- $575,0004 bd3 ba2.7k sqft9705 Rainsong Dr, Wake Forest, NC 27587For SaleMLS ID #10192557, Meredith Wright. Doorify MLS
- $515,0004 bd4 ba2.9k sqft653 Wall Rd, Wendell, NC 27591For SaleMLS ID #10192331, Jeff Evans. Doorify MLS
- $494,1505 bd5 ba2.9k sqft12 Stradshire Ct, Zebulon, NC 27597New ConstructionMLS ID #10172593, La Sonda Stasinopoulos. Doorify MLS
- $579,0004 bd4 ba2.8k sqft428 Old Dairy Dr, Wake Forest, NC 27587For SaleMLS ID #10197206, Myron Gwyn. Doorify MLS
- $589,9004 bd3 ba2.6k sqft2013 Woodbluff Dr, Wendell, NC 27591For SaleMLS ID #10198847, Christy R Mangum. Doorify MLS
- $480,0004 bd3 ba2.7k sqft20 Kathleen Ct, Youngsville, NC 27596For SaleMLS ID #10199308, Ginger Peters. Doorify MLS
- $590,0004 bd4 ba3.2k sqft2013 Edens Ridge Ave, Wake Forest, NC 27587For SaleMLS ID #10188967, Christina Leigh Cobb. Doorify MLS
- $585,0005 bd4 ba3k sqft213 Thunder Forest Ln, Wendell, NC 27591For SaleMLS ID #10196084, Meisha Spang. Doorify MLS
- $579,9004 bd3 ba2.9k sqft445 Old Dairy Dr, Wake Forest, NC 27587For SaleMLS ID #10189626, Heather Layne. Doorify MLS
- $575,0003 bd3 ba2.9k sqft1022 Hillside Falls Dr, Wake Forest, NC 27587For SaleMLS ID #10189193, Missy Farrell. Doorify MLS
- $369,0004 bd3 ba1.9k sqft312 Golden Plum Ln, Zebulon, NC 27597For SaleMLS ID #10186511, Andrea Cummings. Doorify MLS
- $450,0004 bd4 ba2.1k sqft15 Arbor Dr, Youngsville, NC 27596For SaleMLS ID #10189752, Kim Pendergrass. Doorify MLS
- $529,9004 bd3 ba2.3k sqft804 Copper Beech Ln, Wake Forest, NC 27587For SaleMLS ID #10196879, Marti Hampton. Doorify MLS
