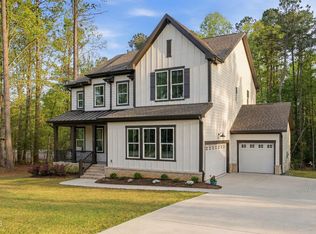
Welcome to Forest Grove! This beautifully maintained home in Zebulon offers a spacious and inviting layout with thoughtful features throughout. Septic Permit is for 3 bedrooms, home layout lives as larger! The open-concept kitchen and living area is perfect for everyday living and entertaining, with a large island, pantry, gas range, and plenty of workspace. The living room is warm and welcoming, featuring beautiful built-ins and a cozy fireplace. A main-level bedroom and full bath provide excellent flexibility for guests, a home office, or multi-generational living. Upstairs, the primary suite offers a relaxing retreat, accompanied by an additional bedroom and versatile flex room—which is currently being used as a spacious bedroom, but could be used for whatever best suits your needs! Step outside to enjoy a fully fenced backyard surrounded by white vinyl fencing, offering privacy and plenty of room to relax or play. Tucked into the upper corner of the yard, a dedicated fire pit area creates the perfect spot for gathering with friends and enjoying cool evenings. With its flexible floor plan, inviting outdoor space, and desirable Forest Grove location, this home is ready to welcome you!
For sale
$560,000
60 Gadwall Ct, Zebulon, NC 27597
3beds
3,069sqft
Single Family Residence
Built in 2023
0.69 Acres Lot
$550,100 Zestimate®
$182/sqft
$42/mo HOA
What's special
Cozy fireplacePlenty of workspaceLarge islandGas rangeBeautiful built-insSpacious and inviting layoutDedicated fire pit area
- 34 days
- 229
- 16
Zillow last checked:
Listing updated:
Listed by:
Matt Bergevin 919-426-1561,
Real Broker, LLC,
Ashley Diane Bartlett 603-508-2721,
Real Broker, LLC
Source: Doorify MLS,MLS#: 10190800
Facts & features
Interior
Bedrooms & bathrooms
- Bedrooms: 3
- Bathrooms: 3
- Full bathrooms: 3
- Main level bathrooms: 1
- Main level bedrooms: 1
Primary bedroom
- Level: Second
Heating
- Central, Fireplace(s), Heat Pump
Cooling
- Central Air
Appliances
- Included: Built-In Range, Dishwasher, Microwave, Oven
- Laundry: Laundry Room, Upper Level
Features
- Ceiling Fan(s), Double Vanity, Kitchen Island, Open Floorplan, Pantry, Recessed Lighting, Bathtub/Shower Combination, Smooth Ceilings
- Flooring: Carpet, Luxury Vinyl
- Number of fireplaces: 1
- Fireplace features: Living Room
Interior area
- Total structure area: 3,069
- Total interior livable area: 3,069 sqft
- Finished area above ground: 3,069
- Finished area below ground: 0
Property
Parking
- Total spaces: 2
- Parking features: Garage
- Garage spaces: 2
Features
- Levels: Two
- Stories: 2
- Patio & porch: Covered, Enclosed, Front Porch, Rear Porch
- Exterior features: Fire Pit, Lighting, Private Yard, Fenced Yard
- Fencing: Back Yard
Lot
- Size: 0.69 Acres
- Features: Back Yard, Cleared
Details
- Parcel number: 047176
- Zoning: FCO R-30
- Special conditions: Standard
Construction
Type & style
- Home type: SingleFamily
- Architectural style: Transitional
- Property subtype: Single Family Residence
Materials
- Board & Batten Siding, Fiber Cement
- Foundation: Crawlspace
- Roof: Shingle
Condition
- New construction: No
- Year built: 2023
Utilities & green energy
- Sewer: Septic Tank
- Water: Well
Community & HOA
Community
- Subdivision: Forest Grove
HOA
- Has HOA: Yes
- Services included: Storm Water Maintenance
- HOA fee: $249 semi-annually
- HOA name: Charleston Management
- HOA phone: 919-847-3003
Location
- Region: Zebulon
Financial & listing details
- Price per square foot: $182/sqft
- Tax assessed value: $519,710
- Annual tax amount: $3,254
- Date on market: 9/4/2026
- Listing agreement: Exclusive Right To Sell
- Listing terms: Cash,Conventional,FHA,USDA Loan,VA Loan
Estimated market value
$550,100
$523,000 - $578,000
$2,548/mo
Price history
| Date | Event | Price |
|---|---|---|
| 9/4/2026 | Listed for sale | $560,000+8.7%$182/sqft |
Source:  Doorify MLS #10190800 Report a problem Doorify MLS #10190800 Report a problem | ||
| 7/21/2023 | Sold | $514,990-1.9%$168/sqft |
Source: Doorify MLS #2501715 Report a problem | ||
| 5/17/2023 | Pending sale | $524,990$171/sqft |
Source: Doorify MLS #2501715 Report a problem | ||
| 4/19/2023 | Price change | $524,990+1%$171/sqft |
Source: Doorify MLS #2501715 Report a problem | ||
| 3/26/2023 | Listed for sale | $519,990$169/sqft |
Source: Doorify MLS #2501715 Report a problem | ||
Public tax history
| Year | Property taxes | Tax assessment |
|---|---|---|
| 2025 | $3,254 +1.2% | $519,710 |
| 2024 | $3,215 +14875.6% | $519,710 +1978.8% |
| 2023 | $21 -90.2% | $25,000 |
| 2022 | $219 | -- |
Find assessor info on the county website
Monthly payment
Est. payment
Payment breakdown
Explore the cost of this home by adjusting the details. Changes won't be saved.Climate risks
Neighborhood: 27597
Nearby schools
Schools provided by the listing agent
- Elementary: Franklin - Bunn Elementary
- Middle: Franklin - Bunn Middle
- High: Franklin - Bunn High
Source: Doorify MLS. This data may not be complete. We recommend contacting the local school district to confirm school assignments for this home.

Similar homes
- $584,9004 bd4 ba3k sqft55 Gadwall Ct, Zebulon, NC 27597For Sale

 MLS ID #10191675, Michelle Ann Cosimeno. Doorify MLS
 - $575,0003 bd3 ba2.7k sqft4205 Marsh View Ln, Zebulon, NC 27597For Sale
 MLS ID #10192093, Alex Lawrence. Doorify MLS
 - $550,0004 bd4 ba2.6k sqft3912 Mendenhall Dr, Zebulon, NC 27597For Sale
 MLS ID #10182364, Jim Allen. Doorify MLS
 - $515,0004 bd3 ba2.5k sqft4240 Marsh View Lane, Zebulon, NC 27597For Sale

 MLS ID #100604050, Karen G Foster, Keller Williams Realty Raleigh. Hive MLS
 - $440,0003 bd3 ba2.2k sqft2928 Plantation Glen Dr, Zebulon, NC 27597For SaleMLS ID #10184047, Karen Hocutt. Doorify MLS
- $579,0004 bd4 ba2.8k sqft428 Old Dairy Dr, Wake Forest, NC 27587For SaleMLS ID #10197206, Myron Gwyn. Doorify MLS
- $505,0003 bd3 ba2.7k sqft465 Spencers Gate Dr, Youngsville, NC 27596For SaleMLS ID #10169368, Sommer Donahoe. Doorify MLS
- $529,9004 bd3 ba2.3k sqft804 Copper Beech Ln, Wake Forest, NC 27587For SaleMLS ID #10196879, Marti Hampton. Doorify MLS
- $520,0004 bd4 ba2.9k sqft653 Wall Rd, Wendell, NC 27591For SaleMLS ID #10192331, Jeff Evans. Doorify MLS
- $679,0003 bd3 ba2.8k sqft600 Brittany Bay E, Raleigh, NC 27614For SaleMLS ID #10197174, Mike Joseph. Doorify MLS
- $410,0003 bd3 ba2.1k sqft648 Rockbank Loop, Wendell, NC 27591For SaleMLS ID #10196958, Daniel J Demers. Doorify MLS
- $674,9004 bd3 ba3k sqft1524 Wood Spring Ct, Raleigh, NC 27614For SaleMLS ID #10197301, Marti Hampton. Doorify MLS
- $369,0004 bd3 ba1.9k sqft312 Golden Plum Ln, Zebulon, NC 27597For SaleMLS ID #10186511, Andrea Cummings. Doorify MLS
- $585,0003 bd3 ba2.9k sqft1022 Hillside Falls Dr, Wake Forest, NC 27587For SaleMLS ID #10189193, Missy Farrell. Doorify MLS
- $415,0003 bd3 ba2.1k sqft25 Brushwood Ct, Youngsville, NC 27596For SaleMLS ID #10192764, Tammy Alexander. Doorify MLS
- $445,0004 bd3 ba2.7k sqft549 Redford Place Dr, Rolesville, NC 27571For SaleMLS ID #10196158, Pam Campbell. Doorify MLS
- $500,0004 bd3 ba2.8k sqft15 Kathleen Ct, Youngsville, NC 27596For SaleMLS ID #10178418, Christina Leigh Cobb. Doorify MLS
- $450,0004 bd3 ba2.6k sqft4921 Abundance Ave, Raleigh, NC 27616For SaleMLS ID #10197360, Angie Cole. Doorify MLS
- $649,0004 bd4 ba3.3k sqft45 Scotland Dr, Youngsville, NC 27596For SaleMLS ID #10186325, Katie Coleman. Doorify MLS
- $540,0004 bd4 ba3.7k sqft303 Bent Willow Dr, Clayton, NC 27527For SaleMLS ID #10196174, Rita Walia. Doorify MLS
