Skip main navigation
Off market
Street View
  • Price Unknown

    30 Gadwall Ct Homesite 21, Zebulon, NC 27597

    4beds
    3,593sqft
    Single Family Residence
    Built in 2023
    -- sqft lot
    $-- Zestimate®
    $--/sqft
    $2,909 Estimated rent

    Home value

    Not available

    Estimated sales range

    Not available

    $2,909/mo

    Zestimate® history
    Loading
    Loading...

    Owner options

    List your home for rent

    $2,909/mo

    Rent Zestimate®

    Find your next renter with Zillow Rental Manager. Plus, with online applications, you can quickly screen prospective tenants – for free.

    Learn more

    $2,909/mo

    Rent Zestimate®

    Refinance and save

    Refinancing to a lower rate could help reduce your monthly payments and save thousands over the life of the loan.

    See today's rates

    Explore your selling options

    Work with a Zillow partner agent

    Leverage their expertise and Zillow's premium Showcase listings to get your home seen by more buyers.

    Get started

    List with your own agent

    Get your home in front of millions of buyers by listing it on Zillow.

    Learn how to do it

    Sell it yourself

    Take full control of how buyers see your home on Zillow by listing For Sale by Owner (FSBO).

    List your home

    What's special

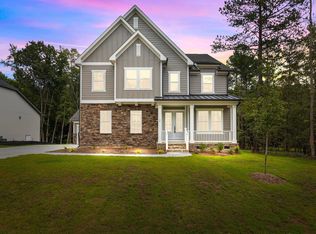
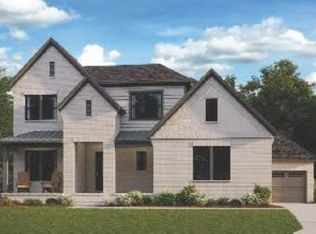
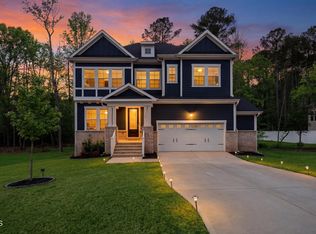
    Forest Grove Homesite #21Welcome to your final opportunity to experience the epitome of luxurious living in Forest Grove by Ashton Woods, nestled in the charming enclave of Zebulon, NC. This exquisite, private community awaits you, offering an unparalleled lifestyle mere moments from the vibrant Triangle area. Discover your dream home on an expansive three-quarters-of-an-acre wooded lot, where natural beauty seamlessly blends with modern elegance.Step inside the resplendent Meaghan, where a grand foyer beckons you into a world of timeless sophistication. This meticulously crafted open-plan design is an entertainer's delight, perfect for hosting memorable family gatherings and soirées alike. The first-floor guest suite provides privacy and convenience, making every guest feel truly at home.Prepare to be awed by the heart of the home?a gourmet kitchen that will delight even the most discerning chef. Adorned with stainless steel appliances, this culinary masterpiece features a vast pantry and a convenient butler's pantry pass-through to the formal dining room. The kitchen seamlessly flows into the generous breakfast area and family room, where the warm embrace of a gas fireplace awaits, creating an inviting ambiance for relaxation and connection.As you ascend the elegant staircase, you'll be drawn to the owner's suite?a sanctuary of tranquility and indulgence. The spa-like bath is a haven of serenity, boasting a luxurious tub, a spacious tile shower, and dual vanities. Your...

    This property is off market, which means it's not currently listed for sale or rent on Zillow. This may be different from what's available on other websites or public sources.

    Zillow last checked:

    Listing updated:

    Source: Ashton Woods HomesMLS Logo

    Facts & features

    Interior

    Bedrooms & bathrooms
    • Bedrooms: 4
    • Bathrooms: 3
    • Full bathrooms: 3
    Rooms
    • Room types: {"ListingId": null, "ListingKey": null, "ListingKeyNumeric": null, "ModificationTimestamp": null, "ModificationTimestampWithTimezone": null, "RoomArea": null, "RoomAreaSource": null, "RoomAreaUnits": null, "RoomDescription": null, "RoomDimensions": null, "RoomFeatures": null, "RoomKey": null, "RoomKeyNumeric": null, "RoomLength": null, "RoomLengthWidthSource": null, "RoomLengthWidthUnits": null, "RoomLevel": null, "RoomType": "Walk-in Closets", "RoomWidth": null, "TransformKeyFileVersion": null, "MLSPassThroughs": null}
    Appliances
    • Included: Dishwasher, Microwave, Range
    Features
    • Walk-In Closet(s)
    Interior area
    • Total interior livable area: 3,593 sqft

    Property

    Parking
    • Total spaces: 3
    • Parking features: Attached
    • Attached garage spaces: 3
    Features
    • Levels: 2.0
    • Stories: 2
    • Patio & porch: Deck

    Construction

    Type & style
    • Home type: SingleFamily
    • Property subtype: Single Family Residence
    Materials
    • Shingle Siding, Stone, Concrete
    Condition
    • New Construction,Under Construction
    • New construction: Yes
    • Year built: 2023
    Details
    • Builder name: Ashton Woods

    Community & HOA

    Community
    • Subdivision: Forest Grove
    Location
    • Region: Zebulon

    Financial & listing details

    • Date on market: 10/3/2023

    Price history

    DateEventPrice
    11/3/2023Listing removed--
    Source: Ashton Woods Homes Report a problem
    10/8/2023Price change$589,990-1.7%$164/sqft
    Source: Ashton Woods Homes Report a problem
    9/13/2023Price change$600,000-2.4%$167/sqft
    Source: Ashton Woods Homes Report a problem
    8/16/2023Listed for sale$614,990$171/sqft
    Source: Ashton Woods Homes Report a problem
    7/15/2023Listing removed--
    Source: Ashton Woods Homes Report a problem
    5/20/2023Price change$614,990-0.8%$171/sqft
    Source: Ashton Woods Homes Report a problem
    2/25/2023Price change$619,990-1.6%$173/sqft
    Source: Ashton Woods Homes Report a problem
    1/21/2023Price change$629,990-0.2%$175/sqft
    Source: Ashton Woods Homes Report a problem
    1/12/2023Price change$631,105+9.8%$176/sqft
    Source: Ashton Woods Homes Report a problem
    1/5/2023Price change$574,990-4.2%$160/sqft
    Source: Ashton Woods Homes Report a problem
    12/13/2022Price change$599,990-0.8%$167/sqft
    Source: Ashton Woods Homes Report a problem
    12/9/2022Listed for sale$605,120$168/sqft
    Source: Ashton Woods Homes Report a problem

    Public tax history

    Tax history is unavailable.

    Neighborhood: 27597

    Nearby schools

    GreatSchools rating
    Schools provided by the MLS
    • Elementary: Bunn Elementary School
    • Middle: Bunn Middle School
    • High: Bunn High School
    • District: Bunn

    Source: Ashton Woods Homes. This data may not be complete. We recommend contacting the local school district to confirm school assignments for this home.