Welcome to 465 Spencers Gate! This charming home offers privacy, space and comfort on over 3 acres of semi-wooded lot, on a no thru traffic street and RV connections. Offering main floor living with an open spacious layout of a large living room, dining area, and spacious kitchen with walk-in pantry and stainless steel appliances and plus a walk-in laundry room. Updates done to the kitchen include a tile backsplash, dishwasher, microwave and refreshed pantry. The main floor also includes the primary bedroom suite with two walk-in closets, recently updated to the bathroom featuring tile, amazing faucets, freestanding tub, lighting and shower. An additional bedroom, full bathroom and office with an accent wall to complete the main level. The second floor offers a large bonus room, a large bedroom with walk-in closet, full bathroom, and hidden storage tucked behind a bookcase. The screened porch is great for any time of the year or day for relaxing or entertaining. A paver patio offers additional outdoor space and the perfect grilling area. The 3.454 acres has a wonderful mix of open space, fenced, and wooded. The shed will convey with the home. RV and generator hook-ups available, never used by the current seller. For additional information or questions, call or text listing agent Sommer Donahoe at 919-426-1762. Note: Country records show 3.83 acres yet the survey sellers have stats 3.454 acres. RV connection available (current owner does not use).
For sale
Price cut: $1.5K (7/20)
$513,400
465 Spencers Gate Dr, Youngsville, NC 27596
3beds
2,747sqft
:
Get pre-qualified$3,047/mo
Single Family Residence, Residential
Built in 2008
3.45 Acres Lot
$502,900 Zestimate®
$187/sqft
$45/mo HOA
What's special
Large bonus roomSpacious kitchenRefreshed pantryMain floor livingAmazing faucetsWalk-in laundry roomTile backsplash
- 83 days |
- 773 |
- 58 |
Likely to sell faster than
Zillow last checked:
Listing updated:
Listed by:
Sommer Donahoe 919-426-1762,
Southern Lux Living
Source: Doorify MLS,MLS#: 10169368
Facts & features
Interior
Bedrooms & bathrooms
- Bedrooms: 3
- Bathrooms: 3
- Full bathrooms: 3
Heating
- Forced Air, Heat Pump
Cooling
- Ceiling Fan(s), Central Air, Dual, Electric, Heat Pump
Appliances
- Included: Dishwasher, Microwave
- Laundry: Main Level
Features
- Bathtub Only, Bookcases, Ceiling Fan(s), Double Vanity, Open Floorplan, Pantry, Quartz Counters, Shower Only, Walk-In Closet(s), Walk-In Shower
- Flooring: Carpet, Vinyl, Tile
- Has fireplace: Yes
- Fireplace features: Gas Log, Living Room, Propane
Interior area
- Total structure area: 2,747
- Total interior livable area: 2,747 sqft
- Finished area above ground: 2,747
- Finished area below ground: 0
Property
Parking
- Total spaces: 2
- Parking features: Attached
- Attached garage spaces: 2
Features
- Levels: Two
- Stories: 2
- Patio & porch: Front Porch, Screened
- Exterior features: Fenced Yard, Private Yard, Rain Gutters, RV Hookup
- Pool features: Community
- Fencing: Back Yard, Fenced, Partial
- Has view: Yes
Lot
- Size: 3.45 Acres
- Features: Corner Lot, Cul-De-Sac, Hardwood Trees
Details
- Parcel number: 1880549215
- Special conditions: Standard
Construction
Type & style
- Home type: SingleFamily
- Architectural style: Traditional, Transitional
- Property subtype: Single Family Residence, Residential
Materials
- Vinyl Siding
- Roof: Shingle
Condition
- New construction: No
- Year built: 2008
Utilities & green energy
- Sewer: Septic Tank
- Water: Public
Community & HOA
Community
- Features: Pool
- Subdivision: Spencers Gate
HOA
- Has HOA: Yes
- Amenities included: Pool
- Services included: Insurance
- HOA fee: $45 monthly
Location
- Region: Youngsville
Financial & listing details
- Price per square foot: $187/sqft
- Tax assessed value: $487,210
- Annual tax amount: $2,887
- Date on market: 5/23/2026
Estimated market value
$502,900
$478,000 - $528,000
$2,565/mo
Price history
| Date | Event | Price |
|---|---|---|
| 7/20/2026 | Price change | $513,400-0.3%$187/sqft |
Source:  Doorify MLS #10169368 Report a problem Doorify MLS #10169368 Report a problem | ||
| 6/26/2026 | Price change | $514,900-1.8%$187/sqft |
Source: Doorify MLS #10169368 Report a problem | ||
| 5/23/2026 | Listed for sale | $524,500+7.7%$191/sqft |
Source: Doorify MLS #10169368 Report a problem | ||
| 8/15/2023 | Sold | $487,000-5.4%$177/sqft |
Source: Doorify MLS #2518329 Report a problem | ||
| 7/10/2023 | Pending sale | $515,000$187/sqft |
Source: Doorify MLS #2518329 Report a problem | ||
| 7/6/2023 | Price change | $515,000-2.5%$187/sqft |
Source: Doorify MLS #2518329 Report a problem | ||
| 6/29/2023 | Price change | $528,000-2.2%$192/sqft |
Source: Doorify MLS #2518329 Report a problem | ||
| 6/25/2023 | Listed for sale | $540,000+141.1%$197/sqft |
Source: Doorify MLS #2518329 Report a problem | ||
| 6/6/2008 | Sold | $224,000$82/sqft |
Source: Public Record Report a problem | ||
Public tax history
| Year | Property taxes | Tax assessment |
|---|---|---|
| 2025 | $2,887 +1.7% | $487,210 |
| 2024 | $2,838 +11.1% | $487,210 +71.4% |
| 2023 | $2,555 +0.4% | $284,320 |
| 2022 | $2,545 -1.1% | -- |
| 2021 | $2,574 -1.1% | -- |
| 2020 | $2,602 +1.4% | -- |
| 2019 | $2,566 +16.3% | $284,320 |
| 2018 | $2,206 | $284,320 +29.6% |
| 2017 | $2,206 | $219,440 +1.9% |
| 2016 | $2,206 | $215,300 |
| 2015 | $2,206 +6.1% | $215,300 |
| 2014 | $2,079 | $215,300 |
| 2013 | -- | $215,300 |
| 2012 | -- | $215,300 +22.2% |
| 2011 | -- | $176,168 |
| 2010 | -- | $176,168 |
| 2009 | -- | $176,168 |
Find assessor info on the county website
Monthly payment
Est. payment
Payment breakdown
Explore the cost of this home by adjusting the details. Changes won't be saved.Climate risks
Neighborhood: 27596
Nearby schools
GreatSchools rating
- 8/10Royal ElementaryGrades: PK-5Distance: 4.4 mi
- 3/10Bunn MiddleGrades: 6-8Distance: 6.2 mi
- 4/10Bunn HighGrades: 9-12Distance: 6.8 mi
Schools provided by the listing agent
- Elementary: Franklin - Royal Elementary
- Middle: Franklin - Bunn Middle
- High: Franklin - Bunn High
Source: Doorify MLS. This data may not be complete. We recommend contacting the local school district to confirm school assignments for this home.
- $501,3004 bd3 ba2.8k sqft15 Waxwing Ln, Youngsville, NC 27596Off Market
- $462,0003 bd2 ba2.5k sqft15 Sweetgrass Ln, Youngsville, NC 27596Off Market
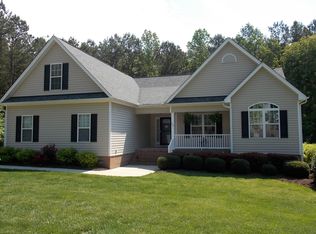
- $375,5003 bd2 ba1.5k sqft35 Waxwing Ln, Youngsville, NC 27596Off Market
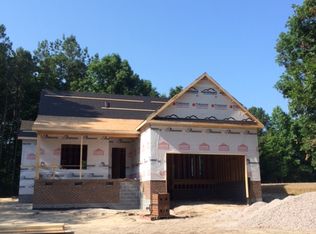
- $453,9003 bd3 ba2.8k sqft10 Sweetgrass Ln, Youngsville, NC 27596Off Market
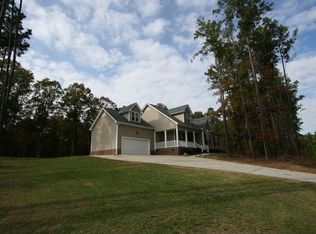
- $435,8003 bd2 ba1.6k sqft455 Spencers Gate Dr, Youngsville, NC 27596Off Market
- $---- bd-- ba-- sqft450 Spencers Gate Dr, Youngsville, NC 27596Off Market
- $427,5003 bd2 ba2.2k sqft20 Waxwing Ln, Youngsville, NC 27596Off Market
- $427,7003 bd2 ba2k sqft10 Waxwing Ln, Youngsville, NC 27596Off Market
A local agent can set up tours, give advice and negotiate with sellers.
Similar homes
- $419,9003 bd3 ba2.1k sqft10 Mitchell Ridge Dr, Youngsville, NC 27596For Sale

 MLS ID #10171817, Linda Craft. Doorify MLS
 - $500,0004 bd3 ba2.6k sqft80 Lockamy Ln, Youngsville, NC 27596For Sale
 MLS ID #10184357, Kameron Addison Kalk. Doorify MLS
 - $559,9004 bd4 ba2.6k sqft3912 Mendenhall Dr, Zebulon, NC 27597For Sale
 MLS ID #10182364, Jim Allen. Doorify MLS
 - $490,0004 bd4 ba2.4k sqft121 Winchester Dr, Wendell, NC 27591For Sale
 MLS ID #10170638, Yandry Mastromihalis. Doorify MLS
 - $589,9004 bd4 ba2.7k sqftEastwood Construction LLC., Youngsville, NC 27596For SaleMLS ID #10173351, Jennifer Zech. Doorify MLS
- $669,5003 bd3 ba2.3k sqft4612 N Fork Dr, Zebulon, NC 27597For SaleMLS ID #10164206, April Stephens. Doorify MLS
- $530,0003 bd3 ba2.2k sqft1750 River Club Way, Franklinton, NC 27525For SaleMLS ID #10179660, Amy Gretenstein. Doorify MLS
- $450,0003 bd3 ba2.1k sqft1232 Martin Pond Rd, Wendell, NC 27591For SaleMLS ID #10183833, Stephanie Anson. Doorify MLS
- $519,9004 bd3 ba2.6k sqft933 Wrights Creek Way, Wake Forest, NC 27587For SaleMLS ID #10167366, Chad Doggett. Doorify MLS
- $545,0004 bd3 ba2.9k sqft9416 Philbeck Ln, Wake Forest, NC 27587For SaleMLS ID #10173600, Stephanie B Mann. Doorify MLS
- $479,0005 bd3 ba2.5k sqft3724 Massey Ridge Ct, Raleigh, NC 27616For SaleMLS ID #10185944, Owen Drugan. Doorify MLS
- $525,0004 bd3 ba2.1k sqft1314 Sourwood Dr, Wake Forest, NC 27587For SaleMLS ID #10177702, Connie Batten. Doorify MLS
- $395,0004 bd3 ba1.8k sqft956 E Durness Ct, Wake Forest, NC 27587For SaleMLS ID #10186168, Trevor Burris. Doorify MLS
- $549,9005 bd3 ba3.1k sqft3605 Ivy Stone Ct, Wake Forest, NC 27587For SaleMLS ID #10183535, Kelly R DeBrosse. Doorify MLS
- $525,0003 bd3 ba3.1k sqft127 Ottawa Dr, Louisburg, NC 27549For SaleMLS ID #10169329, Damon Vaughn. Doorify MLS
- $550,0003 bd3 ba2.6k sqft104 Light Falls Dr, Wake Forest, NC 27587For SaleMLS ID #10175797, Richard Brandon Hiatt. Doorify MLS
- $465,0004 bd3 ba2.1k sqft631 State Highway 39 S, Louisburg, NC 27549For SaleMLS ID #10159331, Raquel Lara. Doorify MLS
- $625,0004 bd4 ba3.8k sqft304 Montserrat Dr, Rolesville, NC 27571For SaleMLS ID #10185258, Heather Rena Hoover. Doorify MLS
- $485,0003 bd3 ba2.2k sqft2409 Folger St, Raleigh, NC 27604For SaleMLS ID #10184721, Victoria Block. Doorify MLS
- $500,0003 bd2 ba2.2k sqft4704 Bernie Pl, Raleigh, NC 27616For SaleMLS ID #10171888, Tricia Sloan. Doorify MLS
