Gorgeous 3 bed plus office with 1 car garage on 1 acre! Features a stunning custom kitchen with quartz counters, shaker cabinets, tile backsplash, HUGE island and stainless steel appliances. Wide plank LVP flooring though out main living areas - kitchen open to living space with fireplace. HUGE Bonus/Den space. Designer inspired interior/exterior paint. Stunning primary with double vanity and HUGE WIC. New roof 2026. Move in and enjoy!
For sale
Price cut: $1K (9/10)
$449,000
1232 Martin Pond Rd, Wendell, NC 27591
3beds
2,145sqft
Single Family Residence
Built in 1977
1 Acres Lot
$439,600 Zestimate®
$209/sqft
$-- HOA
What's special
Stunning custom kitchenQuartz countersHuge islandTile backsplashNew roofShaker cabinetsStainless steel appliances
- 51 days
- 1,209
- 128
Zillow last checked:
Listing updated:
Listed by:
Stephanie Anson 919-335-3048,
Northside Realty Inc.
Source: Doorify MLS,MLS#: 10183833
Facts & features
Interior
Bedrooms & bathrooms
- Bedrooms: 3
- Bathrooms: 3
- Full bathrooms: 2
- 1/2 bathrooms: 1
- Main level bedrooms: 3
Primary bedroom
- Level: Upper
- Area: 180.93 Square Feet
- Dimensions: 16.3 x 11.1
Bedroom 2
- Level: Upper
- Area: 129.28 Square Feet
- Dimensions: 12.8 x 10.1
Bedroom 3
- Level: Upper
- Area: 130 Square Feet
- Dimensions: 12.5 x 10.4
Bedroom 4
- Level: Upper
- Area: 124.8 Square Feet
- Dimensions: 12.0 x 10.4
Dining room
- Level: Main
- Area: 123.9 Square Feet
- Dimensions: 11.8 x 10.5
Other
- Level: Basement
- Area: 148.8 Square Feet
- Dimensions: 12.0 x 12.4
Kitchen
- Level: Main
- Area: 192.34 Square Feet
- Dimensions: 11.8 x 16.3
Living room
- Level: Main
- Area: 408.94 Square Feet
- Dimensions: 16.1 x 25.4
Living room
- Level: Basement
- Area: 381.92 Square Feet
- Dimensions: 24.8 x 15.4
Other
- Description: Flex
- Level: Basement
- Area: 66.3 Square Feet
- Dimensions: 7.8 x 8.5
Heating
- Forced Air
Cooling
- Central Air
Appliances
- Included: Dishwasher, Electric Range, Microwave, Stainless Steel Appliance(s), Water Heater
- Laundry: Main Level
Features
- Ceiling Fan(s), Double Vanity, Eat-in Kitchen, Kitchen Island, Open Floorplan, Walk-In Closet(s), Bathtub/Shower Combination, Quartz Counters, Smooth Ceilings
- Flooring: Carpet, Luxury Vinyl, Vinyl
- Number of fireplaces: 2
- Fireplace features: Family Room, Living Room
Interior area
- Total structure area: 2,145
- Total interior livable area: 2,145 sqft
- Finished area above ground: 1,701
- Finished area below ground: 444
Property
Parking
- Total spaces: 1
- Parking features: Attached, Concrete, Driveway, Garage
- Garage spaces: 1
- Has uncovered spaces: Yes
Features
- Levels: Bi-Level
- Stories: 1
- Patio & porch: Deck, Porch
- Exterior features: Rain Gutters, Fenced Yard
- Fencing: Back Yard
Lot
- Size: 1 Acres
- Features: Landscaped
Details
- Additional structures: Shed(s)
- Parcel number: 177403409328000 0097790
- Zoning: RR
- Special conditions: Standard
Construction
Type & style
- Home type: SingleFamily
- Architectural style: Transitional
- Property subtype: Single Family Residence
Materials
- Brick Veneer, Frame
- Foundation: Slab
- Roof: Shingle
Condition
- New construction: No
- Year built: 1977
Utilities & green energy
- Sewer: Septic Tank
- Water: Well
Community & HOA
HOA
- Has HOA: No
Location
- Region: Wendell
Financial & listing details
- Price per square foot: $209/sqft
- Tax assessed value: $253,105
- Annual tax amount: $1,638
- Date on market: 8/1/2026
- Listing agreement: Exclusive Right To Sell
- Listing terms: Cash,Conventional,FHA,USDA Loan,VA Loan
Estimated market value
$439,600
$418,000 - $462,000
$2,120/mo
Price history
| Date | Event | Price |
|---|---|---|
| 9/10/2026 | Price change | $449,000-0.2%$209/sqft |
Source:  Doorify MLS #10183833 Report a problem Doorify MLS #10183833 Report a problem | ||
| 8/1/2026 | Listed for sale | $450,000+0%$210/sqft |
Source: Doorify MLS #10183833 Report a problem | ||
| 6/16/2026 | Listing removed | $449,900$210/sqft |
Source: Doorify MLS #10149349 Report a problem | ||
| 6/13/2026 | Price change | $449,9000%$210/sqft |
Source: Doorify MLS #10149349 Report a problem | ||
| 5/22/2026 | Price change | $450,000-1.1%$210/sqft |
Source: Doorify MLS #10149349 Report a problem | ||
| 5/16/2026 | Price change | $454,8000%$212/sqft |
Source: Doorify MLS #10149349 Report a problem | ||
| 4/16/2026 | Price change | $454,900-0.9%$212/sqft |
Source: Doorify MLS #10149349 Report a problem | ||
| 4/10/2026 | Price change | $458,8000%$214/sqft |
Source: Doorify MLS #10149349 Report a problem | ||
| 3/26/2026 | Price change | $458,900-0.2%$214/sqft |
Source: Doorify MLS #10149349 Report a problem | ||
| 2/28/2026 | Listed for sale | $459,900+108.1%$214/sqft |
Source: Doorify MLS #10149349 Report a problem | ||
| 7/28/2025 | Sold | $221,000$103/sqft |
Source: Public Record Report a problem | ||
Public tax history
| Year | Property taxes | Tax assessment |
|---|---|---|
| 2025 | $1,639 +3% | $253,105 |
| 2024 | $1,592 +16.8% | $253,105 +47% |
| 2023 | $1,363 +7.8% | $172,185 |
| 2022 | $1,264 +2.7% | $172,185 |
| 2021 | $1,230 +1.7% | $172,185 |
| 2020 | $1,210 +0.2% | $172,185 +18.5% |
| 2019 | $1,207 | $145,359 |
| 2018 | $1,207 +14.6% | $145,359 |
| 2017 | $1,054 +2% | $145,359 |
| 2016 | $1,032 -13.6% | $145,359 -14% |
| 2015 | $1,194 +5.4% | $169,099 |
| 2014 | $1,133 | $169,099 |
| 2013 | -- | $169,099 |
| 2012 | -- | $169,099 |
| 2011 | -- | $169,099 |
| 2010 | -- | $169,099 +1.1% |
| 2009 | -- | $167,279 |
| 2008 | -- | -- |
| 2007 | -- | -- |
| 2006 | -- | -- |
| 2005 | -- | -- |
| 2004 | -- | -- |
| 2003 | -- | -- |
| 2002 | -- | -- |
| 2001 | -- | -- |
Find assessor info on the county website
Monthly payment
Est. payment
Payment breakdown
Explore the cost of this home by adjusting the details. Changes won't be saved.Climate risks
Neighborhood: 27591
Nearby schools
Schools provided by the listing agent
- Elementary: Wake - Carver Elementary
- Middle: Wake - Wendell Middle
- High: Wake - East Wake High School
Source: Doorify MLS. This data may not be complete. We recommend contacting the local school district to confirm school assignments for this home.
Similar homes
- $329,9003 bd2 ba1.3k sqft2612 Edgemont Rd, Wendell, NC 27591For Sale

 MLS ID #10192283, Stephanie Anson. Doorify MLS
 - $475,0005 bd3 ba2.8k sqft1417 White Opal Dr, Knightdale, NC 27545For Sale
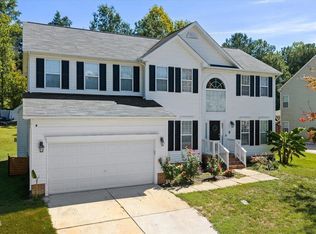 MLS ID #10193491, Michelle Lickliter. Doorify MLS
 - $459,9003 bd2 ba1.6k sqft515 Bobbitt Rd, Clayton, NC 27520For Sale
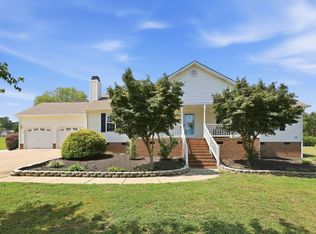 MLS ID #10189097, Linette Dahiana Linares De Los Santos. Doorify MLS
 - $405,0005 bd3 ba2.9k sqft761 Riguard Way, Wendell, NC 27591For Sale
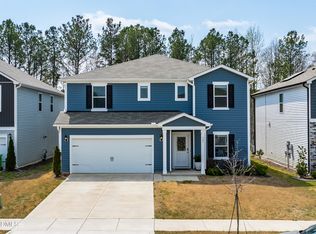 MLS ID #10185250, Sudheer Athota. Doorify MLS
 - $475,0003 bd3 ba2.2k sqft2409 Folger St, Raleigh, NC 27604For SaleMLS ID #10184721, Victoria Block. Doorify MLS
- $449,0004 bd3 ba2.2k sqft608 Marsh Grass Drive, Raleigh, NC 27610For Sale
 MLS ID #100595192, Jemima Faugues, EXP Realty LLC - C. Hive MLS
 - $369,9004 bd3 ba2.2k sqft757 Jasmine St, Wendell, NC 27591For SaleMLS ID #10168675, Yolanda Martin. Doorify MLS
- $450,0004 bd2 ba1.8k sqft3607 Woodlea Dr, Raleigh, NC 27604For SaleMLS ID #10181589, Victoria M Dysthe. Doorify MLS
- $399,0003 bd3 ba1.6k sqft15 Davis Circle Dr, Zebulon, NC 27597For SaleMLS ID #10190564, Meredith Mclaurin Little. Doorify MLS
- $366,0003 bd2 ba1.6k sqft208 Lynnwood Estates Dr, Knightdale, NC 27545For SaleMLS ID #10145696, Darien Charles Cruz. Doorify MLS
- $455,0005 bd3 ba2.6k sqft100 Capanne Ct, Clayton, NC 27527For SaleMLS ID #10190443, Jim Allen. Doorify MLS
- $350,0003 bd2 ba1.4k sqft100 E Merlin Dr, Knightdale, NC 27545For SaleMLS ID #10190887, Dustin Bryan Smith. Doorify MLS
- $419,9005 bd4 ba2.6k sqft228 River Hills Dr, Clayton, NC 27527For SaleMLS ID #10185213, Samantha DiGiovanni. Doorify MLS
- $419,9004 bd3 ba3k sqft9759 N Nash St, Middlesex, NC 27557For SaleMLS ID #10155022, Jerry Diamond. Doorify MLS
- $459,9004 bd3 ba2.8k sqft4809 Arbor Chase Dr, Raleigh, NC 27616For SaleMLS ID #10189455, LaQuesta Bryant. Doorify MLS
- $449,9004 bd3 ba2.5k sqft3804 Tritonville Way, Raleigh, NC 27616For SaleMLS ID #10184942, Rania Atiyeh-Tanner. Doorify MLS
- $480,0004 bd4 ba2.1k sqft15 Arbor Dr, Youngsville, NC 27596For SaleMLS ID #10189752, Kim Pendergrass. Doorify MLS
- $379,9994 bd3 ba2.1k sqft313 Boswell Ln, Clayton, NC 27527For SaleMLS ID #10183473, Dana Ellington. Doorify MLS
- $559,9004 bd4 ba2.6k sqft3912 Mendenhall Dr, Zebulon, NC 27597For SaleMLS ID #10182364, Jim Allen. Doorify MLS
- $513,4003 bd3 ba2.7k sqft465 Spencers Gate Dr, Youngsville, NC 27596For SaleMLS ID #10169368, Sommer Donahoe. Doorify MLS
