Welcome to one of the most beloved streets on the original side of Wendell Falls—where thoughtful design, easy first-floor living, and an incredible location come together! Step inside to a beautiful dining room that flows into a showstopping kitchen featuring two-tone cabinetry, a huge island, and tons of storage. The spacious living room centers around a gas fireplace and opens to an oversized screened porch plus an additional grilling patio—perfect for enjoying NC evenings. The first-floor primary suite offers no carpet, a generous walk-in closet, and the convenience of having everything you need on one level. A large laundry room and extra-spacious drop zone add even more functionality, while minimal steps throughout make everyday living easy. Upstairs, you'll find a spacious loft with additional closet storage, two more bedrooms, a full bath, and walk-in storage offering plenty of flexibility for future needs. And the backyard? It may be one of the best features. The yard opens directly onto a large HOA-maintained common space, creating beautiful open views and what feels like an extension of your own backyard—without the extra maintenance! More room to play, gather, and enjoy. All of this just steps from some of Wendell Falls' favorite amenities, including Hammock Park, Treelight Square, the pool, trails, and more. This is the location, layout, and lifestyle buyers wait for!
For sale
$475,000
648 Future Islands Way, Wendell, NC 27591
3beds
2,429sqft
Single Family Residence
Built in 2019
5,227 Square Feet Lot
$467,100 Zestimate®
$196/sqft
$100/mo HOA
What's special
Gas fireplaceSpacious loftShowstopping kitchenHuge islandTons of storageBeautiful open viewsMinimal steps throughout
- 28 days
- 683
- 78
Zillow last checked:
Listing updated:
Listed by:
Emilee Carraway 910-431-4637,
Compass -- Raleigh
Source: Doorify MLS,MLS#: 10193301
Facts & features
Interior
Bedrooms & bathrooms
- Bedrooms: 3
- Bathrooms: 3
- Full bathrooms: 2
- 1/2 bathrooms: 1
- Main level bathrooms: 1
- Main level bedrooms: 1
Primary bedroom
- Level: Main
- Area: 187.81 Square Feet
- Dimensions: 13.58 x 13.83
Bedroom 2
- Level: Second
- Area: 149.08 Square Feet
- Dimensions: 12.25 x 12.17
Bedroom 3
- Level: Second
- Area: 149.7 Square Feet
- Dimensions: 11.9 x 12.58
Primary bathroom
- Level: Main
- Area: 115.1 Square Feet
- Dimensions: 8.42 x 13.67
Bathroom 2
- Level: Main
- Area: 30 Square Feet
- Dimensions: 6.0 x 5.0
Bathroom 3
- Level: Second
- Area: 32.52 Square Feet
- Dimensions: 6.0 x 5.42
Bathroom 4
- Level: Second
- Area: 31.98 Square Feet
- Dimensions: 5.9 x 5.42
Bonus room
- Level: Second
- Area: 238.29 Square Feet
- Dimensions: 19.58 x 12.17
Dining room
- Level: Main
- Area: 143.97 Square Feet
- Dimensions: 12.17 x 11.83
Family room
- Level: Second
- Area: 489.34 Square Feet
- Dimensions: 25.42 x 19.25
Kitchen
- Level: Main
- Area: 355 Square Feet
- Dimensions: 17.75 x 20.0
Laundry
- Level: Main
- Area: 56.24 Square Feet
- Dimensions: 9.25 x 6.08
Living room
- Level: Main
- Area: 242.48 Square Feet
- Dimensions: 15.25 x 15.9
Other
- Description: Screened Porch
- Level: Main
- Area: 174.63 Square Feet
- Dimensions: 15.08 x 11.58
Other
- Description: Patio
- Level: Main
- Area: 159.57 Square Feet
- Dimensions: 13.58 x 11.75
Other
- Description: W.I.C.
- Level: Main
- Area: 97.07 Square Feet
- Dimensions: 8.5 x 11.42
Other
- Description: Hall
- Level: Main
- Area: 134.54 Square Feet
- Dimensions: 14.42 x 9.33
Other
- Description: Garage
- Level: Main
- Area: 445.92 Square Feet
- Dimensions: 19.67 x 22.67
Other
- Description: Porch
- Level: Main
- Area: 179.63 Square Feet
- Dimensions: 18.75 x 9.58
Other
- Description: Attic
- Level: Second
- Area: 146.49 Square Feet
- Dimensions: 15.42 x 9.5
Heating
- Forced Air, Zoned
Cooling
- Central Air, Ceiling Fan(s), Zoned
Appliances
- Laundry: Main Level
Features
- Ceiling Fan(s), Eat-in Kitchen, Kitchen Island, Open Floorplan, Pantry, Primary Downstairs
- Flooring: Carpet, Laminate, Luxury Vinyl, Tile
- Number of fireplaces: 1
- Fireplace features: Living Room
Interior area
- Total structure area: 2,429
- Total interior livable area: 2,429 sqft
- Finished area above ground: 2,429
- Finished area below ground: 0
Property
Parking
- Total spaces: 2
- Parking features: Garage
- Garage spaces: 2
Features
- Levels: Two
- Stories: 2
- Patio & porch: Front Porch, Rear Porch, Screened
Lot
- Size: 5,227 Square Feet
Details
- Parcel number: 177303011773000 0462513
- Zoning: PUD-1
- Special conditions: Standard
Construction
Type & style
- Home type: SingleFamily
- Architectural style: Traditional
- Property subtype: Single Family Residence
Materials
- Fiber Cement
- Foundation: Slab, Stem Walls
- Roof: Shingle
Condition
- New construction: No
- Year built: 2019
Details
- Builder name: Capitol City Homes
Utilities & green energy
- Sewer: Public Sewer
- Water: Public
Community & HOA
Community
- Features: Curbs, Clubhouse, Fitness Center, Park, Playground, Pool, Restaurant, Street Lights, Sidewalks
- Subdivision: Wendell Falls
HOA
- Has HOA: Yes
- Amenities included: Clubhouse, Dog Park, Exercise Course, Fitness Center, Game Room, Jogging Path, Park, Picnic Area, Playground, Pool, Recreation Facilities
- Services included: None
- HOA fee: $100 monthly
- HOA name: Wendell Falls Community Association
- HOA phone: 919-374-7282
Location
- Region: Wendell
Financial & listing details
- Price per square foot: $196/sqft
- Tax assessed value: $537,477
- Annual tax amount: $5,942
- Date on market: 9/17/2026
- Listing agreement: Exclusive Right To Sell
- Listing terms: Cash,Conventional,FHA,VA Loan
Estimated market value
$467,100
$444,000 - $490,000
$3,118/mo
Price history
| Date | Event | Price |
|---|---|---|
| 9/17/2026 | Listed for sale | $475,000+2.2%$196/sqft |
Source:  Doorify MLS #10193301 Report a problem Doorify MLS #10193301 Report a problem | ||
| 8/13/2026 | Listing removed | $465,000$191/sqft |
Source: Doorify MLS #10170915 Report a problem | ||
| 7/7/2026 | Price change | $465,000-2.1%$191/sqft |
Source: Doorify MLS #10170915 Report a problem | ||
| 6/12/2026 | Price change | $475,000-2.1%$196/sqft |
Source: Doorify MLS #10170915 Report a problem | ||
| 6/1/2026 | Listed for sale | $485,000-1%$200/sqft |
Source: Doorify MLS #10170915 Report a problem | ||
| 6/1/2026 | Listing removed | $490,000$202/sqft |
Source: Doorify MLS #10149111 Report a problem | ||
| 5/2/2026 | Price change | $490,000-2%$202/sqft |
Source: Doorify MLS #10149111 Report a problem | ||
| 3/20/2026 | Price change | $500,000-2.9%$206/sqft |
Source: Doorify MLS #10149111 Report a problem | ||
| 2/27/2026 | Listed for sale | $515,000-1%$212/sqft |
Source: Doorify MLS #10149111 Report a problem | ||
| 9/29/2025 | Listing removed | $520,000$214/sqft |
Source: Doorify MLS #10111895 Report a problem | ||
| 9/17/2025 | Price change | $520,000-1%$214/sqft |
Source: Doorify MLS #10111895 Report a problem | ||
| 7/26/2025 | Listed for sale | $525,000+58.9%$216/sqft |
Source: Doorify MLS #10111895 Report a problem | ||
| 11/22/2019 | Sold | $330,500$136/sqft |
Source: Public Record Report a problem | ||
Public tax history
| Year | Property taxes | Tax assessment |
|---|---|---|
| 2025 | $5,715 +1.8% | $497,706 -7.4% |
| 2024 | $5,615 +29.5% | $537,477 +55.6% |
| 2023 | $4,336 +4.8% | $345,377 |
| 2022 | $4,138 +1.2% | $345,377 |
| 2021 | $4,090 +1.5% | $345,377 |
| 2020 | $4,030 +414% | $345,377 +475.6% |
| 2019 | $784 | $60,000 |
Find assessor info on the county website
Monthly payment
Est. payment
Payment breakdown
Explore the cost of this home by adjusting the details. Changes won't be saved.Climate risks
Neighborhood: 27591
Nearby schools
Schools provided by the listing agent
- Elementary: Wake - Lake Myra Elementary
- Middle: Wake - Wendell Middle
- High: Wake - East Wake High School
Source: Doorify MLS. This data may not be complete. We recommend contacting the local school district to confirm school assignments for this home.
Similar homes
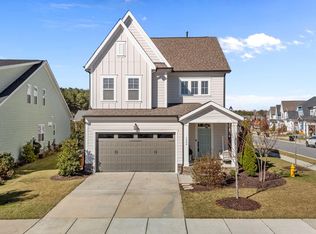
- $364,9003 bd3 ba1.8k sqft640 Mill Station Ln, Wendell, NC 27591For Sale

 MLS ID #10193545, Brette Davis. Doorify MLS
 - $429,0004 bd3 ba2.2k sqft31 Terracotta Way, Wendell, NC 27591For Sale
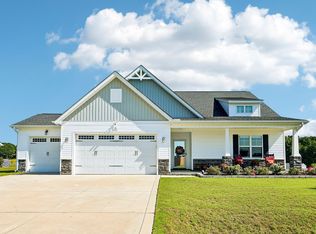 MLS ID #10196210, Jennifer Quintero. Doorify MLS
 - $599,0004 bd3 ba2.7k sqft1529 Chestnut Falls Rd, Wendell, NC 27591For Sale
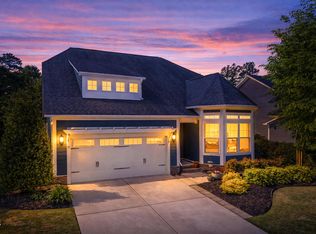 MLS ID #10192704, Eric Driver. Doorify MLS
 - $350,0003 bd3 ba1.7k sqft1428 Big Falls Dr, Wendell, NC 27591For Sale
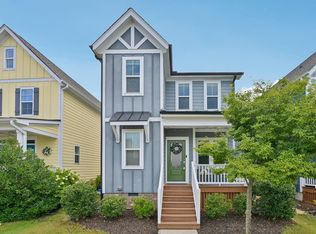 MLS ID #10179025, Nick Kolb. Doorify MLS
 - $475,0005 bd3 ba2.8k sqft1417 White Opal Dr, Knightdale, NC 27545For SaleMLS ID #10193491, Michelle Lickliter. Doorify MLS
- $500,0003 bd4 ba2.5k sqft76 Cozy Brook Ct, Clayton, NC 27520For SaleMLS ID #10198529, Jim Allen. Doorify MLS
- $649,5002 bd3 ba2.5k sqft1737 Raven Falls Dr, Wendell, NC 27591For SaleMLS ID #10190638, Barbara Green. Doorify MLS
- $385,0005 bd3 ba2.6k sqft628 Dorado Rd, Wendell, NC 27591For SaleMLS ID #10186376, Emilee Carraway. Doorify MLS
- $460,0004 bd2 ba2.2k sqft73 Diamond Track Ln, Selma, NC 27576For SaleMLS ID #10181866, Pam Lewis. Doorify MLS
- $425,0003 bd3 ba2.1k sqft722 Fireball Ct, Knightdale, NC 27545For SaleMLS ID #10178854, Peter Kima. Doorify MLS
- $480,0005 bd3 ba3.1k sqftH&H Homes, Zebulon, NC 27597For SaleMLS ID #10196186, Rebecca Church. Doorify MLS
- $445,0004 bd3 ba2.7k sqft549 Redford Place Dr, Rolesville, NC 27571For SaleMLS ID #10196158, Pam Campbell. Doorify MLS
- $499,9004 bd3 ba2.7k sqft40 Back Gate Ct, Clayton, NC 27527For SaleMLS ID #10184340, Alyssa Toro. Doorify MLS
- $459,9003 bd3 ba2.8k sqft55 Needham Ln, Clayton, NC 27520For SaleMLS ID #10175136, Melanie Jones. Doorify MLS
- $450,0003 bd3 ba2.5k sqft5517 Advancing Ave, Raleigh, NC 27616For SaleMLS ID #10191599, Meredith Wright. Doorify MLS
- $440,0005 bd3 ba2.6k sqft73 W Ravano Dr, Clayton, NC 27527For SaleMLS ID #10193758, April Stephens. Doorify MLS
- $455,0005 bd3 ba2.6k sqft100 Capanne Ct, Clayton, NC 27527For SaleMLS ID #10190443, Jim Allen. Doorify MLS
- $450,0004 bd4 ba3.1k sqft350 Mallard Loop Dr, Clayton, NC 27527For SaleMLS ID #10169942, Jil Monaco. Doorify MLS
