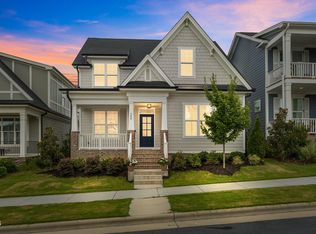
Presenting the remarkable Magnolia plan, situated on a generous 60-foot-wide lot that backs directly onto lush green space, offering unparalleled privacy and a serene atmosphere. This home greets you with an impressive foyer and a formal dining room that features a tray ceiling, crown molding, and exquisite wood flooring. The open-concept living area is nothing short of exceptional, showcasing a top-of-the-line kitchen complete with quartz countertops, a striking glass backsplash, a spacious island, a Moen Align faucet, under-cabinet lighting, and custom pull-out cabinets. The breakfast area seamlessly flows out to a side deck, perfect for outdoor grilling and entertaining. The expansive living room is designed for both comfort and style, boasting built-in bookshelves, a stunning stacked-stone fireplace, soaring 10-foot ceilings, and sophisticated wood flooring. It effortlessly connects to a screened porch, an idyllic retreat for enjoying your morning coffee amidst the sounds of nature. The primary suite, conveniently located on the main level, exudes luxury with its tray ceiling and lavish bathroom featuring rainfall showerheads, a frameless glass enclosure, quartz countertops, and a bespoke California Closets design for optimal organization. Downstairs, you will also find two additional bedrooms and a full bathroom with elegant granite countertops, alongside a pocket office that delivers functionality with custom built-ins. The convenience of a two-car garage and a laundry room with under-stair storage elevate this home even further. Upstairs, a versatile bonus space leads to another full bathroom and a generously sized bedroom with a walk-in closet--ideal for a second primary suite or a vibrant living area. With countless upgrades and move-in-ready condition, this home stands out as a true gem. Come take a look for yourself. Welcome home!
For sale
$615,000
1529 Chestnut Falls Rd, Wendell, NC 27591
4beds
2,747sqft
Single Family Residence
Built in 2015
9,147 Square Feet Lot
$600,800 Zestimate®
$224/sqft
$100/mo HOA
What's special
- 10 days
- 189
- 17
Likely to sell faster than
Zillow last checked:
Listing updated:
Listed by:
Eric Driver 919-809-2358,
Driver Realty Group LLC
Source: Doorify MLS,MLS#: 10192704
Facts & features
Interior
Bedrooms & bathrooms
- Bedrooms: 4
- Bathrooms: 3
- Full bathrooms: 3
- Main level bedrooms: 3
Primary bedroom
- Level: Main
- Area: 240 Square Feet
- Dimensions: 15.0 x 16.0
Bedroom 2
- Level: Main
- Area: 130 Square Feet
- Dimensions: 13.0 x 10.0
Bedroom 3
- Level: Main
- Area: 130 Square Feet
- Dimensions: 13.0 x 10.0
Bedroom 4
- Level: Second
- Area: 234 Square Feet
- Dimensions: 18.0 x 13.0
Kitchen
- Level: Main
- Area: 340 Square Feet
- Dimensions: 20.0 x 17.0
Laundry
- Level: Main
- Area: 48 Square Feet
- Dimensions: 8.0 x 6.0
Living room
- Level: Main
- Area: 315 Square Feet
- Dimensions: 21.0 x 15.0
Other
- Level: Main
- Area: 36 Square Feet
- Dimensions: 6.0 x 6.0
Heating
- Fireplace(s), Forced Air, Natural Gas
Cooling
- Central Air, Ceiling Fan(s)
Appliances
- Included: Built-In Gas Range, Built-In Range, Dryer, Dishwasher, ENERGY STAR Qualified Appliances, Free-Standing Refrigerator, Gas Range, Gas Water Heater, Ice Maker, Microwave, Range, Refrigerator, Smart Appliance(s), Stainless Steel Appliance(s), Washer
Features
- Breakfast Bar, Built-in Features, Ceiling Fan(s), Chandelier, Crown Molding, Double Vanity, Kitchen Island, Open Floorplan, Pantry, Recessed Lighting, Stone Counters, Tray Ceiling(s), Walk-In Closet(s)
- Flooring: Carpet, Ceramic Tile, Hardwood, Tile, Vinyl, Wood
- Fireplace features: Glass Doors, Living Room, Masonry, Raised Hearth, Stone
- Common walls with other units/homes: No Common Walls
Interior area
- Total structure area: 2,747
- Total interior livable area: 2,747 sqft
- Finished area above ground: 2,747
- Finished area below ground: 0
Property
Parking
- Total spaces: 2
- Parking features: Driveway, Garage
- Garage spaces: 2
- Has uncovered spaces: Yes
Features
- Levels: One and One Half
- Stories: 1
- Patio & porch: Deck, Enclosed, Screened
- Exterior features: Rain Gutters
- Has view: Yes
- View description: Trees/Woods
Lot
- Size: 9,147 Square Feet
Details
- Parcel number: 177303149713000 0425196
- Zoning: PUD-1
- Special conditions: Standard
Construction
Type & style
- Home type: SingleFamily
- Architectural style: Ranch,Traditional
- Property subtype: Single Family Residence
Materials
- Fiber Cement, Radiant Barrier, Stone
- Foundation: Slab
- Roof: Asphalt,Shingle
Condition
- New construction: No
- Year built: 2015
Utilities & green energy
- Sewer: Public Sewer
- Water: Public
Community & HOA
Community
- Features: Park, Pool, Suburban, Street Lights
- Security: Smoke Detector(s)
- Subdivision: Wendell Falls
HOA
- Has HOA: Yes
- Amenities included: Barbecue, Clubhouse, Dog Park, Exercise Course, Fitness Center, Jogging Path, Landscaping, Maintenance Grounds, Management, Meeting Room, Park, Picnic Area, Playground, Parking, Pool, Party Room, Pond Seasonal, Recreation Facilities, Recreation Room, Trail(s), Water
- Services included: Maintenance Grounds
- HOA fee: $100 monthly
- HOA name: Wendell Falls Community Association
- HOA phone: 919-374-7282
Location
- Region: Wendell
Financial & listing details
- Price per square foot: $224/sqft
- Tax assessed value: $549,818
- Annual tax amount: $5,590
- Date on market: 9/17/2026
- Listing agreement: Exclusive Right To Sell
- Listing terms: Cash,Conventional,FHA,USDA Loan,VA Loan
Estimated market value
$600,800
$571,000 - $631,000
$2,583/mo
Price history
| Date | Event | Price |
|---|---|---|
| 9/17/2026 | Listed for sale | $615,000-1.6%$224/sqft |
Source:  Doorify MLS #10192704 Report a problem Doorify MLS #10192704 Report a problem | ||
| 5/22/2026 | Listing removed | $625,000$228/sqft |
Source: Doorify MLS #10161722 Report a problem | ||
| 4/22/2026 | Listed for sale | $625,000+88%$228/sqft |
Source: Doorify MLS #10161722 Report a problem | ||
| 11/23/2015 | Sold | $332,500$121/sqft |
Source: Public Record Report a problem | ||
Public tax history
| Year | Property taxes | Tax assessment |
|---|---|---|
| 2025 | $5,369 +1.8% | $508,925 -7.4% |
| 2024 | $5,275 +32.9% | $549,818 +52.3% |
| 2023 | $3,968 +4.8% | $360,929 |
| 2022 | $3,787 +1.1% | $360,929 |
| 2021 | $3,745 -11.1% | $360,929 |
| 2020 | $4,210 -3.6% | $360,929 +8.4% |
| 2019 | $4,370 | $332,877 |
| 2018 | $4,370 +8.8% | $332,877 |
| 2017 | $4,018 +1.1% | $332,877 -7.8% |
| 2016 | $3,975 +571.2% | $361,196 +622.4% |
| 2015 | $592 | $50,000 |
Find assessor info on the county website
Monthly payment
Est. payment
Payment breakdown
Explore the cost of this home by adjusting the details. Changes won't be saved.Climate risks
Neighborhood: 27591
Nearby schools
Schools provided by the listing agent
- Elementary: Wake - Lake Myra Elementary
- Middle: Wake - Wendell Middle
- High: Wake - East Wake High School
Source: Doorify MLS. This data may not be complete. We recommend contacting the local school district to confirm school assignments for this home.
- $494,8003 bd2 ba2.1k sqft1525 Chestnut Falls Rd, Wendell, NC 27591Off Market
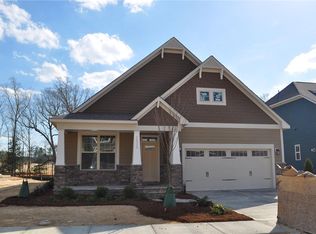
- $541,8004 bd3 ba2.7k sqft1533 Chestnut Falls Rd, Wendell, NC 27591Off Market
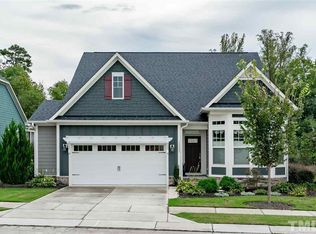
- $512,4003 bd3 ba2.3k sqft1521 Chestnut Falls Rd, Wendell, NC 27591Off Market
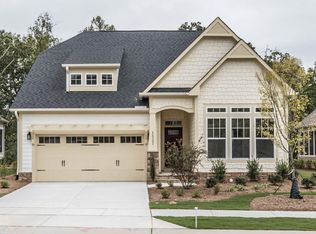
- $560,400-- bd3 ba2.5k sqft1537 Chestnut Falls Rd, Wendell, NC 27591Off Market
Similar homes
- $525,0004 bd3 ba2.7k sqft1936 Bright Kannon Way, Wendell, NC 27591For Sale

 MLS ID #10184676, Emilee Carraway. Doorify MLS
 - $549,9003 bd4 ba2.5k sqft1912 Cypress Cove Dr, Wendell, NC 27591For Sale
 MLS ID #10190879, Christopher Carroll. Doorify MLS
 - $475,0003 bd3 ba2.4k sqft648 Future Islands Way, Wendell, NC 27591For Sale
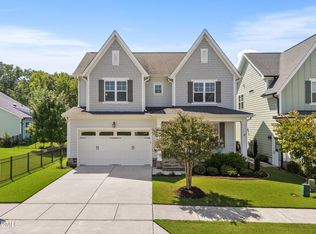 MLS ID #10193301, Emilee Carraway. Doorify MLS
 - $525,0004 bd3 ba2.3k sqft244 Thunder Forest Ln, Wendell, NC 27591For Sale
 MLS ID #10170978, Angela Drum. Doorify MLS
 - $364,9003 bd3 ba1.8k sqft640 Mill Station Ln, Wendell, NC 27591For SaleMLS ID #10193545, Brette Davis. Doorify MLS
- $710,0004 bd3 ba2.9k sqft11105 Patina Ln, Wendell, NC 27591New ConstructionMLS ID #10156299, Jim Allen. Doorify MLS
- $448,0003 bd3 ba2.7k sqft653 Rockbank Loop, Wendell, NC 27591For SaleMLS ID #10188922, LaQuesta Bryant. Doorify MLS
- $475,0005 bd3 ba2.8k sqft1417 White Opal Dr, Knightdale, NC 27545For SaleMLS ID #10193491, Michelle Lickliter. Doorify MLS
- $465,0004 bd3 ba2.4k sqft1056 Chevy Park Lndg, Wendell, NC 27591For SaleMLS ID #10191004, Julie Chriscoe. Doorify MLS
- $649,9004 bd4 ba3.6k sqft517 Silverliner Dr, Knightdale, NC 27545For SaleMLS ID #10190017, Derek Pruitt. Doorify MLS
- $589,9004 bd3 ba2.7k sqft4205 Marsh View Ln, Zebulon, NC 27597For SaleMLS ID #10192093, Alex Lawrence. Doorify MLS
- $599,9994 bd3 ba2.4k sqft3412 Queen Ann Dr, Clayton, NC 27527For SaleMLS ID #10177540, Josh Peacock. Doorify MLS
- $519,9004 bd3 ba3k sqft1004 Manderleigh Dr, Knightdale, NC 27545For SaleMLS ID #10192659, Jim Allen. Doorify MLS
- $545,0004 bd4 ba3.4k sqft83 Sunbury Ct, Zebulon, NC 27597For SaleMLS ID #10192383, Patrick J Reilly. Doorify MLS
- $499,9004 bd3 ba2.1k sqft484 Hillard Ln, Wendell, NC 27591New ConstructionMLS ID #10108510, Annice Lee Broadwell. Doorify MLS
- $624,0005 bd4 ba3.5k sqftGalvani II, Wake Forest, NC 27587For SaleMLS ID #10194059, Martin Verdi. Doorify MLS
- $575,0005 bd3 ba3.3k sqft118 Stratford Ln, Clayton, NC 27527For SaleMLS ID #10187549, Runa Cooper. Doorify MLS
- $624,9005 bd3 ba2.8k sqft321 Lily Oak Dr, Rolesville, NC 27571For SaleMLS ID #10179314, Brenda Goff. Doorify MLS
