STEP into a home with the PERFECT blend of COMFORT and CRAFTSMANSHIP. The AVANTI plan is a stunning new construction RANCH home nestled in the serene WHISPER HILL community by builder, Fleming Homes. This THOUGHTFULLY designed 4-bedroom home sits on a spacious 0.98-ACRE LOT, offering QUIET country living just minutes from modern conveniences. Step inside to find a BRIGHT, open-concept layout filled with CUSTOM features throughout--from DESIGNER finishes and upgraded trim to an AMAZING kitchen tailored for entertaining. The living and dining areas FLOW seamlessly into a private primary suite, while three additional bedrooms provide FLEXIBILITY for guests, home office, or hobbies. Enjoy PEACEFUL mornings on your large, screened porch, take in the natural surroundings and relish the privacy of nearly an acre. This home features most of the UPGRADES available in WHISPER HILL at a price you don't want to miss. Whisper Hill is a beautiful 13 lot neighborhood with large lots and the ability to do pre-sales. Contact the list agent for more information.
New construction
Price cut: $9K (8/6)
$499,900
484 Hillard Ln, Wendell, NC 27591
4beds
2,169sqft
Single Family Residence
Built in 2025
0.98 Acres Lot
$497,200 Zestimate®
$230/sqft
$67/mo HOA
What's special
Designer finishesUpgraded trimCustom features throughoutLarge screened porchNatural surroundingsPrivate primary suiteBright open-concept layout
- 470 days
- 217
- 9
Zillow last checked:
Listing updated:
Listed by:
Annice Lee Broadwell 919-818-4276,
HomeTowne Realty
Source: Doorify MLS,MLS#: 10108510
Facts & features
Interior
Bedrooms & bathrooms
- Bedrooms: 4
- Bathrooms: 3
- Full bathrooms: 3
- Main level bedrooms: 4
Primary bedroom
- Level: First
Heating
- Heat Pump
Cooling
- Central Air
Features
- Flooring: Carpet, Ceramic Tile, Luxury Vinyl
Interior area
- Total structure area: 2,169
- Total interior livable area: 2,169 sqft
- Finished area above ground: 2,169
- Finished area below ground: 0
Property
Parking
- Total spaces: 6
- Parking features: Garage, Open
- Garage spaces: 2
- Uncovered spaces: 4
Features
- Levels: One
- Stories: 1
Lot
- Size: 0.98 Acres
Details
- Parcel number: 16L02062K
- Special conditions: Standard
Construction
Type & style
- Home type: SingleFamily
- Architectural style: Farmhouse
- Property subtype: Single Family Residence
Materials
- Block, Brick, Vinyl Siding
- Foundation: Block, Brick/Mortar
- Roof: Architectural Shingle
Condition
- New construction: Yes
- Year built: 2025
- Major remodel year: 2025
Details
- Builder model: Avanti Elevation A 4 Bedroom
- Builder name: Fleming Homes
Utilities & green energy
- Sewer: Septic Tank
- Water: Public
Community & HOA
Community
- Subdivision: Whisper Hill
HOA
- Has HOA: Yes
- Services included: Unknown
- HOA fee: $800 annually
- HOA name: Whisper Hill HOA
- HOA phone: 919-818-4276
Location
- Region: Wendell
Financial & listing details
- Price per square foot: $230/sqft
- Annual tax amount: $3,000
- Date on market: 7/10/2025
- Listing agreement: Exclusive Right To Sell
- Listing terms: Cash,Conventional,FHA,USDA Loan,VA Loan
Estimated market value
$497,200
$472,000 - $522,000
$2,306/mo
Price history
| Date | Event | Price |
|---|---|---|
| 8/6/2026 | Price change | $499,900-1.8%$230/sqft |
Source:  Doorify MLS #10108510 Report a problem Doorify MLS #10108510 Report a problem | ||
| 6/30/2026 | Price change | $508,900-0.1%$235/sqft |
Source: Doorify MLS #10108510 Report a problem | ||
| 4/24/2026 | Price change | $509,500-0.1%$235/sqft |
Source: Doorify MLS #10108510 Report a problem | ||
| 2/12/2026 | Listed for sale | $509,777-1.9%$235/sqft |
Source: Doorify MLS #10108510 Report a problem | ||
| 7/10/2025 | Listed for sale | $519,900$240/sqft |
Source: Doorify MLS #10108510 Report a problem | ||
Public tax history
Tax history is unavailable.
Monthly payment
Est. payment
Payment breakdown
Explore the cost of this home by adjusting the details. Changes won't be saved.Climate risks
Neighborhood: 27591
Nearby schools
Schools provided by the listing agent
- Elementary: Johnston - Corinth Holders Elementary
- Middle: Johnston - Archer Lodge Middle
- High: Johnston - Corinth Holders High School
Source: Doorify MLS. This data may not be complete. We recommend contacting the local school district to confirm school assignments for this home.


Similar homes
- $499,9004 bd3 ba2.6k sqft41 Bluejack Ct, Wendell, NC 27591For Sale

 MLS ID #10180497, Alison Malloy Wojnarowski. Doorify MLS
 - $499,1505 bd4 ba2.9k sqft302 Barrow Meadows Dr, Zebulon, NC 27597New Construction
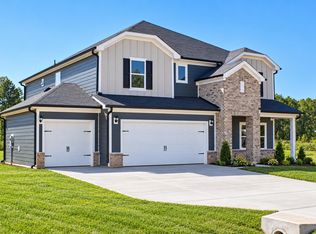 Doorify MLS
 - from $504,8944 bd3 ba2.3k sqftDrayton Plan, Maggie Way, Wendell, NC 27591New Construction
 Caviness & Cates
 - from $509,8004 bd3 ba2.7k sqftGranville Plan, Maggie Way, Wendell, NC 27591New Construction
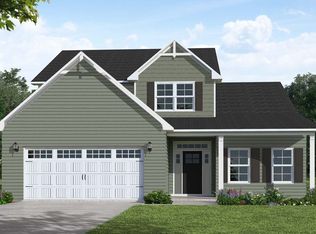 Caviness & Cates
 - $525,0004 bd3 ba2.7k sqft1936 Bright Kannon Way, Wendell, NC 27591For SaleMLS ID #10184676, Emilee Carraway. Doorify MLS
- $500,4004 bd4 ba2.9k sqft89 Stradshire Ct, Zebulon, NC 27597New ConstructionDoorify MLS
- $475,0003 bd3 ba2.4k sqft648 Future Islands Way, Wendell, NC 27591For SaleMLS ID #10193301, Emilee Carraway. Doorify MLS
- $498,0004 bd4 ba2.7k sqft1929 Eagle Manor Dr, Wendell, NC 27591New ConstructionDoorify MLS
- $497,9004 bd3 ba2.9k sqftAdams Homes, Middlesex, NC 27557New ConstructionMLS ID #10174193, Charlotte Cox. Doorify MLS
- $494,1505 bd5 ba2.9k sqft12 Stradshire Ct, Zebulon, NC 27597New ConstructionMLS ID #10172593, La Sonda Stasinopoulos. Doorify MLS
- $517,6405 bd5 ba3.2k sqft54 Stradshire Ct, Zebulon, NC 27597New ConstructionDoorify MLS
- $415,0004 bd3 ba2.4k sqft136 Sonnet Tree Loop, Wendell, NC 27591For SaleMLS ID #10191286, Maryam Ali. Doorify MLS
- $549,3105 bd4 ba2.9k sqft376 Barrow Meadows Dr, Zebulon, NC 27597New ConstructionDoorify MLS
- $439,0003 bd3 ba2.7k sqft16 Sagebrook Ct, Zebulon, NC 27597For SaleMLS ID #10176206, Lizmary Caban. Doorify MLS
- $625,0003 bd3 ba2.7k sqft929 Groveview Wynd, Wendell, NC 27591For SaleMLS ID #10182818, Gretchen Coley. Doorify MLS
