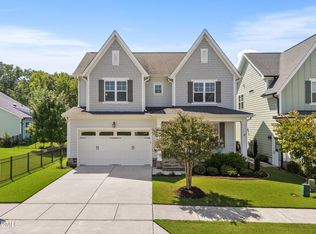
** BACK ON THE MARKET DUE TO PREVIOUS BUYER'S FINANCING FALLING THROUGH. ANOTHER OPPORTUNITY TO MAKE THIS HOME YOURS! ** Built by Homes By Dickerson on the Franklin plan, this Wendell Falls home is one of the few in the community to back directly to a wooded tree line, offering rare beauty and privacy. Approximately 2,732 square feet of light-filled, move-in-ready living includes nine-foot ceilings, fresh paint, and new carpet, about fifteen miles east of downtown Raleigh. A covered screened porch looks out to the trees, and a fenced backyard includes a custom-built shed. Inside, the first-floor primary suite pairs a private bath and a generous closet with an adjoining laundry room. A second main-floor bedroom offers a guest room or home office, while a spacious upstairs loft and a large secondary bedroom add flexible living, served by three full baths, and nearly 1,000 square feet of dedicated storage with closet organizers conveys. The open-concept main level connects the family room, dining area, and kitchen, where generous cabinetry and expansive counter space meet abundant natural light. Wendell Falls amenities include a zero-entry saltwater pool, miles of trails, a fitness center, and The Farmhouse with its Farmhouse Cafe, while the Treelight Square town center brings Publix, Starbucks, Parkside Restaurant, and City Barbeque minutes from the door. A wooded lot, exceptional storage, and a first-floor primary suite in a fast-growing town near Raleigh.
For sale
$625,000
929 Groveview Wynd, Wendell, NC 27591
3beds
2,785sqft
Single Family Residence
Built in 2017
7,840 Square Feet Lot
$609,200 Zestimate®
$224/sqft
$100/mo HOA
What's special
Abundant natural lightCustom-built shedNine-foot ceilingsFresh paintFamily roomWooded lotFenced backyard
- 88 days
- 253
- 8
Zillow last checked:
Listing updated:
Listed by:
Gretchen Coley 919-526-0401,
Compass -- Raleigh,
Amanda Alves 919-418-4638,
Compass -- Raleigh
Source: Doorify MLS,MLS#: 10182818
Facts & features
Interior
Bedrooms & bathrooms
- Bedrooms: 3
- Bathrooms: 3
- Full bathrooms: 3
- Main level bedrooms: 3
Primary bedroom
- Level: Main
- Area: 204.8 Square Feet
- Dimensions: 16.0 x 12.8
Bedroom 2
- Level: Main
- Area: 165.88 Square Feet
- Dimensions: 14.3 x 11.6
Bedroom 3
- Level: Second
- Area: 234.5 Square Feet
- Dimensions: 13.4 x 17.5
Dining room
- Level: Main
- Area: 130 Square Feet
- Dimensions: 10.0 x 13.0
Family room
- Level: Main
- Area: 285.25 Square Feet
- Dimensions: 16.3 x 17.5
Kitchen
- Level: Main
- Area: 147.2 Square Feet
- Dimensions: 11.5 x 12.8
Laundry
- Level: Main
- Area: 45 Square Feet
- Dimensions: 5.0 x 9.0
Loft
- Level: Second
- Area: 394.8 Square Feet
- Dimensions: 18.8 x 21.0
Mud room
- Level: Main
- Area: 60.8 Square Feet
- Dimensions: 6.4 x 9.5
Office
- Level: Main
- Area: 118 Square Feet
- Dimensions: 10.0 x 11.8
Other
- Description: Garage
- Level: Main
- Area: 441 Square Feet
- Dimensions: 21.0 x 21.0
Heating
- Fireplace(s), Forced Air
Cooling
- Central Air, Ceiling Fan(s)
Appliances
- Included: Dishwasher, Gas Range, Microwave, Range, Stainless Steel Appliance(s), Tankless Water Heater
- Laundry: Laundry Room, Main Level
Features
- Ceiling Fan(s), Crown Molding, Double Vanity, Entrance Foyer, Granite Counters, Kitchen Island, Open Floorplan, Pantry, Primary Downstairs, Recessed Lighting, Storage, Walk-In Closet(s), Walk-In Shower, Water Closet, Smooth Ceilings
- Flooring: Carpet, Hardwood, Tile
- Windows: Blinds
- Number of fireplaces: 1
- Fireplace features: Family Room, Gas Log
- Common walls with other units/homes: No Common Walls
Interior area
- Total structure area: 2,785
- Total interior livable area: 2,785 sqft
- Finished area above ground: 2,785
- Finished area below ground: 0
Property
Parking
- Total spaces: 2
- Parking features: Attached, Driveway, Garage
- Garage spaces: 2
- Has uncovered spaces: Yes
Features
- Levels: One and One Half
- Stories: 2
- Patio & porch: Covered, Enclosed, Front Porch, Porch, Screened
- Exterior features: Private Yard, Rain Gutters, Storage, Fenced Yard
- Fencing: Back Yard,Fenced,Gate
- Has view: Yes
- View description: Trees/Woods
Lot
- Size: 7,840 Square Feet
- Features: Back Yard, Landscaped
Details
- Additional structures: Shed(s), Storage
- Parcel number: 177303049467000 0438562
- Zoning: PUD-1
- Special conditions: Standard
Construction
Type & style
- Home type: SingleFamily
- Architectural style: Craftsman,Traditional,Transitional
- Property subtype: Single Family Residence
Materials
- Fiber Cement
- Foundation: Crawlspace
- Roof: Shingle
Condition
- New construction: No
- Year built: 2017
Details
- Builder name: Homes By Dickerson
Utilities & green energy
- Sewer: Public Sewer
- Water: Public
Community & HOA
Community
- Features: Curbs, Clubhouse, Fitness Center, Playground, Pool, Restaurant, Suburban, Street Lights, Sidewalks
- Subdivision: Wendell Falls
HOA
- Has HOA: Yes
- Amenities included: Clubhouse, Management, Playground, Pool, Recreation Facilities, Trail(s)
- Services included: Maintenance Grounds, Storm Water Maintenance
- HOA fee: $100 monthly
- HOA name: Wendell Falls HOA
- HOA phone: 919-374-7282
Location
- Region: Wendell
Financial & listing details
- Price per square foot: $224/sqft
- Tax assessed value: $557,789
- Annual tax amount: $5,489
- Date on market: 10/8/2026
- Listing agreement: Exclusive Right To Sell
- Listing terms: Cash,Conventional,FHA,VA Loan
Estimated market value
$609,200
$579,000 - $640,000
$2,737/mo
Price history
| Date | Event | Price |
|---|---|---|
| 10/8/2026 | Listed for sale | $625,000$224/sqft |
Source:  Doorify MLS #10182818 Report a problem Doorify MLS #10182818 Report a problem | ||
| 9/6/2026 | Pending sale | $625,000$224/sqft |
Source: Doorify MLS #10182818 Report a problem | ||
| 7/28/2026 | Listed for sale | $625,000+52.4%$224/sqft |
Source: Doorify MLS #10182818 Report a problem | ||
| 11/27/2018 | Sold | $410,000$147/sqft |
Source: Public Record Report a problem | ||
Public tax history
| Year | Property taxes | Tax assessment |
|---|---|---|
| 2025 | $5,930 +1.8% | $516,172 -7.5% |
| 2024 | $5,827 +26.9% | $557,789 +52.5% |
| 2023 | $4,590 +4.8% | $365,713 |
| 2022 | $4,380 +1.2% | $365,713 |
| 2021 | $4,329 +1.5% | $365,713 |
| 2020 | $4,266 -13.4% | $365,713 -2.6% |
| 2019 | $4,927 | $375,507 |
| 2018 | $4,927 +3007.8% | $375,507 +525.8% |
| 2017 | $159 | $60,000 |
Find assessor info on the county website
Monthly payment
Est. payment
Payment breakdown
Explore the cost of this home by adjusting the details. Changes won't be saved.Climate risks
Neighborhood: 27591
Nearby schools
Schools provided by the listing agent
- Elementary: Wake - Lake Myra Elementary
- Middle: Wake - Wendell Middle
- High: Wake - East Wake High School
Source: Doorify MLS. This data may not be complete. We recommend contacting the local school district to confirm school assignments for this home.
- $572,6003 bd3 ba2.7k sqft929 Groveview Wynd #457, Wendell, NC 27591Off Market

- $655,700-- bd3 ba3.2k sqft933 Groveview Wynd, Wendell, NC 27591Off Market
- $616,5004 bd3 ba3.2k sqft933 Groveview Wynd #458, Wendell, NC 27591Off Market
- $567,300-- bd2 ba2.6k sqft925 Groveview Wynd, Wendell, NC 27591Off Market
Similar homes
- $589,9004 bd3 ba2.6k sqft2013 Woodbluff Dr, Wendell, NC 27591For Sale

 MLS ID #10198847, Christy R Mangum. Doorify MLS
 - $635,0002 bd3 ba2.5k sqft1737 Raven Falls Dr, Wendell, NC 27591For Sale
 MLS ID #10190638, Barbara Green. Doorify MLS
 - $525,0004 bd3 ba2.7k sqft1936 Bright Kannon Way, Wendell, NC 27591For Sale
 MLS ID #10184676, Emilee Carraway. Doorify MLS
 - $475,0003 bd3 ba2.4k sqft648 Future Islands Way, Wendell, NC 27591For Sale
 MLS ID #10193301, Emilee Carraway. Doorify MLS
 - $485,0005 bd4 ba3k sqft413 Midnight Moon Dr, Wendell, NC 27591For SaleMLS ID #10174806, Christina Valkanoff. Doorify MLS
- $525,0004 bd3 ba2.3k sqft244 Thunder Forest Ln, Wendell, NC 27591For SaleMLS ID #10170978, Angela Drum. Doorify MLS
- $624,9005 bd3 ba2.8k sqft321 Lily Oak Dr, Rolesville, NC 27571For SaleMLS ID #10179314, Brenda Goff. Doorify MLS
- $575,0004 bd4 ba3.7k sqft7584 Oakberry Dr, Raleigh, NC 27616For SaleMLS ID #10188460, Aimee Anderson. Doorify MLS
- $599,0003 bd4 ba3.3k sqft1124 Armsleigh Ct, Raleigh, NC 27603For SaleMLS ID #10183694, Angie Cole. Doorify MLS
- $620,0005 bd4 ba3.5k sqft512 Copper Beech Ln, Wake Forest, NC 27587For SaleMLS ID #10198405, Hector M Vega. Doorify MLS
- $589,9005 bd4 ba3.1k sqft406 Bendemeer Ln, Rolesville, NC 27571For SaleMLS ID #10189234, Sherrie Smith. Doorify MLS
- $679,9004 bd3 ba2.7k sqft35 Wheatfield Ln, Youngsville, NC 27596For SaleMLS ID #10180046, Jim Allen. Doorify MLS
- $615,000-- bd3 ba2.7k sqft150 English Violet Ln, Raleigh, NC 27610For SaleMLS ID #10191689, Taurean Peaks. Doorify MLS
- $579,0004 bd4 ba2.8k sqft428 Old Dairy Dr, Wake Forest, NC 27587For SaleMLS ID #10197206, Myron Gwyn. Doorify MLS
- $574,9004 bd4 ba3k sqft55 Gadwall Ct, Zebulon, NC 27597For SaleMLS ID #10191675, Michelle Ann Cosimeno. Doorify MLS
- $623,0004 bd3 ba2.3k sqft4220 Glen Erin Way, Raleigh, NC 27613For SaleMLS ID #10191717, Emily Mitchell. Doorify MLS
- $555,0003 bd3 ba3k sqft60 Gadwall Ct, Zebulon, NC 27597For SaleMLS ID #10190800, Matt Bergevin. Doorify MLS
- $669,9004 bd3 ba3.1k sqft2821 Oxford Bluff Dr, Wake Forest, NC 27587For SaleMLS ID #10184700, Ida Terbet. Doorify MLS
- $624,0005 bd4 ba3.5k sqftGalvani II, Wake Forest, NC 27587For SaleMLS ID #10194059, Martin Verdi. Doorify MLS
- $579,9004 bd3 ba2.9k sqft445 Old Dairy Dr, Wake Forest, NC 27587For SaleMLS ID #10189626, Heather Layne. Doorify MLS
