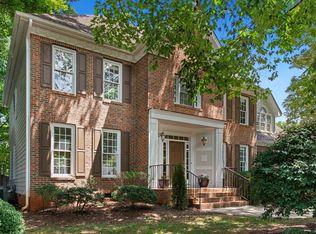
Sought-after Leesville school district, over 0.4 acres, nearby trails, and a location that keeps you close to just about everything Raleigh has to offer. Welcome home!! The two large Japanese maple trees in the front yard are breathtaking in the fall and make the yard a standout in the neighborhood. Inside, just about every window you look out of gives you a view of the trees. You're in such a central and convenient location, but when you're home, it really doesn't feel like it. The large homesite, mature trees and wooded backyard give you so much privacy. The family room is one of our favorite spaces, with vaulted ceilings, skylights, a fireplace and built-ins. It gets great natural light and is just one of those rooms you can see yourself spending a lot of time in. The separate living and dining rooms also give you options! Home office, formal dining room, playroom, sitting room... or as the sellers currently have it set up, a bourbon room. :) Outside there's a gardening area along the side of the home, a wooded backyard with space for a future pool or exploring, and plenty of room for kids, dogs, entertaining or just enjoying having a little space of your own. The garage deserves a mention too. There are tons of outlets, cabinets for storage and even a separate breaker box, making it a great setup for a workshop, hobbies or weekend projects. No HOA, over 0.4 acres, tons of trees and privacy, all while being right in the middle of North Raleigh and close to schools, trails, shopping, dining and everything you need. This one just feels like home. Come take a look!!
For sale
$625,000
4220 Glen Erin Way, Raleigh, NC 27613
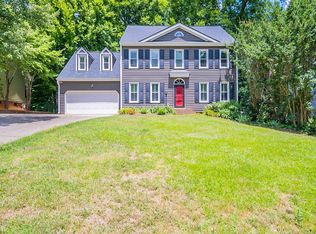
4beds
2,369sqft
Single Family Residence
Built in 1995
0.43 Acres Lot
$609,900 Zestimate®
$264/sqft
$-- HOA
What's special
Large homesite
- 15 days
- 4,034
- 171
Likely to sell faster than
Zillow last checked:
Listing updated:
Listed by:
Emily Mitchell 919-810-6520,
Costello Real Estate & Investm,
Emma Douglass 919-448-5506,
Costello Real Estate & Investm
Source: Doorify MLS,MLS#: 10191717
Facts & features
Interior
Bedrooms & bathrooms
- Bedrooms: 4
- Bathrooms: 3
- Full bathrooms: 2
- 1/2 bathrooms: 1
- Main level bathrooms: 1
Primary bedroom
- Level: Second
Heating
- Floor Furnace
Cooling
- Electric
Appliances
- Included: Dishwasher, Microwave, Refrigerator, Stainless Steel Appliance(s), Tankless Water Heater, Washer/Dryer
- Laundry: Lower Level, Sink
Features
- Built-in Features, Bookcases, Ceiling Fan(s), Chandelier, Crown Molding, Double Vanity, Entrance Foyer, High Ceilings, Kitchen Island, Pantry, Recessed Lighting, Soaking Tub, Walk-In Closet(s), Shower Only, Bathtub/Shower Combination, Walk-In Shower, Smooth Ceilings
- Flooring: Carpet, Tile, Vinyl
- Windows: Blinds, ENERGY STAR Qualified Windows, Skylight(s)
- Number of fireplaces: 1
- Fireplace features: Living Room
Interior area
- Total structure area: 2,369
- Total interior livable area: 2,369 sqft
- Finished area above ground: 2,369
- Finished area below ground: 0
Video & virtual tour
Property
Parking
- Total spaces: 2
- Parking features: Garage
- Garage spaces: 2
Features
- Levels: Two
- Stories: 2
- Exterior features: Balcony, Rain Gutters
Lot
- Size: 0.43 Acres
Details
- Parcel number: 078819602111000 0208650
- Zoning: R-4
- Special conditions: Standard
Construction
Type & style
- Home type: SingleFamily
- Architectural style: Traditional
- Property subtype: Single Family Residence
Materials
- Brick, Vinyl Siding
- Foundation: Crawlspace
- Roof: Architectural Shingle
Condition
- New construction: No
- Year built: 1995
Utilities & green energy
- Sewer: Public Sewer
- Water: Public
Community & HOA
Community
- Subdivision: Kingsland Ridge
HOA
- Has HOA: No
Location
- Region: Raleigh
Financial & listing details
- Price per square foot: $264/sqft
- Tax assessed value: $580,729
- Annual tax amount: $5,299
- Date on market: 9/10/2026
- Listing agreement: Exclusive Right To Sell
- Listing terms: Cash,Conventional,FHA,VA Loan
Estimated market value
$609,900
$579,000 - $640,000
$2,922/mo
Price history
| Date | Event | Price |
|---|---|---|
| 9/10/2026 | Listed for sale | $625,000+13.6%$264/sqft |
Source:  Doorify MLS #10191717 Report a problem Doorify MLS #10191717 Report a problem | ||
| 11/30/2021 | Sold | $550,000+10.2%$232/sqft |
Source: Public Record Report a problem | ||
| 10/30/2021 | Contingent | $499,000$211/sqft |
Source: Doorify MLS #2415171 Report a problem | ||
| 10/28/2021 | Listed for sale | $499,000+33.1%$211/sqft |
Source: Doorify MLS #2415171 Report a problem | ||
| 11/23/2019 | Listing removed | $375,000$158/sqft |
Source: Berkshire Hathaway HomeServices YSU #2283075 Report a problem | ||
| 11/23/2019 | Listed for sale | $375,000-0.3%$158/sqft |
Source: Berkshire Hathaway HomeServices YSU #2283075 Report a problem | ||
| 11/22/2019 | Sold | $376,000+0.3%$159/sqft |
Source: Doorify MLS #2283075 Report a problem | ||
| 10/14/2019 | Pending sale | $375,000$158/sqft |
Source: Berkshire Hathaway HomeServices Carolinas Realty #2283075 Report a problem | ||
| 10/10/2019 | Listed for sale | $375,000+15.4%$158/sqft |
Source: Berkshire Hathaway HomeServices YSU #2283075 Report a problem | ||
| 1/20/2017 | Sold | $325,000$137/sqft |
Source: Doorify MLS #2093872 Report a problem | ||
| 12/12/2016 | Pending sale | $325,000$137/sqft |
Source: Spencer Properties #2093872 Report a problem | ||
| 12/7/2016 | Listed for sale | $325,000$137/sqft |
Source: Spencer Properties #2093872 Report a problem | ||
Public tax history
| Year | Property taxes | Tax assessment |
|---|---|---|
| 2025 | $5,085 +0.4% | $580,729 |
| 2024 | $5,064 +30.2% | $580,729 +63.5% |
| 2023 | $3,891 +7.6% | $355,095 |
| 2022 | $3,615 +4% | $355,095 |
| 2021 | $3,475 +1.9% | $355,095 |
| 2020 | $3,412 +1.4% | $355,095 +23% |
| 2019 | $3,365 | $288,606 |
| 2018 | $3,365 +11.3% | $288,606 |
| 2017 | $3,022 +2.1% | $288,606 |
| 2016 | $2,960 -9.8% | $288,606 -8.4% |
| 2015 | $3,281 +5.4% | $314,936 |
| 2014 | $3,112 | $314,936 |
| 2013 | -- | $314,936 |
| 2012 | -- | $314,936 |
| 2011 | -- | $314,936 |
| 2010 | -- | $314,936 |
| 2009 | -- | $314,936 |
| 2008 | -- | -- |
| 2007 | -- | -- |
| 2006 | -- | -- |
| 2005 | -- | -- |
| 2004 | -- | -- |
| 2003 | -- | -- |
| 2002 | -- | -- |
| 2001 | -- | -- |
Find assessor info on the county website
Monthly payment
Est. payment
Payment breakdown
Explore the cost of this home by adjusting the details. Changes won't be saved.Climate risks
Neighborhood: Northwest Raleigh
Nearby schools
Schools provided by the listing agent
- Elementary: Wake - Leesville Road Elementary
- Middle: Wake - Leesville Road Middle
- High: Wake - Leesville Road High
Source: Doorify MLS. This data may not be complete. We recommend contacting the local school district to confirm school assignments for this home.
Similar homes
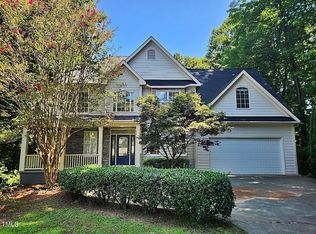
- $589,9004 bd3 ba2k sqft4324 Glen Erin Way, Raleigh, NC 27613For Sale

 MLS ID #10191992, Carol Dunn. Doorify MLS
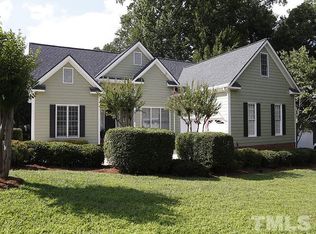
 - $625,0005 bd3 ba2.9k sqft2509 Barton Ridge Ct, Raleigh, NC 27613For Sale
 MLS ID #10178277, Brandie Dodd. Doorify MLS
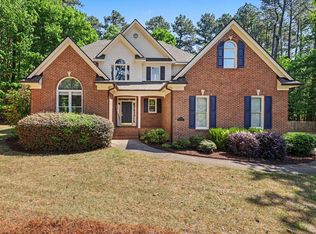
 - $739,0005 bd3 ba3k sqft4708 Bartwood Dr, Raleigh, NC 27613For Sale
 MLS ID #10193706, James David Ayscue. Doorify MLS
 - $725,0004 bd3 ba2.8k sqft9400 Stone Mountain Rd, Raleigh, NC 27613For Sale
 MLS ID #10184387, Ronda Roberts. Doorify MLS
 - $760,0003 bd3 ba2.4k sqft7721 Sutcliffe Dr, Raleigh, NC 27613For SaleMLS ID #10180319, Michael Resavy. Doorify MLS
- $629,0004 bd3 ba2.8k sqft8705 Chatterleigh Cir, Raleigh, NC 27615For SaleMLS ID #10181318, Angie Cole. Doorify MLS
- $725,0004 bd3 ba2.9k sqft6004 Belgreen Ct, Raleigh, NC 27612For SaleMLS ID #10170021, Lisa Hickey. Doorify MLS
- $608,9004 bd3 ba2.8k sqft9113 Walking Stick Trl, Raleigh, NC 27615For SaleMLS ID #10162266, Shadia Hamzy. Doorify MLS
- $650,0004 bd3 ba2.9k sqft3320 Buck Run Trl, Wake Forest, NC 27587For SaleMLS ID #10193077, Morgan Womble. Doorify MLS
- $575,0004 bd3 ba2.7k sqft9705 Rainsong Dr, Wake Forest, NC 27587For SaleMLS ID #10192557, Meredith Wright. Doorify MLS
- $525,0004 bd2 ba1.5k sqft1120 Shetland Ct, Raleigh, NC 27609For SaleMLS ID #10192139, Rebecca Ellis. Doorify MLS
- $750,0005 bd3 ba2.9k sqft6220 Bramblewood Dr, Raleigh, NC 27612For SaleMLS ID #10186327, Trey Heyward. Doorify MLS
- $625,0005 bd4 ba3k sqft12312 Bunchgrass Lane, Raleigh, NC 27614For Sale
 MLS ID #100596470, Kyle Rank, Mark Spain Real Estate. Hive MLS
 - $599,9004 bd3 ba2.2k sqft107 Canterfield Rd, Cary, NC 27513For SaleMLS ID #10192051, Joshua Norman. Doorify MLS
- $699,9004 bd3 ba3k sqft1524 Wood Spring Ct, Raleigh, NC 27614For SaleMLS ID #10176405, Marti Hampton. Doorify MLS
- $639,9004 bd3 ba2.9k sqft8709 Ormand Way, Wake Forest, NC 27587For SaleMLS ID #10180688, Heather Layne. Doorify MLS
- $650,0004 bd3 ba2.7k sqft2345 Knoll Ridge Ln, Wake Forest, NC 27587For SaleMLS ID #10185042, Jeanine Lind. Doorify MLS
- $625,0005 bd4 ba2.8k sqft7701 Litcham Dr, Raleigh, NC 27615For SaleMLS ID #10189775, Angie Cole. Doorify MLS
- $799,0004 bd4 ba3.2k sqft1212 Tacketts Pond Dr, Raleigh, NC 27614For SaleMLS ID #10188514, Marti Hampton. Doorify MLS
