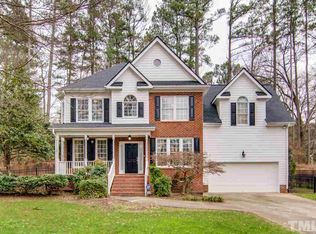
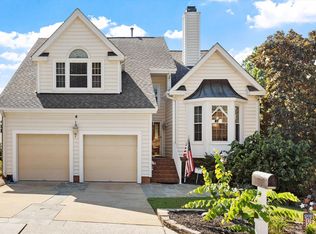
Enjoy the best of both worlds in this beautifully updated Raleigh home, situated on a cul-de-sac in a small, quiet neighborhood just minutes from Crabtree Valley Mall! With shopping, restaurants, entertainment, and everyday conveniences nearby, plus easy access to Glenwood Avenue, I-440, and downtown Raleigh, this location makes getting around town a breeze. This home has been thoughtfully maintained and extensively updated, with many of the major improvements already completed. Recent enhancements include a newer roof, nearly all new windows, updated ductwork, a new water heater, and newer kitchen appliances. Fresh interior and exterior paint, new shutters, and a beautifully updated primary bathroom give the home a fresh, welcoming feel. The floor plan offers comfortable living spaces and the added convenience of a main-level primary suite. One of the home's standout features is the screened porch, an inviting spot to enjoy the outdoors throughout much of the year. Whether you're sipping your morning coffee, enjoying a quiet afternoon, or gathering with friends, it's a space you'll appreciate. The spacious deck offers even more room to relax, entertain, and enjoy the surrounding setting. With its combination of significant updates, inviting indoor and outdoor living spaces, and an exceptional location in an established Raleigh neighborhood, this home offers a wonderful opportunity to enjoy both comfort and convenience.
For sale
$665,000
4508 Crabtree Pines Ln, Raleigh, NC 27612
3beds
1,973sqft
Single Family Residence
Built in 1996
0.28 Acres Lot
$642,700 Zestimate®
$337/sqft
$-- HOA
What's special
Updated ductworkSpacious deckBeautifully updated primary bathroomNearly all new windowsNewer kitchen appliancesComfortable living spacesScreened porch
- 11 days
- 611
- 62
Likely to sell faster than
Zillow last checked:
Listing updated:
Listed by:
Liz Toth 919-538-1784,
EXP Realty LLC
Source: Doorify MLS,MLS#: 10200823
Facts & features
Interior
Bedrooms & bathrooms
- Bedrooms: 3
- Bathrooms: 3
- Full bathrooms: 2
- 1/2 bathrooms: 1
- Main level bedrooms: 1
Primary bedroom
- Level: Main
- Area: 173.85 Square Feet
- Dimensions: 15.25 x 11.4
Bedroom 2
- Level: Second
- Area: 121.88 Square Feet
- Dimensions: 9.75 x 12.5
Bedroom 3
- Level: Second
- Area: 105.87 Square Feet
- Dimensions: 10.18 x 10.4
Bonus room
- Level: Second
- Area: 288.77 Square Feet
- Dimensions: 13.18 x 21.91
Breakfast room
- Level: Main
- Area: 100.43 Square Feet
- Dimensions: 12.1 x 8.3
Dining room
- Level: Main
- Area: 115.34 Square Feet
- Dimensions: 9.75 x 11.83
Kitchen
- Level: Main
- Area: 100 Square Feet
- Dimensions: 10.0 x 10.0
Laundry
- Level: Main
- Area: 34.19 Square Feet
- Dimensions: 5.18 x 6.6
Living room
- Level: Main
- Area: 261.01 Square Feet
- Dimensions: 17.6 x 14.83
Heating
- Forced Air, Natural Gas, Zoned
Cooling
- Central Air, Zoned
Appliances
- Included: Dishwasher, Electric Range, Gas Water Heater, Microwave, Refrigerator
- Laundry: Laundry Room, Main Level
Features
- Cathedral Ceiling(s), Ceiling Fan(s), High Ceilings, Primary Downstairs, Walk-In Closet(s), Shower Only, Separate Shower
- Flooring: Carpet, Ceramic Tile, Hardwood
- Windows: Insulated Windows, Skylight(s)
- Number of fireplaces: 1
- Fireplace features: Gas Log, Living Room
- Common walls with other units/homes: No Common Walls
Interior area
- Total structure area: 1,973
- Total interior livable area: 1,973 sqft
- Finished area above ground: 1,973
- Finished area below ground: 0
Video & virtual tour
Property
Parking
- Total spaces: 2
- Parking features: Garage Faces Front, Garage, Garage Door Opener
- Garage spaces: 2
Features
- Levels: One and One Half
- Stories: 2
- Patio & porch: Deck, Porch, Screened
- Exterior features: Rain Gutters
Lot
- Size: 0.28 Acres
- Features: Cul-De-Sac, Landscaped, Hardwood Trees
Details
- Parcel number: 079620811790000 0216889
- Zoning: R-4
- Special conditions: Standard
Construction
Type & style
- Home type: SingleFamily
- Architectural style: Transitional
- Property subtype: Single Family Residence
Materials
- Fiber Cement, Masonite
- Foundation: Crawlspace
- Roof: Architectural Shingle
Condition
- New construction: No
- Year built: 1996
Utilities & green energy
- Sewer: Public Sewer
- Water: Public
- Utilities for property: Cable Available, Electricity Connected, Natural Gas Connected, Sewer Connected, Water Connected
Community & HOA
Community
- Features: None
- Security: Smoke Detector(s)
- Subdivision: Crabtree Forest
HOA
- Has HOA: No
Location
- Region: Raleigh
Financial & listing details
- Price per square foot: $337/sqft
- Tax assessed value: $583,553
- Annual tax amount: $5,325
- Date on market: 10/29/2026
- Listing agreement: Exclusive Right To Sell
- Listing terms: Cash,Conventional,FHA,VA Loan
Estimated market value
$642,700
$611,000 - $675,000
$2,355/mo
Price history
| Date | Event | Price |
|---|---|---|
| 10/29/2026 | Listed for sale | $665,000+127%$337/sqft |
Source:  Doorify MLS #10200823 Report a problem | ||
| 1/16/2007 | Sold | $293,000+24.2%$149/sqft |
Source: Public Record Report a problem | ||
| 4/30/2002 | Sold | $236,000$120/sqft |
Source: Public Record Report a problem | ||
Public tax history
| Year | Property taxes | Tax assessment |
|---|---|---|
| 2025 | $4,923 +0.4% | $562,207 |
| 2024 | $4,903 +13.6% | $562,207 +42.6% |
| 2023 | $4,317 +7.6% | $394,210 |
| 2022 | $4,011 +4% | $394,210 |
| 2021 | $3,856 +1.9% | $394,210 |
| 2020 | $3,785 +5.8% | $394,210 +28.4% |
| 2019 | $3,577 | $306,924 |
| 2018 | $3,577 +11.3% | $306,924 |
| 2017 | $3,213 +2.1% | $306,924 |
| 2016 | $3,147 +1% | $306,924 +2.7% |
| 2015 | $3,115 +5.4% | $298,902 |
| 2014 | $2,955 | $298,902 |
| 2013 | -- | $298,902 |
| 2012 | -- | $298,902 |
| 2011 | -- | $298,902 |
| 2010 | -- | $298,902 |
| 2009 | -- | $298,902 |
| 2008 | -- | -- |
| 2007 | -- | -- |
| 2006 | -- | -- |
| 2005 | -- | -- |
| 2004 | -- | -- |
| 2003 | -- | -- |
| 2002 | -- | -- |
| 2001 | -- | -- |
Find assessor info on the county website
Monthly payment
Est. payment
Payment breakdown
Explore the cost of this home by adjusting the details. Changes won't be saved.Climate risks
Neighborhood: Six Forks
Nearby schools
Schools provided by the listing agent
- Elementary: Wake - Brooks Elementary
- Middle: Wake - Carroll Middle
- High: Wake - Sanderson High
Source: Doorify MLS. This data may not be complete. We recommend contacting the local school district to confirm school assignments for this home.

Similar homes
- $669,0003 bd3 ba1.7k sqft800 Temple St, Raleigh, NC 27609For Sale
 MLS ID #10197202, Gerardo Silvestri. Doorify MLS
- $725,0004 bd3 ba2.7k sqft805 Berwyn Way, Raleigh, NC 27615For Sale
 MLS ID #10202136, Samuel Spangler Duncan. Doorify MLS
- $623,0004 bd3 ba2.3k sqft4220 Glen Erin Way, Raleigh, NC 27613For Sale
 MLS ID #10191717, Emily Mitchell. Doorify MLS
- $675,0003 bd3 ba2.4k sqft10129 Goodview Ct, Raleigh, NC 27613For Sale
 MLS ID #10187779, Connie Batten. Doorify MLS
- $654,9004 bd3 ba2.5k sqft116 Bell Vista Dr, Cary, NC 27513For SaleMLS ID #10201050, Noel Velez. Doorify MLS
- $588,9004 bd3 ba2k sqft4324 Glen Erin Way, Raleigh, NC 27613For SaleMLS ID #10191992, Carol Dunn. Doorify MLS
- $665,0004 bd3 ba2.8k sqft5112 Glen Creek Trl, Garner, NC 27529For SaleMLS ID #10201774, Craig Tribus. Doorify MLS
- $630,0005 bd3 ba2.3k sqft118 Agassi Ct, Cary, NC 27511For SaleMLS ID #10202162, Melissa Ragan. Doorify MLS
- $679,9004 bd3 ba2.5k sqft4612 Jernigan Dr, Apex, NC 27539For SaleMLS ID #10201119, Matthew Peedin. Doorify MLS
- $750,0005 bd3 ba2.7k sqft8813 Braceridge Rd, Raleigh, NC 27613For SaleMLS ID #10199380, Tammy Anderson. Doorify MLS
- $475,0003 bd3 ba1.5k sqft6105 Larkdale Ct, Raleigh, NC 27609For SaleMLS ID #10200458, Trevor Burris. Doorify MLS
- $539,9004 bd4 ba2k sqft4417 All Points View Way, Raleigh, NC 27614For SaleMLS ID #10200696, Brandee Masters. Doorify MLS
- $575,0004 bd3 ba2.5k sqft108 Rock Pointe Ln, Cary, NC 27513For SaleMLS ID #10200024, Angie Cole. Doorify MLS
- $400,0003 bd3 ba1.6k sqft2525 Trailwood Hills Dr, Raleigh, NC 27603For SaleMLS ID #10202083, Jim Bartlett. Doorify MLS
- $680,0003 bd3 ba2.7k sqft108 Marvista Ct, Cary, NC 27518For SaleMLS ID #10192077, Leigh Anne Hammill. Doorify MLS
- $825,0003 bd3 ba1.5k sqft521 Watauga St, Raleigh, NC 27604For SaleMLS ID #10201079, Sallie Wall. Doorify MLS
- $599,9854 bd3 ba2.8k sqft9113 Walking Stick Trl, Raleigh, NC 27615For SaleMLS ID #10162266, Shadia Hamzy. Doorify MLS
- $519,5003 bd3 ba2.1k sqft11913 Eagle Bluff Cir, Raleigh, NC 27613For SaleMLS ID #10198190, Bryan Moore. Doorify MLS
- $650,0003 bd3 ba2.4k sqft1006 Oakwell Ct, Apex, NC 27502For SaleMLS ID #10187436, Michelle Gelston. Doorify MLS
- $438,5003 bd2 ba1.5k sqft2116 Shenandoah Rd, Raleigh, NC 27603For SaleMLS ID #10200999, Nicholas S Yarrington. Doorify MLS
