Beautifully maintained 5 bedroom, 3 full bath home offers a versatile floor plan, inviting living spaces, and a peaceful, tree-lined backyard setting. From the charming curb appeal and welcoming covered front porch to the beautiful hardwood floors and detailed trim work, this home is sure to impress! The main level features a formal dining room, a dedicated home office, and a spacious family room with a cozy fireplace and an abundance of natural light. The kitchen is the heart of the home, featuring white cabinetry, quartz countertops, a center island, stainless steel appliances, and plenty of storage and workspace. A highly desirable first-floor bedroom and full bathroom provide wonderful flexibility for guests, multigenerational living, or additional living space. The spacious primary suite is a true retreat! Featuring a private attached sitting room with its own cozy fireplace, this inviting space is perfect for relaxing with a good book, enjoying morning coffee, or unwinding at the end of the day. The beautifully updated primary bathroom offers a spa-like experience with an oversized tiled walk-in shower, frameless glass enclosure, built-in seating, and elegant finishes. A generous walk-in closet completes this exceptional primary suite. With five bedrooms and three full bathrooms, this home offers plenty of space and flexibility to fit a variety of needs. Outdoor living is a standout feature! Relax on the screened porch, enjoy the deck, or fire up the grill on the dedicated grilling patio. Backing to mature trees, the private backyard provides a peaceful retreat and a beautiful natural backdrop for everyday living and entertaining. Complete with a two-car garage, attractive landscaping, and access to highly regarded area schools, this home offers the perfect combination of space, functionality, and privacy. Fun putting green in the backyard too!
For sale
$750,000
8813 Braceridge Rd, Raleigh, NC 27613
5beds
2,753sqft
Single Family Residence
Built in 1997
8,712 Square Feet Lot
$730,400 Zestimate®
$272/sqft
$20/mo HOA
What's special
Elegant finishesCozy fireplaceWelcoming covered front porchDetailed trim workDedicated home officeBeautiful hardwood floorsCharming curb appeal
- 12 days
- 1,002
- 85
Likely to sell faster than
Zillow last checked:
Listing updated:
Listed by:
Tammy Anderson 919-271-7997,
Raleigh and Beyond Real Estate
Source: Doorify MLS,MLS#: 10199380
Facts & features
Interior
Bedrooms & bathrooms
- Bedrooms: 5
- Bathrooms: 3
- Full bathrooms: 3
- Main level bathrooms: 1
- Main level bedrooms: 1
Primary bedroom
- Level: Second
Bedroom 2
- Level: Main
Bedroom 3
- Level: Second
Bedroom 4
- Level: Second
Bedroom 5
- Level: Second
Heating
- Central, Fireplace(s), Natural Gas
Cooling
- Central Air, Ceiling Fan(s)
Appliances
- Included: Dryer, Dishwasher, Free-Standing Gas Range, Free-Standing Range, Gas Range, Microwave, Oven, Range, Stainless Steel Appliance(s), Washer
- Laundry: Inside, Laundry Room, Upper Level
Features
- Built-in Features, Ceiling Fan(s), Chandelier, Crown Molding, Double Vanity, Entrance Foyer, Eat-in Kitchen, High Ceilings, Kitchen Island, Pantry, Recessed Lighting, Storage, Tray Ceiling(s), Walk-In Closet(s), Walk-In Shower, Quartz Counters
- Flooring: Carpet, Hardwood, Tile, Wood
- Doors: French Doors
- Number of fireplaces: 2
- Fireplace features: Bedroom, Dining Room, Double Sided, Gas, Glass Doors, Living Room, Primary Bedroom, See Through
- Common walls with other units/homes: No Common Walls
Interior area
- Total structure area: 2,753
- Total interior livable area: 2,753 sqft
- Finished area above ground: 2,753
- Finished area below ground: 0
Property
Parking
- Total spaces: 2
- Parking features: Attached, Driveway, Garage Faces Front, Garage
- Garage spaces: 2
- Has uncovered spaces: Yes
Features
- Levels: Two
- Stories: 2
- Patio & porch: Covered, Deck, Enclosed, Front Porch, Patio, Porch, Screened
- Exterior features: Private Yard, Rain Gutters
- Fencing: Back Yard,Partial
- Has view: Yes
- View description: Trees/Woods
Lot
- Size: 8,712 Square Feet
- Features: Back Yard, Cul-De-Sac, Front Yard, Landscaped, Near Golf Course, Private, Wooded, Hardwood Trees
Details
- Parcel number: 078815635892000 0225564
- Zoning: R-4
- Special conditions: Standard
Construction
Type & style
- Home type: SingleFamily
- Architectural style: Transitional
- Property subtype: Single Family Residence
Materials
- Fiber Cement, Masonite
- Foundation: Raised, Crawlspace
- Roof: Shingle
Condition
- New construction: No
- Year built: 1997
Utilities & green energy
- Sewer: Public Sewer
- Water: Public
Community & HOA
Community
- Security: Smoke Detector(s)
- Subdivision: Breeland Park
HOA
- Has HOA: Yes
- Services included: None
- HOA fee: $245 annually
- HOA name: Breeland Park HOA
Location
- Region: Raleigh
Financial & listing details
- Price per square foot: $272/sqft
- Tax assessed value: $663,739
- Annual tax amount: $6,054
- Date on market: 10/23/2026
- Listing agreement: Exclusive Right To Sell
- Listing terms: Cash,Conventional,FHA,VA Loan
Estimated market value
$730,400
$694,000 - $767,000
$3,410/mo
Price history
| Date | Event | Price |
|---|---|---|
| 10/23/2026 | Listed for sale | $750,000+74.8%$272/sqft |
Source:  Doorify MLS #10199380 Report a problem | ||
| 5/29/2020 | Sold | $429,000+15.6%$156/sqft |
Source: Public Record Report a problem | ||
| 6/30/2015 | Sold | $371,000-2.9%$135/sqft |
Source: Public Record Report a problem | ||
| 4/3/2015 | Price change | $382,000-2.6%$139/sqft |
Source: Linda Craft & Team, REALTORS #1996560 Report a problem | ||
| 3/22/2015 | Listed for sale | $392,000+35.2%$142/sqft |
Source: Linda Craft & Team, REALTORS #1996560 Report a problem | ||
| 7/12/2005 | Sold | $290,000+27.8%$105/sqft |
Source: Public Record Report a problem | ||
| 1/23/1998 | Sold | $227,000$82/sqft |
Source: Public Record Report a problem | ||
Public tax history
| Year | Property taxes | Tax assessment |
|---|---|---|
| 2025 | $5,808 +0.4% | $663,739 |
| 2024 | $5,785 +27.1% | $663,739 +59.7% |
| 2023 | $4,551 +7.6% | $415,673 |
| 2022 | $4,229 +4% | $415,673 |
| 2021 | $4,065 +1.9% | $415,673 |
| 2020 | $3,991 -8% | $415,673 +11.5% |
| 2019 | $4,340 | $372,753 |
| 2018 | $4,340 +11.3% | $372,753 |
| 2017 | $3,898 +2.1% | $372,753 |
| 2016 | $3,818 +5.5% | $372,753 +7.3% |
| 2015 | $3,619 +5.4% | $347,547 |
| 2014 | $3,432 | $347,547 |
| 2013 | -- | $347,547 |
| 2012 | -- | $347,547 |
| 2011 | -- | $347,547 +1.3% |
| 2010 | -- | $343,217 |
| 2009 | -- | $343,217 |
| 2008 | -- | -- |
| 2007 | -- | -- |
| 2006 | -- | -- |
| 2005 | -- | -- |
| 2004 | -- | -- |
Find assessor info on the county website
Monthly payment
Est. payment
Payment breakdown
Explore the cost of this home by adjusting the details. Changes won't be saved.Climate risks
Neighborhood: Northwest Raleigh
Nearby schools
Schools provided by the listing agent
- Elementary: Wake - Barton Pond Elementary
- Middle: Wake - Leesville Road Middle
- High: Wake - Leesville Road High
Source: Doorify MLS. This data may not be complete. We recommend contacting the local school district to confirm school assignments for this home.

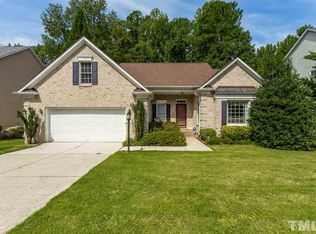
Similar homes
- $760,0003 bd3 ba2.4k sqft7721 Sutcliffe Dr, Raleigh, NC 27613For Sale
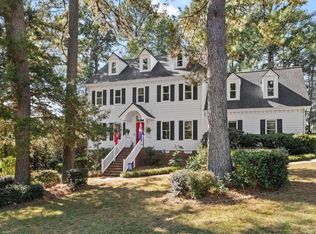
 MLS ID #10198697, Connie Batten. Doorify MLS
- $588,9004 bd3 ba2k sqft4324 Glen Erin Way, Raleigh, NC 27613For Sale
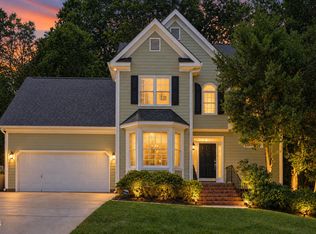 MLS ID #10191992, Carol Dunn. Doorify MLS
- $674,9004 bd3 ba3k sqft1524 Wood Spring Ct, Raleigh, NC 27614For Sale
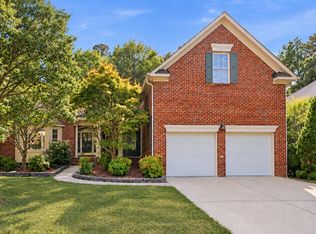 MLS ID #10197301, Marti Hampton. Doorify MLS
- $665,0003 bd3 ba1.9k sqft4508 Crabtree Pines Ln, Raleigh, NC 27612For Sale
 MLS ID #10200823, Liz Toth. Doorify MLS
- $580,0003 bd4 ba2.9k sqft11308 Leesville Rd, Raleigh, NC 27613For SaleMLS ID #10163484, Chance Lee. Doorify MLS
- $925,0004 bd4 ba3.8k sqft2213 Countrywood North Rd, Raleigh, NC 27615For SaleMLS ID #10197262, Liz Toth. Doorify MLS
- $660,0004 bd3 ba2.8k sqft1500 Whittington Dr, Raleigh, NC 27614For SaleMLS ID #10195581, Lori Walls. Doorify MLS
- $654,9004 bd3 ba2.5k sqft116 Bell Vista Dr, Cary, NC 27513For SaleMLS ID #10201050, Noel Velez. Doorify MLS
- $699,0003 bd4 ba2k sqft4801 Eagleroost Ct, Wake Forest, NC 27587For SaleMLS ID #10200927, Meredith Hilbert. Doorify MLS
- $645,0004 bd3 ba2.9k sqft2 Woodbine Ct, Durham, NC 27713For SaleMLS ID #10200880, Inna Shapiro. Doorify MLS
- $749,9004 bd4 ba3.6k sqft120 Arlen Park Pl, Holly Springs, NC 27540For SaleMLS ID #10199667, Matthew Peedin. Doorify MLS
- $575,0005 bd3 ba3.5k sqft607 Ravenstone Ln, Durham, NC 27703For SaleMLS ID #10200967, Angie Cole. Doorify MLS
- $695,0005 bd4 ba4k sqft8401 Chelridge Dr, Wake Forest, NC 27587For SaleMLS ID #10199768, Matt Bennett. Doorify MLS
- $825,0005 bd4 ba3.1k sqft1 Skipwith Ct, Durham, NC 27707For SaleMLS ID #10199431, Samantha Abel. Doorify MLS
- $692,5004 bd3 ba2.6k sqft8 Eastcrest Ct, Durham, NC 27713For SaleMLS ID #10199701, Dana Ellington. Doorify MLS
- $719,9005 bd3 ba3.2k sqft904 Hidden Jewel Ln, Wake Forest, NC 27587For SaleMLS ID #10198165, Michael Sanders. Doorify MLS
- $675,0003 bd2 ba2k sqft3020 Stone Gap Ct, Raleigh, NC 27612For SaleMLS ID #10180813, Sherrie Smith. Doorify MLS
- $685,0004 bd3 ba3.1k sqft12208 Ashton Woods Ln, Raleigh, NC 27614For SaleMLS ID #10196659, Rhonda Kosor. Doorify MLS
- $755,0003 bd4 ba3.4k sqft3016 Slippery Creek Ct, Raleigh, NC 27616For SaleMLS ID #10190844, Andre Townsend. Doorify MLS
- $750,0005 bd4 ba3.2k sqft931 Regency Cottage Pl, Cary, NC 27518For SaleMLS ID #10199598, Catie Sherry. Doorify MLS
