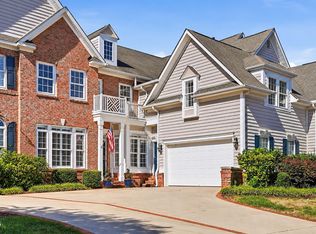
Welcome home to Wakefield Plantation! Located in the desirable St. James subdivision, this beautifully appointed brick residence offers approximately 3,220 square feet of thoughtfully designed living space with 4 bedrooms, 3 full baths, and exceptional spaces for everyday living and entertaining. A welcoming foyer opens to elegant formal living and dining rooms, while the heart of the home features a spacious family room filled with natural light and anchored by a cozy fireplace. The well-appointed kitchen offers expansive stone countertops, stainless steel appliances, abundant cabinetry, and a comfortable breakfast area that flows seamlessly into the three-season screened porch—the perfect spot for morning coffee, outdoor dining, or relaxing while overlooking the inviting backyard. A rear staircase leads to a versatile bonus room, providing additional space for a media room, home office, playroom, or guest retreat. You'll also appreciate the walk-in attic offering excellent storage. The impressive primary suite provides a relaxing retreat and features beautiful built-in bookshelves along with plenty of space to unwind. Generously sized secondary bedrooms and three full baths provide flexibility for family and guests. Enjoy an established neighborhood in an outstanding North Raleigh location convenient to shopping, dining, recreation, and the natural beauty of Falls Lake. With its classic brick exterior, spacious floor plan, wonderful screened porch, bonus room, and desirable Wakefield Plantation setting, this exceptional home is a must-see!
For sale
$685,000
12208 Ashton Woods Ln, Raleigh, NC 27614
4beds
3,160sqft
Single Family Residence
Built in 2004
9,583 Square Feet Lot
$664,700 Zestimate®
$217/sqft
$25/mo HOA
What's special
Cozy fireplaceBrick residenceVersatile bonus roomClassic brick exteriorExpansive stone countertopsWell-appointed kitchenInviting backyard
- 7 days
- 848
- 36
Likely to sell faster than
Zillow last checked:
Listing updated:
Listed by:
Rhonda Kosor 919-868-6162,
Mark Spain Real Estate
Source: Doorify MLS,MLS#: 10196659
Facts & features
Interior
Bedrooms & bathrooms
- Bedrooms: 4
- Bathrooms: 3
- Full bathrooms: 2
- 1/2 bathrooms: 1
Primary bedroom
- Level: Second
- Area: 238.52 Square Feet
- Dimensions: 13.4 x 17.8
Bedroom 2
- Level: Second
- Area: 160.29 Square Feet
- Dimensions: 13.7 x 11.7
Bedroom 3
- Level: Second
- Area: 173.24 Square Feet
- Dimensions: 12.2 x 14.2
Bedroom 4
- Level: Second
- Area: 196.85 Square Feet
- Dimensions: 12.7 x 15.5
Primary bathroom
- Level: Second
- Area: 151.65 Square Feet
- Dimensions: 10.11 x 15.0
Bathroom 2
- Level: Second
- Area: 63.71 Square Feet
- Dimensions: 4.11 x 15.5
Bathroom 3
- Description: Half Bath
- Level: First
- Area: 52.26 Square Feet
- Dimensions: 7.8 x 6.7
Bonus room
- Level: Second
- Area: 227.37 Square Feet
- Dimensions: 15.9 x 14.3
Breakfast room
- Level: First
- Area: 121.44 Square Feet
- Dimensions: 13.2 x 9.2
Dining room
- Level: First
- Area: 158.73 Square Feet
- Dimensions: 11.1 x 14.3
Kitchen
- Level: First
- Area: 189.54 Square Feet
- Dimensions: 16.2 x 11.7
Laundry
- Level: First
- Area: 55.8 Square Feet
- Dimensions: 6.2 x 9.0
Living room
- Level: First
- Area: 334.85 Square Feet
- Dimensions: 18.1 x 18.5
Living room
- Level: First
- Area: 190.19 Square Feet
- Dimensions: 13.3 x 14.3
Other
- Level: Second
- Area: 60.84 Square Feet
- Dimensions: 5.2 x 11.7
Other
- Description: Walk-in-Closet
- Level: Second
- Area: 21.97 Square Feet
- Dimensions: 5.11 x 4.3
Heating
- Electric, Forced Air, Natural Gas
Cooling
- Central Air
Appliances
- Included: Double Oven, Dishwasher, Gas Cooktop, Gas Water Heater, Microwave, Self Cleaning Oven
- Laundry: Main Level
Features
- Bookcases, Ceiling Fan(s), Entrance Foyer, Granite Counters, High Ceilings, Soaking Tub, Storage, Tray Ceiling(s), Walk-In Closet(s), Butler's Pantry, Separate Shower, Bathtub/Shower Combination
- Flooring: Carpet, Hardwood, Tile, Vinyl
- Basement: Crawl Space
- Number of fireplaces: 1
- Fireplace features: Family Room
- Common walls with other units/homes: No One Above
Interior area
- Total structure area: 3,160
- Total interior livable area: 3,160 sqft
- Finished area above ground: 3,160
- Finished area below ground: 0
Property
Parking
- Total spaces: 2
- Parking features: Attached, Concrete, Driveway, Garage Faces Front, Garage
- Garage spaces: 2
- Has uncovered spaces: Yes
Features
- Levels: Two
- Stories: 2
- Patio & porch: Patio, Porch, Screened
- Exterior features: Rain Gutters
Lot
- Size: 9,583 Square Feet
- Features: Landscaped, Wooded, Hardwood Trees
Details
- Parcel number: 183001254484000 0276949
- Special conditions: Standard
Construction
Type & style
- Home type: SingleFamily
- Architectural style: Traditional,Transitional
- Property subtype: Single Family Residence
Materials
- Brick, Fiber Cement
- Foundation: Crawlspace
- Roof: Shingle
Condition
- New construction: No
- Year built: 2004
Utilities & green energy
- Sewer: Public Sewer
- Water: Public
- Utilities for property: Electricity Available, Natural Gas Available, Sewer Available, Water Available
Community & HOA
Community
- Subdivision: Wakefield
HOA
- Has HOA: Yes
- Services included: Unknown
- HOA fee: $25 monthly
- HOA name: PPM
Location
- Region: Raleigh
Financial & listing details
- Price per square foot: $217/sqft
- Tax assessed value: $639,936
- Annual tax amount: $5,837
- Date on market: 10/5/2026
- Listing agreement: Exclusive Right To Sell
- Listing terms: Cash,Conventional,FHA,VA Loan
Estimated market value
$664,700
$631,000 - $698,000
$2,701/mo
Price history
| Date | Event | Price |
|---|---|---|
| 10/5/2026 | Listed for sale | $685,000-5.5%$217/sqft |
Source:  Doorify MLS #10196659 Report a problem Doorify MLS #10196659 Report a problem | ||
| 9/21/2026 | Listing removed | $725,000$229/sqft |
Source: Doorify MLS #10174919 Report a problem | ||
| 8/14/2026 | Price change | $725,000-0.7%$229/sqft |
Source: Doorify MLS #10174919 Report a problem | ||
| 7/17/2026 | Price change | $730,000-1.4%$231/sqft |
Source: Doorify MLS #10174919 Report a problem | ||
| 6/18/2026 | Listed for sale | $740,000+98.9%$234/sqft |
Source: Doorify MLS #10174919 Report a problem | ||
| 8/10/2018 | Sold | $372,000-0.8%$118/sqft |
Source: Public Record Report a problem | ||
| 7/2/2018 | Pending sale | $375,000$119/sqft |
Source: Re/Max One Realty #2197031 Report a problem | ||
| 6/8/2018 | Listed for sale | $375,000+19%$119/sqft |
Source: Re/Max One Realty #2197031 Report a problem | ||
| 4/29/2011 | Sold | $315,000-3.1%$100/sqft |
Source: Public Record Report a problem | ||
| 4/28/2011 | Listed for sale | $325,000$103/sqft |
Source: Vflyer Homes #1774810 Report a problem | ||
| 4/17/2011 | Pending sale | $325,000$103/sqft |
Source: Vflyer #1774810 Report a problem | ||
| 1/8/2011 | Listed for sale | $325,000$103/sqft |
Source: Vflyer #1741421 Report a problem | ||
| 10/31/2010 | Listing removed | $325,000$103/sqft |
Source: Vflyer #1741421 Report a problem | ||
| 9/14/2010 | Listed for sale | $325,000-11.9%$103/sqft |
Source: Vflyer #1741421 Report a problem | ||
| 9/2/2009 | Listing removed | $369,000$117/sqft |
Source: Coldwell Banker Advantage #1657767 Report a problem | ||
| 4/10/2009 | Price change | $369,000-2.4%$117/sqft |
Source: Listhub #1657767 Report a problem | ||
| 1/16/2009 | Price change | $378,000-4.1%$120/sqft |
Source: Listhub #1617671 Report a problem | ||
| 9/28/2008 | Listed for sale | $394,000-1.5%$125/sqft |
Source: Homes & Land #1617671-R Report a problem | ||
| 8/8/2008 | Listing removed | $399,900$127/sqft |
Source: Coldwell Banker** #982588 Report a problem | ||
| 5/18/2008 | Price change | $399,900-3.6%$127/sqft |
Source: Coldwell Banker** #982588 Report a problem | ||
| 2/26/2008 | Listed for sale | $415,000+13.2%$131/sqft |
Source: RealBird #982588 Report a problem | ||
| 9/30/2004 | Sold | $366,500$116/sqft |
Source: Public Record Report a problem | ||
Public tax history
| Year | Property taxes | Tax assessment |
|---|---|---|
| 2025 | $5,601 +0.4% | $639,936 |
| 2024 | $5,578 +30% | $639,936 +63.4% |
| 2023 | $4,290 +7.6% | $391,715 |
| 2022 | $3,986 +4% | $391,715 |
| 2021 | $3,831 +1.9% | $391,715 |
| 2020 | $3,762 -10.5% | $391,715 +8.5% |
| 2019 | $4,204 | $361,011 |
| 2018 | -- | $361,011 |
| 2017 | $3,776 +2.1% | $361,011 |
| 2016 | $3,698 -5.8% | $361,011 -4.2% |
| 2015 | $3,924 +5.4% | $377,023 |
| 2014 | $3,722 | $377,023 |
| 2013 | -- | $377,023 |
| 2012 | -- | $377,023 |
| 2011 | -- | $377,023 |
| 2010 | -- | $377,023 |
| 2009 | -- | $377,023 |
| 2008 | -- | -- |
| 2007 | -- | -- |
| 2006 | -- | -- |
| 2005 | -- | -- |
Find assessor info on the county website
Monthly payment
Est. payment
Payment breakdown
Explore the cost of this home by adjusting the details. Changes won't be saved.Climate risks
Neighborhood: North Raleigh
Nearby schools
Schools provided by the listing agent
- Elementary: Wake - Forest Pines Drive Elementary
- Middle: Wake - Wakefield Middle
- High: Wake - Wakefield High
Source: Doorify MLS. This data may not be complete. We recommend contacting the local school district to confirm school assignments for this home.
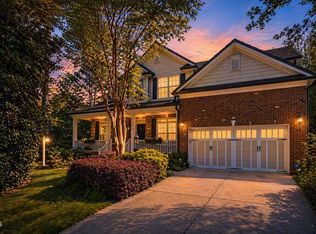
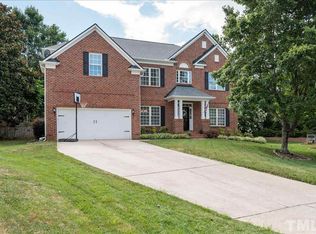
Similar homes
- $674,9004 bd3 ba3k sqft1524 Wood Spring Ct, Raleigh, NC 27614For Sale
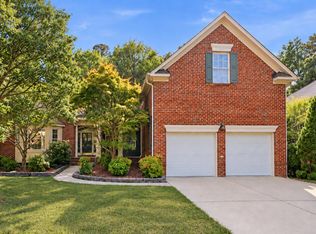
 MLS ID #10197301, Marti Hampton. Doorify MLS
 - $589,0004 bd3 ba2.6k sqft12446 Pawleys Mill Cir, Raleigh, NC 27614For Sale
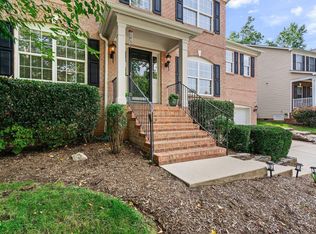 MLS ID #10186573, Brenda Sue Harrison. Doorify MLS
 - $659,9004 bd5 ba3.3k sqft12604 Bellstone Ln, Raleigh, NC 27614For Sale
 MLS ID #10196740, Mariella Guillama. Doorify MLS
 - $595,0005 bd4 ba3k sqft12312 Bunchgrass Lane, Raleigh, NC 27614For Sale

 MLS ID #100596470, Kyle Rank, Mark Spain Real Estate. Hive MLS
 - $675,0004 bd4 ba3.6k sqft9301 Bramden Ct, Wake Forest, NC 27587For SaleMLS ID #10189861, Meredith Hilbert. Doorify MLS
- $635,0004 bd4 ba3.4k sqft2306 Carriage Oaks Dr, Raleigh, NC 27614For SaleMLS ID #10155556, Kendra Kohut. Doorify MLS
- $650,0004 bd3 ba2.9k sqft3320 Buck Run Trl, Wake Forest, NC 27587For SaleMLS ID #10193077, Morgan Womble. Doorify MLS
- $799,0004 bd4 ba3.2k sqft1212 Tacketts Pond Dr, Raleigh, NC 27614For SaleMLS ID #10188514, Marti Hampton. Doorify MLS
- $689,0004 bd4 ba2.8k sqft3805 Orange Cosmos Ave, Wake Forest, NC 27587For SaleMLS ID #10192838, Leah Kruger. Doorify MLS
- $695,0005 bd4 ba4k sqft8401 Chelridge Dr, Wake Forest, NC 27587For SaleMLS ID #10188667, Marshall Rich. Doorify MLS
- $649,9004 bd4 ba3.4k sqft1015 Bluebell Ln, Wake Forest, NC 27587For SaleMLS ID #10184977, Justin Shover. Doorify MLS
- $699,0004 bd4 ba3.1k sqft5017 Red Quill Way, Wake Forest, NC 27587For SaleMLS ID #10191260, Marti Hampton. Doorify MLS
- $575,0004 bd3 ba2.7k sqft9705 Rainsong Dr, Wake Forest, NC 27587For SaleMLS ID #10192557, Meredith Wright. Doorify MLS
- $775,0005 bd4 ba3.4k sqft4116 Alpine Clover Dr, Wake Forest, NC 27587For SaleMLS ID #10196294, Albert Spadin. Doorify MLS
- $725,0004 bd3 ba2.9k sqft6004 Belgreen Ct, Raleigh, NC 27612For SaleMLS ID #10170021, Lisa Hickey. Doorify MLS
- $650,0005 bd4 ba3.2k sqft337 Shadowdale Ln, Rolesville, NC 27571For SaleMLS ID #10162064, Lee Goldstein. Doorify MLS
- $745,0004 bd4 ba3.5k sqft4248 Fawn Lily Dr, Wake Forest, NC 27587For SaleMLS ID #10163543, Sommer Donahoe. Doorify MLS
- $599,9854 bd3 ba2.8k sqft9113 Walking Stick Trl, Raleigh, NC 27615For SaleMLS ID #10162266, Shadia Hamzy. Doorify MLS
- $699,0003 bd3 ba2.7k sqft9159 Palm Bay Cir, Raleigh, NC 27617For SaleMLS ID #10179232, Tamara Lynn Edwards. Doorify MLS
- $600,0005 bd4 ba2.5k sqft4217 Field Oak Dr, Wake Forest, NC 27587For SaleMLS ID #10191359, Sue Goodwin. Doorify MLS
