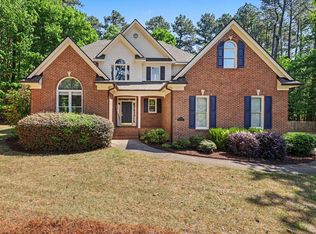
NEWLY PRICED & NEW CARPET! Exceptional opportunity in the highly sought-after Brier Creek Country Club community! Offering over 2,700 square feet, this home features a desirable first-floor primary suite with two spacious walk-in closets, a two-story foyer, family room with gas fireplace, dedicated home office with French doors, and an open layout. Relax on the screened porch or deck overlooking the private backyard. Enjoy Brier Creek Country Club amenities including golf, clubhouse, pools, tennis, pickleball, fitness center, trails, playgrounds, and dining. Conveniently located near Brier Creek Commons, RDU, RTP, I-540 and I-40.
For sale
Price cut: $20K (8/28)
$719,000
9159 Palm Bay Cir, Raleigh, NC 27617
3beds
2,704sqft
Single Family Residence
Built in 2003
0.38 Acres Lot
$699,800 Zestimate®
$266/sqft
$75/mo HOA
What's special
Desirable first-floor primary suitePrivate backyardScreened porchTwo-story foyerTwo spacious walk-in closetsOpen layout
- 76 days
- 852
- 44
Zillow last checked:
Listing updated:
Listed by:
Tamara Lynn Edwards 919-618-0468,
Better Homes & Gardens Real Es
Source: Doorify MLS,MLS#: 10179232
Facts & features
Interior
Bedrooms & bathrooms
- Bedrooms: 3
- Bathrooms: 3
- Full bathrooms: 2
- 1/2 bathrooms: 1
- Main level bedrooms: 1
Primary bedroom
- Level: First
Bedroom 2
- Level: Second
Bedroom 3
- Level: Second
Dining room
- Level: First
Kitchen
- Level: First
Living room
- Level: First
Other
- Level: First
Heating
- None
Cooling
- Central Air, Ceiling Fan(s)
Appliances
- Included: Disposal, Exhaust Fan, Gas Range, Gas Water Heater, Wall Oven
- Laundry: Laundry Room
Features
- Bidet, Coffered Ceiling(s), Double Vanity, High Ceilings, Pantry, Primary Downstairs, Soaking Tub, Vaulted Ceiling(s), Walk-In Closet(s), Living/Dining Room Combination, Separate Shower, Bathtub/Shower Combination, Walk-In Shower
- Flooring: Carpet, Tile, Wood
- Windows: Double Pane Windows
- Number of fireplaces: 1
- Fireplace features: Gas Log, Living Room, Fireplace Screen
- Common walls with other units/homes: No Common Walls
Interior area
- Total structure area: 2,704
- Total interior livable area: 2,704 sqft
- Finished area above ground: 2,704
- Finished area below ground: 0
Property
Parking
- Total spaces: 4
- Parking features: Paved
- Garage spaces: 2
- Uncovered spaces: 2
Features
- Levels: Two
- Stories: 1
- Patio & porch: Deck, Enclosed, Porch
- Exterior features: Rain Gutters
- Has view: Yes
- View description: Neighborhood
Lot
- Size: 0.38 Acres
- Features: Few Trees, Landscaped, Sprinklers In Front
Details
- Additional structures: None
- Parcel number: 076801184057000 0300113
- Zoning: R-6
- Special conditions: Standard
Construction
Type & style
- Home type: SingleFamily
- Architectural style: Traditional
- Property subtype: Single Family Residence
Materials
- Brick, Fiber Cement
- Foundation: Crawlspace
- Roof: Shingle
Condition
- New construction: No
- Year built: 2003
Utilities & green energy
- Sewer: Public Sewer
- Water: Public
- Utilities for property: Electricity Connected, Natural Gas Available, Natural Gas Connected, Sewer Connected, Water Connected
Community & HOA
Community
- Features: Curbs, Clubhouse, Golf, Pool, Sidewalks, Tennis Court(s)
- Subdivision: Brier Creek Country Club
HOA
- Has HOA: Yes
- Amenities included: Clubhouse, Golf Course, Maintenance Grounds, Pool
- Services included: Maintenance Grounds
- HOA fee: $900 annually
- HOA name: Brier Creek HOA
- HOA phone: 919-321-4240
- Second HOA name: Social Membership
- Additional fee info: Second HOA Fee $2500 Annually
Location
- Region: Raleigh
Financial & listing details
- Price per square foot: $266/sqft
- Tax assessed value: $719,038
- Annual tax amount: $6,290
- Date on market: 7/10/2026
- Listing agreement: Exclusive Right To Sell
- Listing terms: Cash,Conventional,FHA
- Road surface type: Paved
Estimated market value
$699,800
$665,000 - $735,000
$2,627/mo
Price history
| Date | Event | Price |
|---|---|---|
| 8/28/2026 | Price change | $719,000-2.7%$266/sqft |
Source:  Doorify MLS #10179232 Report a problem Doorify MLS #10179232 Report a problem | ||
| 7/10/2026 | Listed for sale | $739,000+64.3%$273/sqft |
Source: Doorify MLS #10179232 Report a problem | ||
| 9/2/2011 | Listing removed | $449,900+21.6%$166/sqft |
Source: Allen Tate Co. Inc #1710197 Report a problem | ||
| 3/1/2011 | Sold | $370,000-17.8%$137/sqft |
Source: Public Record Report a problem | ||
| 1/31/2011 | Price change | $449,900+5.9%$166/sqft |
Source: Allen Tate Co. Inc #1710197 Report a problem | ||
| 6/19/2010 | Price change | $425,000-5.5%$157/sqft |
Source: Allen Tate Company #1745531 Report a problem | ||
| 2/27/2010 | Listed for sale | $449,900+27.3%$166/sqft |
Source: Allen Tate Company #1710197 Report a problem | ||
| 12/8/2003 | Sold | $353,500$131/sqft |
Source: Public Record Report a problem | ||
Public tax history
| Year | Property taxes | Tax assessment |
|---|---|---|
| 2025 | $6,291 +0.4% | $719,038 |
| 2024 | $6,265 +17.5% | $719,038 +47.5% |
| 2023 | $5,333 +7.6% | $487,428 |
| 2022 | $4,955 +4% | $487,428 |
| 2021 | $4,763 | $487,428 |
| 2020 | -- | $487,428 +7.8% |
| 2019 | $5,261 | $452,254 |
| 2018 | -- | $452,254 |
| 2017 | -- | $452,254 |
| 2016 | -- | $452,254 -7.4% |
| 2015 | -- | $488,487 |
| 2014 | -- | $488,487 |
| 2013 | -- | $488,487 |
| 2012 | -- | $488,487 |
| 2011 | -- | $488,487 |
| 2010 | -- | $488,487 |
| 2009 | -- | $488,487 |
| 2008 | -- | -- |
| 2007 | -- | -- |
| 2006 | -- | -- |
| 2005 | -- | -- |
Find assessor info on the county website
Monthly payment
Est. payment
Payment breakdown
Explore the cost of this home by adjusting the details. Changes won't be saved.Climate risks
Neighborhood: Northwest Raleigh
Nearby schools
Schools provided by the listing agent
- Elementary: Wake - Brier Creek Elementary
- Middle: Wake - Mills Park Middle School
- High: Wake - Panther Creek High
Source: Doorify MLS. This data may not be complete. We recommend contacting the local school district to confirm school assignments for this home.
Similar homes
- $765,0004 bd3 ba3.9k sqft10209 Swanhaven Ct, Raleigh, NC 27617For Sale
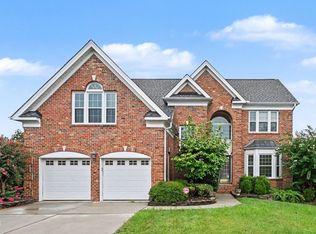
 MLS ID #10189548, Meisha Spang. Doorify MLS
 - $650,0004 bd3 ba2.6k sqft5512 Windy Gap Ct, Raleigh, NC 27617For Sale
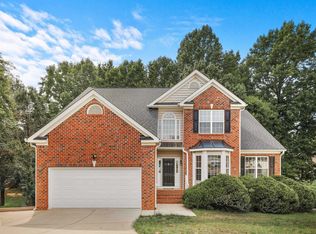 MLS ID #10186195, John Cho. Doorify MLS
 - $739,0005 bd3 ba3k sqft4708 Bartwood Dr, Raleigh, NC 27613For Sale
 MLS ID #10193706, James David Ayscue. Doorify MLS
 - $875,0004 bd3 ba3.4k sqft9408 Misty Creek Ln, Raleigh, NC 27617For Sale
 MLS ID #10192170, Eileen Walsh Dowd. Doorify MLS
 - $725,0004 bd3 ba2.9k sqft6004 Belgreen Ct, Raleigh, NC 27612For SaleMLS ID #10170021, Lisa Hickey. Doorify MLS
- $795,5004 bd4 ba2.9k sqft8417 Dunnington Cir, Raleigh, NC 27613For SaleMLS ID #10180371, Rhonda Reaves Coe. Doorify MLS
- $625,0005 bd3 ba2.9k sqft2509 Barton Ridge Ct, Raleigh, NC 27613For SaleMLS ID #10178277, Brandie Dodd. Doorify MLS
- $745,0004 bd3 ba3.5k sqft10200 Riverstone Pl, Raleigh, NC 27614For SaleMLS ID #10191536, Shanda Heller. Doorify MLS
- $744,9003 bd4 ba3k sqft9408 Lake Villa Way, Raleigh, NC 27614For SaleMLS ID #10167049, Kelly Janine Joyner. Doorify MLS
- $699,9004 bd3 ba3k sqft1524 Wood Spring Ct, Raleigh, NC 27614For SaleMLS ID #10176405, Marti Hampton. Doorify MLS
- $675,0003 bd2 ba2k sqft3020 Stone Gap Ct, Raleigh, NC 27612For SaleMLS ID #10180813, Sherrie Smith. Doorify MLS
- $650,0004 bd3 ba2.9k sqft218 Landreth Ct, Durham, NC 27713For SaleMLS ID #10180423, Lisa Ellis. Doorify MLS
- $700,0005 bd4 ba3.3k sqft3 Monteith Ct, Durham, NC 27713For SaleMLS ID #10183778, Dusty Butler. Doorify MLS
- $695,0004 bd3 ba3.3k sqft3528 Kemble Ridge Dr, Wake Forest, NC 27587For SaleMLS ID #10188872, Kathleen Olechovsky. Doorify MLS
- $695,0005 bd3 ba3.1k sqft7 Bobcat Ct, Durham, NC 27713For SaleMLS ID #10152634, Sharon Hocker. Doorify MLS
- $750,0004 bd3 ba3k sqft203 Widecombe Ct, Cary, NC 27513For SaleMLS ID #10185506, Bill Riccadonna. Doorify MLS
- $650,0004 bd3 ba2.9k sqft3320 Buck Run Trl, Wake Forest, NC 27587For SaleMLS ID #10193077, Morgan Womble. Doorify MLS
- $696,0004 bd3 ba2.5k sqft405 Carpenter Town Ln, Cary, NC 27519For SaleMLS ID #10182794, Drew Ludlow. Doorify MLS
- $385,0003 bd3 ba2.1k sqft9136 Falkwood Rd, Raleigh, NC 27617For SaleMLS ID #10187864, Matt Steele. Doorify MLS
- $779,0005 bd4 ba3.6k sqft12413 Mayhurst Pl, Raleigh, NC 27614For SaleMLS ID #10189364, Carole Langheim. Doorify MLS
