Welcome to this beautiful home nestled on a private .50-acre cul-de-sac lot, minutes to Southpoint Mall, I-40, RDU, UNC, Duke and so much more. The Lakehurst lake is walking distance from the house and has paved walking trails around it and benches to sit and enjoy a morning meditation or bird watching. This home has been lovingly maintained and has hardwood floors in the foyer, dining room, living room, private office with French doors, and the primary bedroom. The impressive living room has a gas logs fireplace and features a soaring vaulted ceiling, creating a bright and open atmosphere. The spacious kitchen is ideal for everyday living and entertaining, offering a center island, granite countertops, abundant cabinetry, a walk-in pantry, and a sunny breakfast area. There is a door from the breakfast area out to the oversized rear deck that was repaired, 25-year sealed, and stained just last year. Steps lead down to the stone patio and storage shed. The yard has room for a play set, dog run, or for the kids to run and play sports. The first-floor primary suite provides a peaceful retreat with tray ceiling, crown molding, hardwoods, and includes a sunroom overlooking the private, wooded backyard—the perfect spot to enjoy your morning coffee or unwind at the end of the day. The bathroom offers a jetted soaking tub, double sinks with granite tops, and a walk-in closet. The laundry room is on the main level. Upstairs, you'll find three additional bedrooms, a versatile bonus room, and a full bath, while a convenient half bath serves the main level. Enjoy the privacy of this expansive backyard, all tucked away on a quiet cul-de-sac in a desirable south Durham location. 2-car garage.
For sale
Price cut: $20.1K (10/1)
$629,900
218 Landreth Ct, Durham, NC 27713
4beds
2,940sqft
Single Family Residence
Built in 2000
0.5 Acres Lot
$633,500 Zestimate®
$214/sqft
$45/mo HOA
What's special
Stone patioSunny breakfast areaGranite countertopsWalk-in pantryWalk-in closetStorage shedAbundant cabinetry
- 79 days
- 1,174
- 96
Zillow last checked:
Listing updated:
Listed by:
Lisa Ellis 919-606-1754,
Real Estate By Design
Source: Doorify MLS,MLS#: 10180423
Facts & features
Interior
Bedrooms & bathrooms
- Bedrooms: 4
- Bathrooms: 3
- Full bathrooms: 2
- 1/2 bathrooms: 1
- Main level bathrooms: 2
- Main level bedrooms: 1
Primary bedroom
- Level: Main
- Area: 193.44 Square Feet
- Dimensions: 12.4 x 15.6
Bedroom 2
- Level: Second
- Area: 157.38 Square Feet
- Dimensions: 12.2 x 12.9
Bedroom 3
- Level: Second
- Area: 105.6 Square Feet
- Dimensions: 9.6 x 11.0
Bedroom 4
- Level: Second
- Area: 156.21 Square Feet
- Dimensions: 12.3 x 12.7
Bonus room
- Level: Second
- Area: 300 Square Feet
- Dimensions: 15.0 x 20.0
Breakfast room
- Level: Main
- Area: 99 Square Feet
- Dimensions: 9.0 x 11.0
Dining room
- Level: Main
- Area: 142.8 Square Feet
- Dimensions: 10.2 x 14.0
Other
- Level: Main
- Area: 90 Square Feet
- Dimensions: 6.0 x 15.0
Kitchen
- Level: Main
- Area: 165 Square Feet
- Dimensions: 11.0 x 15.0
Laundry
- Level: Main
- Area: 32.5 Square Feet
- Dimensions: 5.0 x 6.5
Living room
- Level: Main
- Area: 280 Square Feet
- Dimensions: 14.0 x 20.0
Office
- Level: Main
- Area: 191.88 Square Feet
- Dimensions: 12.3 x 15.6
Other
- Description: Garage
- Level: Main
- Area: 443.25 Square Feet
- Dimensions: 19.7 x 22.5
Other
- Description: Front Porch
- Level: Main
- Area: 21 Square Feet
- Dimensions: 3.0 x 7.0
Other
- Description: Deck
- Level: Main
- Area: 81 Square Feet
- Dimensions: 9.0 x 9.0
Other
- Description: Deck
- Level: Main
- Area: 189 Square Feet
- Dimensions: 9.0 x 21.0
Other
- Description: Deck
- Level: Main
- Area: 140 Square Feet
- Dimensions: 10.0 x 14.0
Other
- Description: Patio
- Level: Main
- Area: 240 Square Feet
- Dimensions: 15.0 x 16.0
Other
- Description: Storage Shed
- Level: Main
- Area: 120 Square Feet
- Dimensions: 10.0 x 12.0
Sunroom
- Level: Main
- Area: 150 Square Feet
- Dimensions: 12.0 x 12.5
Heating
- Fireplace(s), Heat Pump, Natural Gas
Cooling
- Central Air, Ceiling Fan(s), Heat Pump
Appliances
- Included: Dryer, Disposal, Dishwasher, Electric Range, Gas Water Heater, Microwave, Refrigerator, Stainless Steel Appliance(s), Washer
- Laundry: Inside, Laundry Room, Main Level
Features
- Breakfast Bar, Built-in Features, Cathedral Ceiling(s), Ceiling Fan(s), Chandelier, Crown Molding, Double Vanity, Entrance Foyer, Granite Counters, High Ceilings, Kitchen Island, Open Floorplan, Pantry, Primary Downstairs, Tray Ceiling(s), Vaulted Ceiling(s), Walk-In Closet(s), Whirlpool Tub, Separate Shower, Bathtub/Shower Combination, Walk-In Shower, Water Closet
- Flooring: Carpet, Hardwood, Tile
- Doors: French Doors
- Windows: Blinds, Bay Window(s), Screens
- Basement: Crawl Space
- Number of fireplaces: 1
- Fireplace features: Gas Log, Living Room
- Common walls with other units/homes: No Common Walls
Interior area
- Total structure area: 2,940
- Total interior livable area: 2,940 sqft
- Finished area above ground: 2,940
- Finished area below ground: 0
Property
Parking
- Total spaces: 2
- Parking features: Attached, Driveway, Garage Faces Front, Garage, Garage Door Opener, Inside Entrance
- Garage spaces: 2
- Has uncovered spaces: Yes
Features
- Levels: One and One Half,Two
- Stories: 2
- Patio & porch: Covered, Deck, Enclosed, Patio, Porch
- Exterior features: Private Yard, Rain Gutters, Storage
- Has view: Yes
- View description: Trees/Woods
Lot
- Size: 0.5 Acres
- Features: Back Yard, Cul-De-Sac, Gentle Sloping, Landscaped, Level, Hardwood Trees
Details
- Additional structures: Shed(s), Storage
- Parcel number: 150060
- Zoning: PDR
- Special conditions: Standard
Construction
Type & style
- Home type: SingleFamily
- Architectural style: Traditional,Transitional
- Property subtype: Single Family Residence
Materials
- Brick, Vinyl Siding
- Foundation: Crawlspace
- Roof: Architectural Shingle
Condition
- New construction: No
- Year built: 2000
Utilities & green energy
- Sewer: Public Sewer
- Water: Public
- Utilities for property: Electricity Connected, Natural Gas Connected, Sewer Connected, Water Connected
Community & HOA
Community
- Features: Suburban, Sidewalks
- Security: Smoke Detector(s)
- Subdivision: Lakehurst Pointe
HOA
- Has HOA: Yes
- Amenities included: Trail(s)
- Services included: None
- HOA fee: $540 annually
- HOA name: Lakehurst Pointe HOA - Accordant
- HOA phone: 919-806-4365
Location
- Region: Durham
Financial & listing details
- Price per square foot: $214/sqft
- Tax assessed value: $630,759
- Annual tax amount: $6,252
- Date on market: 8/13/2026
- Listing agreement: Exclusive Right To Sell
- Listing terms: Cash,Conventional,FHA,VA Loan
- Road surface type: Asphalt
Estimated market value
$633,500
$602,000 - $665,000
$3,062/mo
Price history
| Date | Event | Price |
|---|---|---|
| 10/1/2026 | Price change | $629,900-3.1%$214/sqft |
Source:  Doorify MLS #10180423 Report a problem Doorify MLS #10180423 Report a problem | ||
| 8/13/2026 | Price change | $650,000-2.3%$221/sqft |
Source: Doorify MLS #10180423 Report a problem | ||
| 7/16/2026 | Listed for sale | $665,000+19.8%$226/sqft |
Source: Doorify MLS #10180423 Report a problem | ||
| 1/3/2023 | Sold | $555,000+0.9%$189/sqft |
Source: Public Record Report a problem | ||
| 10/28/2022 | Pending sale | $549,900$187/sqft |
Source: Doorify MLS #2480196 Report a problem | ||
| 10/20/2022 | Listed for sale | $549,900+196.7%$187/sqft |
Source: Doorify MLS #2480196 Report a problem | ||
| 6/22/2015 | Sold | $185,333-35.6%$63/sqft |
Source: Public Record Report a problem | ||
| 4/15/2015 | Listed for sale | $287,900+1.4%$98/sqft |
Source: Keller Williams Report a problem | ||
| 7/1/2005 | Sold | $284,000+18.3%$97/sqft |
Source: Doorify MLS #802086 Report a problem | ||
| 10/9/2000 | Sold | $240,000$82/sqft |
Source: Public Record Report a problem | ||
Public tax history
| Year | Property taxes | Tax assessment |
|---|---|---|
| 2025 | $6,253 +27.3% | $630,759 +79.2% |
| 2024 | $4,910 +6.5% | $352,002 |
| 2023 | $4,611 +7.5% | $352,002 +5% |
| 2022 | $4,290 +0.5% | $335,219 |
| 2021 | $4,270 +2.4% | $335,219 |
| 2020 | $4,170 | $335,219 |
| 2019 | $4,170 +4.9% | $335,219 +14.4% |
| 2018 | $3,974 | $292,929 |
| 2017 | -- | $292,929 |
| 2016 | $3,811 | $292,929 -2.4% |
| 2015 | $3,811 | $300,079 |
| 2014 | -- | $300,079 +4.1% |
| 2013 | -- | $288,345 |
| 2012 | -- | $288,345 |
| 2011 | $3,758 +0.4% | $288,345 |
| 2010 | $3,742 +4% | $288,345 |
| 2009 | $3,599 | $288,345 |
| 2008 | $3,599 +15.5% | $288,345 +30.7% |
| 2007 | $3,116 +1.4% | $220,675 |
| 2006 | $3,072 | $220,675 |
| 2005 | $3,072 +1.4% | $220,675 |
| 2004 | $3,030 | $220,675 |
| 2003 | -- | $220,675 |
| 2002 | $2,787 | $220,675 |
Find assessor info on the county website
Monthly payment
Est. payment
Payment breakdown
Explore the cost of this home by adjusting the details. Changes won't be saved.Climate risks
Neighborhood: Lakehurst
Nearby schools
Schools provided by the listing agent
- Elementary: Durham - Lyons Farm Elementary School
- Middle: Durham - Lowes Grove Middle
- High: Durham - Hillside High
Source: Doorify MLS. This data may not be complete. We recommend contacting the local school district to confirm school assignments for this home.

Similar homes
- $549,0004 bd3 ba2.5k sqft4705 Carlton Crossing Dr, Durham, NC 27713For Sale

 MLS ID #10178689, Carmelina Rose Hall. Doorify MLS
 - $500,0004 bd3 ba3.1k sqft4907 Fortunes Ridge Dr, Durham, NC 27713For Sale
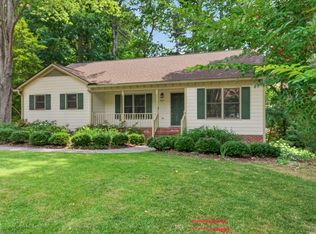 MLS ID #10173303, Gary Clark. Doorify MLS
 - $635,0003 bd3 ba2.1k sqft4003 Peachway Ct, Durham, NC 27705For Sale
 MLS ID #10191862, Stacie Dye. Doorify MLS
 - $628,0004 bd3 ba2.4k sqft108 Woodshire Ln, Chapel Hill, NC 27514For Sale
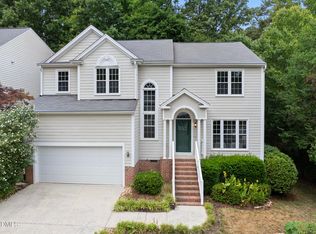 MLS ID #10175261, Dustin Bennett. Doorify MLS
 - $635,0004 bd3 ba2.5k sqft635 Piper Stream Cir, Cary, NC 27519For SaleMLS ID #10190106, Joe Matthews. Doorify MLS
- $650,0004 bd3 ba2.6k sqft5512 Windy Gap Ct, Raleigh, NC 27617For SaleMLS ID #10186195, John Cho. Doorify MLS
- $660,0003 bd3 ba2.3k sqft114 Naperville Dr, Cary, NC 27519For SaleMLS ID #10183383, Karen Coe. Doorify MLS
- $550,0004 bd3 ba3k sqft1407 Autumn Ridge Dr, Durham, NC 27712For SaleMLS ID #10190713, J Angela Hester. Doorify MLS
- $524,9994 bd3 ba2.9k sqft4616 Paces Ferry Dr, Durham, NC 27712For SaleMLS ID #10192500, Rita Walia. Doorify MLS
- $625,0003 bd3 ba2.4k sqft6309 Windy Ridge Ct, Raleigh, NC 27606For SaleMLS ID #10160750, Sandy Lytle. Doorify MLS
- $699,0004 bd3 ba2.9k sqft209 Butternut Dr, Chapel Hill, NC 27514For SaleMLS ID #10166826, Kathy Underhill. Doorify MLS
- $590,0004 bd3 ba2.9k sqft104 Wedgemere St, Cary, NC 27519For SaleMLS ID #10187912, Mike Montpetit. Doorify MLS
- $469,0003 bd3 ba2.2k sqft1128 Southpoint Trl, Durham, NC 27713For SaleMLS ID #10190267, Chance Lee. Doorify MLS
- $765,0005 bd3 ba3.2k sqft1032 Pueblo Ridge Pl, Cary, NC 27519For SaleMLS ID #10178928, Stacie Morris. Doorify MLS
- $565,0004 bd3 ba2.3k sqft1237 Hillingdon Way, Raleigh, NC 27614For SaleMLS ID #10191476, Evelyn Hrehor. Doorify MLS
- $575,0005 bd3 ba3.1k sqft4 Tall Leaf Trl, Durham, NC 27712For SaleMLS ID #10154473, Michele Marinelli. Doorify MLS
- $725,0004 bd3 ba2.9k sqft6004 Belgreen Ct, Raleigh, NC 27612For SaleMLS ID #10170021, Lisa Hickey. Doorify MLS
- $615,0004 bd4 ba3.5k sqft420 Covenant Rock Ln, Holly Springs, NC 27540For SaleMLS ID #10191733, Carolyn Graven. Doorify MLS
- $639,5005 bd4 ba3.7k sqft144 Sudano Ct, Holly Springs, NC 27540For SaleMLS ID #10176917, Lynn Roman. Doorify MLS
