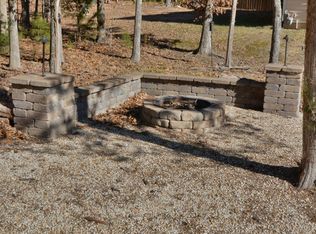
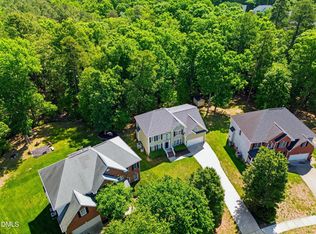
NEW PRICE!!! Welcome to 4 Tall Leaf Trail, a beautiful 5-bedroom home with a spacious bonus room, downstairs office and a bedroom with full bath! Built in 2009, this home offers design, flexibility, and inviting indoor-outdoor living and is located on a quiet, no through street. Start your day on the charming 9x18 front porch and wind down in the 10x16 three-season porch overlooking a landscaped, level backyard with fencing for added privacy. Entertain with ease on the 15x19 deck or the covered patio designed for the perfect fire pit gatherings! Inside, the open-concept layout features a dining room with tray ceiling and wainscoting, a large family room with a gas log fireplace that flows into a well-equipped kitchen with a generous island, breakfast bar, cooktop, double ovens, microwave, and pantry. The main level also includes a private office with French doors, a guest bedroom, and an updated full bath--ideal for visitors or working from home. Engineered hardwood flooring runs throughout most of the home, adding warmth and durability. Upstairs, a versatile bonus room provides additional space for a media room, playroom, or crafting area. The spacious primary suite offers a walk-in closet. The ample floored attic space off the primary closet adds convenient, accessible storage. The large primary bath features tile flooring, a double vanity, soaking tub, and a separate walk-in shower. Recent upgrades include a new roof in 2024, an updated downstairs bathroom in 2024, engineered hardwoods upstairs in 2023 and gas hot water heater in 2023. The popular Ashfield Place neighborhood offers great amenities, including sidewalks, a community pool, and a playground, all covered by low HOA dues! Enjoy the convenience of being just 15 minutes from Downtown Durham, Duke Regional Hospital, West Point on the Eno Park, and Duke University. Plus, you'll only be 5 minutes away from the new Publix grocery store opening in Latta Park on April 11th! Latta Park will be announcing more businesses and restaurants that are coming soon! It's also an easy commute to RTP, UNC, and NCCU from this ideal location!
For sale
Price cut: $19K (8/12)
$575,000
4 Tall Leaf Trl, Durham, NC 27712
5beds
3,179sqft
Single Family Residence
Built in 2009
10,018 Square Feet Lot
$-- Zestimate®
$181/sqft
$60/mo HOA
What's special
Spacious bonus roomVersatile bonus roomOpen-concept layoutDownstairs office
- 207 days
- 227
- 28
Zillow last checked:
Listing updated:
Listed by:
Michele Marinelli 919-452-2155,
LPT Realty, LLC
Source: Doorify MLS,MLS#: 10154473
Facts & features
Interior
Bedrooms & bathrooms
- Bedrooms: 5
- Bathrooms: 3
- Full bathrooms: 3
- Main level bathrooms: 1
- Main level bedrooms: 1
Primary bedroom
- Level: Second
- Area: 305.44 Square Feet
- Dimensions: 16.6 x 18.4
Bedroom 2
- Level: Second
- Area: 132 Square Feet
- Dimensions: 11.0 x 12.0
Bedroom 3
- Level: Second
- Area: 163.3 Square Feet
- Dimensions: 11.5 x 14.2
Bedroom 4
- Level: Second
- Area: 129.8 Square Feet
- Dimensions: 11.0 x 11.8
Bedroom 5
- Level: Main
- Area: 134.2 Square Feet
- Dimensions: 11.0 x 12.2
Bonus room
- Level: Second
- Area: 250.92 Square Feet
- Dimensions: 15.3 x 16.4
Dining room
- Level: Main
- Area: 165 Square Feet
- Dimensions: 11.0 x 15.0
Other
- Level: Main
- Area: 100.32 Square Feet
- Dimensions: 15.2 x 6.6
Family room
- Level: Main
- Area: 264.96 Square Feet
- Dimensions: 14.4 x 18.4
Kitchen
- Level: Main
- Area: 312.66 Square Feet
- Dimensions: 16.2 x 19.3
Laundry
- Level: Second
- Area: 66.64 Square Feet
- Dimensions: 11.9 x 5.6
Office
- Level: Main
- Area: 149.6 Square Feet
- Dimensions: 11.0 x 13.6
Heating
- Forced Air, Heat Pump, Natural Gas
Cooling
- Central Air
Appliances
- Included: Cooktop, Disposal, Double Oven, Dishwasher, Gas Water Heater, Microwave, Refrigerator
- Laundry: Laundry Room, Upper Level
Features
- Breakfast Bar, Cathedral Ceiling(s), Ceiling Fan(s), Double Vanity, Entrance Foyer, Kitchen Island, Open Floorplan, Pantry, Tray Ceiling(s), Walk-In Closet(s), Separate Shower, Bathtub/Shower Combination, Walk-In Shower, Smooth Ceilings
- Flooring: Carpet, Hardwood, Tile, Vinyl
Interior area
- Total structure area: 3,179
- Total interior livable area: 3,179 sqft
- Finished area above ground: 3,179
- Finished area below ground: 0
Property
Parking
- Total spaces: 2
- Parking features: Concrete, Garage Door Opener
- Garage spaces: 2
Features
- Levels: Two
- Stories: 2
- Patio & porch: Deck, Front Porch, Patio
- Exterior features: Rain Gutters, Fenced Yard
- Fencing: Back Yard,Wood
Lot
- Size: 10,018 Square Feet
- Features: Landscaped, Level
Details
- Parcel number: 207414
- Zoning: PDR
- Special conditions: Standard
Construction
Type & style
- Home type: SingleFamily
- Architectural style: Craftsman,Traditional,Transitional
- Property subtype: Single Family Residence
Materials
- Brick, Frame, Vinyl Siding
- Foundation: Crawlspace
- Roof: Shingle
Condition
- New construction: No
- Year built: 2009
Utilities & green energy
- Sewer: Public Sewer
- Water: Public
- Utilities for property: Electricity Connected, Natural Gas Connected, Sewer Connected, Water Connected
Community & HOA
Community
- Features: Playground, Pool, Sidewalks
- Subdivision: Ashfield Place
HOA
- Has HOA: Yes
- Amenities included: Playground, Pool
- Services included: Maintenance Grounds
- HOA fee: $60 monthly
- HOA name: Ashfield Place Homeowners Association, Inc
- HOA phone: 919-529-2965
Location
- Region: Durham
Financial & listing details
- Price per square foot: $181/sqft
- Tax assessed value: $583,784
- Annual tax amount: $5,786
- Date on market: 3/20/2026
- Listing agreement: Exclusive Right To Sell
- Listing terms: Cash,Conventional,FHA,VA Loan
Estimated market value
Not available
Estimated sales range
Not available
Not available
Price history
| Date | Event | Price |
|---|---|---|
| 8/12/2026 | Price change | $575,000-3.2%$181/sqft |
Source:  Doorify MLS #10154473 Report a problem Doorify MLS #10154473 Report a problem | ||
| 6/8/2026 | Price change | $594,000-0.8%$187/sqft |
Source: Doorify MLS #10154473 Report a problem | ||
| 4/14/2026 | Price change | $599,000-1%$188/sqft |
Source: Doorify MLS #10154473 Report a problem | ||
| 3/20/2026 | Listed for sale | $605,000+109.3%$190/sqft |
Source: Doorify MLS #10154473 Report a problem | ||
| 12/16/2009 | Sold | $289,000$91/sqft |
Source: Public Record Report a problem | ||
Public tax history
| Year | Property taxes | Tax assessment |
|---|---|---|
| 2025 | $5,787 +25.3% | $583,734 +76.4% |
| 2024 | $4,616 +6.5% | $330,950 |
| 2023 | $4,335 +2.3% | $330,950 |
| 2022 | $4,236 +0.5% | $330,950 |
| 2021 | $4,216 +3.3% | $330,950 +0.9% |
| 2020 | $4,081 | $328,070 |
| 2019 | $4,081 | $328,070 +10.2% |
| 2018 | $4,081 +1.8% | $297,733 |
| 2017 | $4,009 +3.5% | $297,733 |
| 2016 | $3,874 | $297,733 -7.1% |
| 2015 | $3,874 -12.7% | $320,621 |
| 2014 | $4,438 | $320,621 |
| 2013 | -- | $320,621 |
| 2012 | -- | $320,621 |
| 2011 | $4,179 +0.4% | $320,621 |
| 2010 | $4,161 +477.6% | $320,621 +455.4% |
| 2009 | $720 | $57,724 |
| 2008 | $720 | $57,724 |
Find assessor info on the county website
Monthly payment
Est. payment
Payment breakdown
Explore the cost of this home by adjusting the details. Changes won't be saved.Climate risks
Neighborhood: 27712
Nearby schools
Schools provided by the listing agent
- Elementary: Durham - Eno Valley Elementary
- Middle: Durham - George L Carrington Middle
- High: Durham - Northern High
Source: Doorify MLS. This data may not be complete. We recommend contacting the local school district to confirm school assignments for this home.
Similar homes
- $579,9005 bd3 ba2.9k sqft1618 Crystal Creek Dr, Durham, NC 27712For Sale
 MLS ID #10166085, Eddie Alie. Doorify MLS
 - $524,9994 bd3 ba2.9k sqft4616 Paces Ferry Dr, Durham, NC 27712For Sale
 MLS ID #10192500, Rita Walia. Doorify MLS
 - $550,0004 bd3 ba3k sqft1407 Autumn Ridge Dr, Durham, NC 27712For Sale
 MLS ID #10190713, J Angela Hester. Doorify MLS
 - $499,0004 bd3 ba2.6k sqft5420 Beardsley Ct, Durham, NC 27712For Sale
 MLS ID #10179906, John Whaley. Doorify MLS
 - $835,5003 bd3 ba3.1k sqftLennar Carolinas, Durham, NC 27712For SaleMLS ID #10187754, Stephanie King. Doorify MLS
- $400,0003 bd3 ba1.6k sqft4512 Lazyriver Dr, Durham, NC 27712For SaleMLS ID #10190408, Tonya Culpepper. Doorify MLS
- $549,0004 bd3 ba2.5k sqft4705 Carlton Crossing Dr, Durham, NC 27713For SaleMLS ID #10178689, Carmelina Rose Hall. Doorify MLS
- $399,0003 bd3 ba2.2k sqft5803 Whispering Meadow Ln, Durham, NC 27712For SaleMLS ID #10169959, Felix Eleazer. Doorify MLS
- $610,0003 bd3 ba1.8k sqft4006 Angier Ave, Durham, NC 27703For SaleMLS ID #10196597, Rupert Bryan. Doorify MLS
- $629,9004 bd3 ba2.9k sqft218 Landreth Ct, Durham, NC 27713For SaleMLS ID #10180423, Lisa Ellis. Doorify MLS
- $575,0005 bd4 ba3k sqft2903 Prospect Pkwy, Durham, NC 27703For SaleMLS ID #10175439, Colleen Heiden. Doorify MLS
- $600,0003 bd2 ba1.8k sqft2705 Percussion Dr, Hillsborough, NC 27278For SaleMLS ID #10178135, Doreen Hostetler. Doorify MLS
- $772,5005 bd3 ba3.2k sqft4609 Moores Creek Rd, Durham, NC 27705For SaleMLS ID #10186438, Thomas Kortus. Doorify MLS
- $500,0004 bd3 ba2.7k sqft114 Brookview St, Durham, NC 27713For SaleMLS ID #10186320, Lisa Ellis. Doorify MLS
- $379,0003 bd3 ba1.6k sqft818 Woodside Park Ln, Durham, NC 27704For SaleMLS ID #10196635, Elise Helton. Doorify MLS
- $465,0004 bd3 ba2.3k sqft5718 Catskill Ct, Durham, NC 27713For SaleMLS ID #10186631, Reginald Ramsey. Doorify MLS
- $499,0004 bd4 ba4.1k sqft1706 Carnegie Ct, Creedmoor, NC 27522For SaleMLS ID #10196787, Jennifer Reycroft. Doorify MLS
- $793,5005 bd4 ba3.2k sqft4610 Sycamore Shoals Rd, Durham, NC 27705For SaleMLS ID #10190692, Natasha C Jeffries. Doorify MLS
- $549,9004 bd3 ba2.5k sqft636 Hiddenbrook Dr, Durham, NC 27703For SaleMLS ID #10171755, Laura Lennon. Doorify MLS
- $499,0004 bd4 ba3.3k sqft1607 Willowcrest Rd, Durham, NC 27703For SaleMLS ID #10193833, Jane Cao. Doorify MLS
