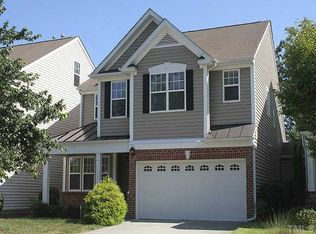
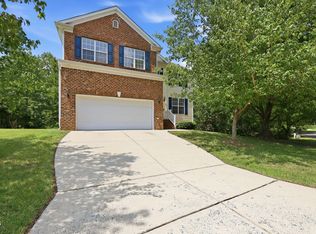
Tucked into Southpoint Terrace, this home offers an unusual combination of privacy and convenience, with green space across the front and peaceful pond and wooded views behind. Enjoy easy access to The Streets at Southpoint, the American Tobacco Trail, restaurants, shopping and more. A covered front porch welcomes you inside, where hardwood floors extend through the foyer and main living areas. A private flex room with doors can serve as a home office, den or formal dining room, and a full bath on the main level adds versatility. The open kitchen and family room take advantage of the private wooded views through triple windows. The family room features a corner gas-log fireplace with a mantel, while the kitchen offers granite countertops, tile backsplash, gas range, microwave, dishwasher, refrigerator, updated lighting and a walk-in pantry. Upstairs are three bedrooms and two full baths. The primary suite overlooks the woods and features two walk-in closets and a spacious bath with tile flooring, a corner soaking tub and a separate tiled shower. The third floor provides a huge bonus room with a closet, ideal for a home theater, fitness room, playroom, homeschool space or additional home office. The home has been freshly painted throughout, with many new light fixtures added as well. A finished two-car garage, abundant storage and a location close to some of South Durham's best shopping, dining and recreation complete this inviting Southpoint Terrace home.
For sale
Price cut: $15K (10/1)
$500,000
114 Brookview St, Durham, NC 27713
4beds
2,795sqft
Single Family Residence
Built in 2005
3,484 Square Feet Lot
$493,900 Zestimate®
$179/sqft
$116/mo HOA
What's special
Covered front porchFreshly painted throughoutFinished two-car garageWalk-in pantry
- 52 days
- 630
- 59
Zillow last checked:
Listing updated:
Listed by:
Lisa Ellis 919-606-1754,
Real Estate By Design
Source: Doorify MLS,MLS#: 10186320
Facts & features
Interior
Bedrooms & bathrooms
- Bedrooms: 4
- Bathrooms: 3
- Full bathrooms: 3
- Main level bathrooms: 1
- Main level bedrooms: 1
Primary bedroom
- Description: 6
- Level: Second
- Area: 80 Square Feet
- Dimensions: 16.0 x 5.0
Bedroom 2
- Description: 3
- Level: Second
- Area: 60 Square Feet
- Dimensions: 10.0 x 6.0
Bedroom 3
- Description: 0
- Level: Second
- Dimensions: 12.0 x 0.0
Bedroom 4
- Description: 7
- Level: Main
- Area: 40 Square Feet
- Dimensions: 10.0 x 4.0
Bonus room
- Description: 0
- Level: Third
- Dimensions: 12.0 x 0.0
Dining room
- Description: 3
- Level: Main
- Area: 63 Square Feet
- Dimensions: 9.0 x 7.0
Other
- Description: 7
- Level: Main
- Area: 20 Square Feet
- Dimensions: 4.0 x 5.0
Kitchen
- Description: 5
- Level: Main
- Area: 84 Square Feet
- Dimensions: 12.0 x 7.0
Laundry
- Description: 0
- Level: Second
- Dimensions: 6.0 x 0.0
Living room
- Description: 0
- Level: Main
- Dimensions: 18.0 x 0.0
Heating
- Electric, Fireplace(s), Natural Gas
Cooling
- Central Air, Ceiling Fan(s)
Appliances
- Included: Dryer, Dishwasher, Free-Standing Gas Range, Free-Standing Refrigerator, Free-Standing Range, Gas Range, Gas Water Heater, Microwave, Range, Refrigerator, Range Hood, Self Cleaning Oven, Stainless Steel Appliance(s), Washer, Washer/Dryer
- Laundry: Inside, Laundry Room, Upper Level
Features
- Breakfast Bar, Ceiling Fan(s), Chandelier, Double Vanity, Entrance Foyer, Granite Counters, High Ceilings, His and Hers Closets, Kitchen Island, Open Floorplan, Pantry, Recessed Lighting, Soaking Tub, Stone Counters, Walk-In Closet(s), Shower Only, Separate Shower, Walk-In Shower
- Flooring: Hardwood, Tile, Wood
- Doors: French Doors
- Fireplace features: Glass Doors, Living Room
Interior area
- Total structure area: 2,795
- Total interior livable area: 2,795 sqft
- Finished area above ground: 2,795
- Finished area below ground: 0
Property
Parking
- Total spaces: 4
- Parking features: Attached, Driveway, Garage
- Garage spaces: 2
- Uncovered spaces: 2
Features
- Levels: Three Or More
- Stories: 3
- Patio & porch: Front Porch, Patio
- Exterior features: None, Private Yard
- Fencing: Back Yard,Fenced
- Has view: Yes
- View description: Trees/Woods, Water
- Has water view: Yes
- Water view: Water
Lot
- Size: 3,484 Square Feet
- Features: Back Yard, Wooded
- Residential vegetation: Wooded
Details
- Additional structures: None
- Parcel number: 203134
- Zoning: PDR
- Special conditions: Standard
- Other equipment: None
Construction
Type & style
- Home type: SingleFamily
- Architectural style: Craftsman,Transitional
- Property subtype: Single Family Residence
Materials
- Brick Veneer, Vinyl Siding
- Foundation: Slab
- Roof: Metal,Shingle
Condition
- New construction: No
- Year built: 2005
Utilities & green energy
- Sewer: Public Sewer
- Water: Public
- Utilities for property: Electricity Connected, Natural Gas Connected, Sewer Connected, Water Connected
Community & HOA
Community
- Features: Suburban, Street Lights, Sidewalks
- Security: Smoke Detector(s)
- Subdivision: Southpoint Terrace
HOA
- Has HOA: Yes
- Amenities included: Jogging Path, Maintenance Grounds
- Services included: Maintenance Grounds, Storm Water Maintenance
- HOA fee: $116 monthly
- HOA name: Southpoint Terrace HOA
- HOA phone: 919-741-5285
Location
- Region: Durham
Financial & listing details
- Price per square foot: $179/sqft
- Tax assessed value: $551,709
- Annual tax amount: $5,607
- Date on market: 8/14/2026
- Listing agreement: Exclusive Right To Sell
- Listing terms: Cash,Conventional,FHA,VA Loan
- Road surface type: Paved
Estimated market value
$493,900
$469,000 - $519,000
$2,412/mo
Price history
| Date | Event | Price |
|---|---|---|
| 10/1/2026 | Price change | $500,000-2.9%$179/sqft |
Source:  Doorify MLS #10186320 Report a problem Doorify MLS #10186320 Report a problem | ||
| 9/16/2026 | Price change | $515,000-3.7%$184/sqft |
Source: Doorify MLS #10186320 Report a problem | ||
| 8/14/2026 | Listed for sale | $535,000+100.4%$191/sqft |
Source: Doorify MLS #10186320 Report a problem | ||
| 8/17/2023 | Listing removed | -- |
Source: Zillow Rentals Report a problem | ||
| 8/13/2023 | Listed for rent | $2,549$1/sqft |
Source: Zillow Rentals Report a problem | ||
| 8/5/2023 | Listing removed | -- |
Source: Zillow Rentals Report a problem | ||
| 8/2/2023 | Price change | $2,549-2%$1/sqft |
Source: Zillow Rentals Report a problem | ||
| 7/15/2023 | Listed for rent | $2,600$1/sqft |
Source: Zillow Rentals Report a problem | ||
| 7/2/2023 | Listing removed | -- |
Source: Zillow Rentals Report a problem | ||
| 5/30/2023 | Listed for rent | $2,600+18.5%$1/sqft |
Source: Zillow Rentals Report a problem | ||
| 8/14/2020 | Listing removed | $2,195$1/sqft |
Source: Phoenix Realty #2325695 Report a problem | ||
| 6/18/2020 | Listed for rent | $2,195+22.3%$1/sqft |
Source: Phoenix Realty #2325695 Report a problem | ||
| 8/4/2015 | Listing removed | $1,795$1/sqft |
Source: www.phoenixpropertync.com Report a problem | ||
| 7/28/2015 | Price change | $1,795-1.6%$1/sqft |
Source: www.phoenixpropertync.com Report a problem | ||
| 6/19/2015 | Price change | $1,825-2.1%$1/sqft |
Source: www.phoenixpropertync.com Report a problem | ||
| 5/26/2015 | Price change | $1,865-4.4%$1/sqft |
Source: www.phoenixpropertync.com Report a problem | ||
| 5/12/2015 | Listed for rent | $1,950$1/sqft |
Source: www.phoenixpropertync.com Report a problem | ||
| 6/21/2012 | Sold | $267,000-4.6%$96/sqft |
Source: Public Record Report a problem | ||
| 3/6/2012 | Listed for sale | $279,900-10.3%$100/sqft |
Source: Prudential York Simpson Underwood Realty #1824222 Report a problem | ||
| 3/24/2006 | Sold | $312,000$112/sqft |
Source: Public Record Report a problem | ||
Public tax history
| Year | Property taxes | Tax assessment |
|---|---|---|
| 2025 | $5,469 +20.9% | $551,709 +70.1% |
| 2024 | $4,523 +6.5% | $324,256 |
| 2023 | $4,247 +2.3% | $324,256 |
| 2022 | $4,150 +0.5% | $324,256 |
| 2021 | $4,131 +2.4% | $324,256 |
| 2020 | $4,033 | $324,256 |
| 2019 | $4,033 | $324,256 +6.7% |
| 2018 | $4,033 -1.4% | $303,947 |
| 2017 | $4,093 +3.5% | $303,947 |
| 2016 | $3,955 | $303,947 -4.3% |
| 2015 | $3,955 -10.1% | $317,759 |
| 2014 | $4,399 | $317,759 |
| 2013 | -- | $317,759 |
| 2012 | -- | $317,759 |
| 2011 | $4,142 +0.4% | $317,759 |
| 2010 | $4,124 +4% | $317,759 |
| 2009 | $3,966 | $317,759 |
| 2008 | $3,966 | $317,759 +13.8% |
| 2007 | -- | $279,190 +125.6% |
| 2006 | -- | $123,728 |
Find assessor info on the county website
Monthly payment
Est. payment
Payment breakdown
Explore the cost of this home by adjusting the details. Changes won't be saved.Climate risks
Neighborhood: 27713
Nearby schools
Schools provided by the listing agent
- Elementary: Durham - Lyons Farm Elementary School
- Middle: Durham - Lowes Grove Middle
- High: Durham - Hillside High
Source: Doorify MLS. This data may not be complete. We recommend contacting the local school district to confirm school assignments for this home.
Similar homes
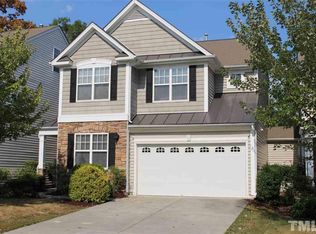
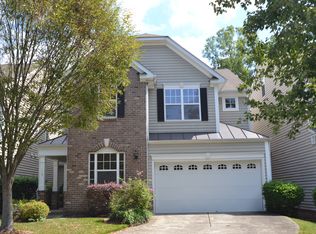
- $460,0004 bd3 ba2.3k sqft5708 Catskill Ct, Durham, NC 27713For Sale
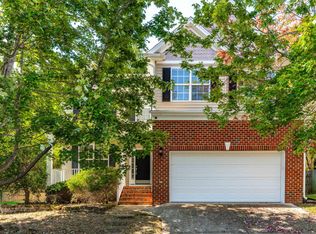
 MLS ID #10196188, Bryn Terry. Doorify MLS
 - $465,0004 bd3 ba2.3k sqft5718 Catskill Ct, Durham, NC 27713For Sale
 MLS ID #10186631, Reginald Ramsey. Doorify MLS
 - $570,0004 bd3 ba2.3k sqft6 Silverbell Ct, Durham, NC 27713For Sale
 MLS ID #10177927, Roger Hudson. Doorify MLS
 - $540,0003 bd3 ba2.2k sqft5914 Lyon Farm Dr, Durham, NC 27713For Sale
 MLS ID #10176218, Jo Ann Gardner. Doorify MLS
 - $450,0004 bd3 ba1.9k sqft5605 Whisperwood Dr, Durham, NC 27713For SaleMLS ID #10191857, Ken Cannon. Doorify MLS
- $695,0005 bd3 ba3.1k sqft7 Bobcat Ct, Durham, NC 27713For SaleMLS ID #10152634, Sharon Hocker. Doorify MLS
- $700,0005 bd4 ba3.3k sqft3 Monteith Ct, Durham, NC 27713For SaleMLS ID #10183778, Dusty Butler. Doorify MLS
- $524,9994 bd3 ba2.9k sqft4616 Paces Ferry Dr, Durham, NC 27712For SaleMLS ID #10192500, Rita Walia. Doorify MLS
- $499,9904 bd4 ba2.9k sqft119 Station Dr, Morrisville, NC 27560For SaleMLS ID #10165739, Daxay Malkan. Doorify MLS
- $405,0004 bd4 ba2.1k sqft1000 Pebble Creek Xing APT 1, Durham, NC 27713For SaleMLS ID #10169678, Amy Pomerantz. Doorify MLS
- $435,0003 bd3 ba2.3k sqft4 Alexis Ct, Durham, NC 27703For SaleMLS ID #10183679, Laurie Marcey. Doorify MLS
- $454,0004 bd3 ba2.9k sqft623 Hiddenbrook Dr, Durham, NC 27703For SaleMLS ID #10191007, Peter Cheng. Doorify MLS
- $570,0004 bd3 ba2.4k sqft1113 Circandian Ct, Morrisville, NC 27560For SaleMLS ID #10188651, Shreyans Kochar. Doorify MLS
- $440,0003 bd3 ba2k sqft9 Alexis Ct, Durham, NC 27703For SaleMLS ID #10182925, Kim Saylor. Doorify MLS
- $479,9004 bd3 ba1.8k sqft106 Millicent Way, Morrisville, NC 27560For SaleMLS ID #10174947, Kristina Ellis-Godoy. Doorify MLS
- $499,9003 bd3 ba1.7k sqft1008 Beringer Pl, Apex, NC 27502For SaleMLS ID #10186023, Jen Trudnak. Doorify MLS
- $490,0003 bd3 ba1.9k sqft1241 White Flint Cir, Durham, NC 27703For SaleMLS ID #10193132, Mohammad Mohammad. Doorify MLS
- $549,9004 bd5 ba2.7k sqft2059 Weston Green Loop, Cary, NC 27513For SaleMLS ID #10196271, Samuel Spangler Duncan. Doorify MLS
- $459,0005 bd3 ba3.1k sqft127 Rosebud Ln, Durham, NC 27704For SaleMLS ID #10189263, Rachel A Patinella. Doorify MLS
