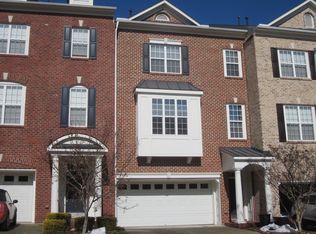
Move in ready end unit townhome in Cary Park, West Cary. One of the most sought after communities in the 27519 zip code. Over 3,000 square feet, 3 bedrooms, 3.5 baths, 2-car garage, and top rated Wake County schools minutes away. Inside, engineered hardwood floors run throughout the main level, complemented by fresh paint, updated lighting and fixtures, and brand new carpet in 2026. The kitchen features two recently replaced ovens including a convection oven and an upper oven that doubles as a microwave. The finished lower level offers a full bathroom, closet, and direct access to the screened porch, ideal as a guest suite, home office, fitness space, or private retreat. The flexibility here is genuinely hard to find at this price point. Step outside and the setting does the rest. A deck and screened porch back to mature trees with complete wooded privacy. Deer wander through often and morning coffee out here becomes a non-negotiable. The HOA has a roof replacement planned for October 2026. Optional Cary Park pool membership and competitive swim team available. Community greenways and playground on site. Parkside Town Commons is minutes away with Target, restaurants, fitness, and entertainment. I-540 provides direct access to Research Triangle Park and RDU International Airport. Walk to nearby shopping and dining, and enjoy miles of trails along the American Tobacco Trail. Schedule your private showing today!
For sale
$525,000
351 Bridgegate Dr, Cary, NC 27519
3beds
3,002sqft
Townhouse
Built in 2004
2,613 Square Feet Lot
$508,900 Zestimate®
$175/sqft
$265/mo HOA
What's special
Deer wander through oftenUpdated lighting and fixturesFresh paintScreened porch
- 34 days
- 741
- 55
Zillow last checked:
Listing updated:
Listed by:
Lydia Edwards 740-424-6992,
eXp Realty, LLC - C,
Theresa Lunt 702-217-4909,
eXp Realty, LLC - C
Source: Doorify MLS,MLS#: 10192097
Facts & features
Interior
Bedrooms & bathrooms
- Bedrooms: 3
- Bathrooms: 4
- Full bathrooms: 3
- 1/2 bathrooms: 1
Primary bedroom
- Level: Third
Bedroom 2
- Level: Third
Bedroom 3
- Level: Third
Bonus room
- Level: First
Dining room
- Level: Second
Family room
- Level: Second
Kitchen
- Level: Second
Heating
- Central, Electric, Forced Air
Cooling
- Central Air, Electric
Appliances
- Included: Convection Oven, Disposal, Dishwasher, Gas Cooktop, Refrigerator, Washer/Dryer
- Laundry: Laundry Room
Features
- Breakfast Bar, Ceiling Fan(s), Crown Molding, Double Vanity, Eat-in Kitchen, Granite Counters, High Ceilings, Kitchen Island, Open Floorplan, Pantry, Walk-In Closet(s), Bathtub/Shower Combination, Walk-In Shower, Smooth Ceilings
- Flooring: Carpet, Hardwood, Luxury Vinyl, Tile, Vinyl
- Number of fireplaces: 1
- Fireplace features: Gas Log, Living Room
Interior area
- Total structure area: 3,002
- Total interior livable area: 3,002 sqft
- Finished area above ground: 3,002
- Finished area below ground: 0
Property
Parking
- Total spaces: 4
- Parking features: Attached, Garage Faces Front
- Garage spaces: 2
- Uncovered spaces: 2
- Details: There is a parking pad for visitors as well.
Features
- Levels: Three Or More
- Stories: 3
- Patio & porch: Covered, Rear Porch
Lot
- Size: 2,613 Square Feet
- Features: Landscaped
Details
- Parcel number: 072504600382000 0312155
- Zoning: RMFP
- Special conditions: Standard
Construction
Type & style
- Home type: Townhouse
- Architectural style: Transitional
- Property subtype: Townhouse
Materials
- Brick, HardiPlank Type
- Foundation: Slab
- Roof: Shingle
Condition
- New construction: No
- Year built: 2004
Utilities & green energy
- Sewer: Public Sewer
- Water: Public
Community & HOA
Community
- Features: Curbs, Street Lights, Sidewalks
- Subdivision: Cary Park
HOA
- Has HOA: Yes
- Amenities included: Clubhouse, Maintenance Grounds, Maintenance Structure, Playground, Trail(s)
- Services included: Maintenance Grounds, Maintenance Structure, Road Maintenance
- HOA fee: $265 monthly
- HOA name: CAMS
- HOA phone: 919-874-5691
- Second HOA name: Elite Management
- Additional fee info: Second HOA Fee $270 Semi-Annually
Location
- Region: Cary
Financial & listing details
- Price per square foot: $175/sqft
- Tax assessed value: $512,546
- Annual tax amount: $4,656
- Date on market: 9/11/2026
- Listing agreement: Exclusive Right To Sell
- Listing terms: Cash,Conventional,FHA,VA Loan
- Ownership type: Townhouse
Estimated market value
$508,900
$483,000 - $534,000
$2,966/mo
Price history
| Date | Event | Price |
|---|---|---|
| 9/11/2026 | Listed for sale | $525,000$175/sqft |
Source:  Doorify MLS #10192097 Report a problem Doorify MLS #10192097 Report a problem | ||
| 9/1/2026 | Listing removed | $525,000$175/sqft |
Source: Doorify MLS #10170440 Report a problem | ||
| 8/3/2026 | Price change | $525,000-2.8%$175/sqft |
Source: Doorify MLS #10170440 Report a problem | ||
| 7/2/2026 | Listed for sale | $540,000$180/sqft |
Source: Doorify MLS #10170440 Report a problem | ||
| 6/9/2026 | Pending sale | $540,000$180/sqft |
Source: Doorify MLS #10170440 Report a problem | ||
| 5/29/2026 | Listed for sale | $540,000+123.1%$180/sqft |
Source: Doorify MLS #10170440 Report a problem | ||
| 6/20/2012 | Sold | $242,000-3.2%$81/sqft |
Source: Public Record Report a problem | ||
| 4/25/2012 | Listed for sale | $249,900$83/sqft |
Source: RE/MAX UNITED #1809351 Report a problem | ||
| 3/22/2012 | Listing removed | $249,900$83/sqft |
Source: RE/MAX UNITED #1809351 Report a problem | ||
| 2/28/2012 | Price change | $249,900-3.8%$83/sqft |
Source: RE/MAX UNITED #1809351 Report a problem | ||
| 11/10/2011 | Listed for sale | $259,900-1.9%$87/sqft |
Source: RE/MAX UNITED #1809351 Report a problem | ||
| 3/17/2011 | Price change | $264,900-1.9%$88/sqft |
Source: RE/MAX UNITED #1695405 Report a problem | ||
| 3/4/2011 | Price change | $269,900+1.9%$90/sqft |
Source: RE/MAX UNITED #1695405 Report a problem | ||
| 2/20/2011 | Listed for sale | $264,900-5.1%$88/sqft |
Source: RE/MAX United #1695405 Report a problem | ||
| 5/20/2010 | Listed for sale | $279,000-2.1%$93/sqft |
Source: re/max united #1695405 Report a problem | ||
| 11/19/2009 | Listed for sale | $284,900+4.7%$95/sqft |
Source: re/max united #1695405 Report a problem | ||
| 9/27/2004 | Sold | $272,000$91/sqft |
Source: Public Record Report a problem | ||
Public tax history
| Year | Property taxes | Tax assessment |
|---|---|---|
| 2025 | $4,413 +2.2% | $512,546 |
| 2024 | $4,318 +25.6% | $512,546 +50.2% |
| 2023 | $3,439 +3.9% | $341,207 |
| 2022 | $3,311 +2.1% | $341,207 |
| 2021 | $3,244 -0.5% | $341,207 |
| 2020 | $3,261 +13.4% | $341,207 +27.9% |
| 2019 | $2,877 | $266,818 |
| 2018 | $2,877 +10.9% | $266,818 |
| 2017 | $2,595 +1.5% | $266,818 |
| 2016 | $2,556 -17.3% | $266,818 -14.5% |
| 2015 | $3,092 | $312,012 |
| 2014 | -- | $312,012 |
| 2013 | -- | $312,012 |
| 2012 | -- | $312,012 |
| 2011 | -- | $312,012 |
| 2010 | -- | $312,012 |
| 2009 | -- | $312,012 |
| 2008 | -- | -- |
| 2007 | -- | -- |
| 2006 | -- | -- |
| 2005 | -- | -- |
| 2004 | -- | -- |
Find assessor info on the county website
Monthly payment
Est. payment
Payment breakdown
Explore the cost of this home by adjusting the details. Changes won't be saved.Climate risks
Neighborhood: Cary Park
Nearby schools
Schools provided by the listing agent
- Elementary: Wake - Mills Park Elementary
- Middle: Wake - Mills Park Middle School
- High: Wake - Green Level High School
Source: Doorify MLS. This data may not be complete. We recommend contacting the local school district to confirm school assignments for this home.
Similar homes
- $564,9004 bd4 ba2.5k sqft8045 Windthorn Pl, Cary, NC 27519For Sale
 MLS ID #10184048, Venkata S Brundavanam. Doorify MLS
 - $525,0003 bd4 ba2.9k sqft807 Kirkeenan Cir, Morrisville, NC 27560For Sale
 MLS ID #10181697, Dennis de Jong. Doorify MLS
 - $550,0003 bd4 ba2.9k sqft703 Kirkeenan Cir, Morrisville, NC 27560For Sale
 MLS ID #10190311, Shanda Heller. Doorify MLS
 - $525,0003 bd3 ba2.2k sqft2575 Rambling Creek Rd, Apex, NC 27523For Sale
 MLS ID #10172673, Neil Rowerdink. Doorify MLS
 - $545,0003 bd3 ba2.7k sqft906 Haybeck Ln, Apex, NC 27523For SaleMLS ID #10184979, Dana Ben. Doorify MLS
- $429,5003 bd3 ba2.3k sqft1538 Catch Fly Ln, Durham, NC 27713For SaleMLS ID #10198414, Logan Carter. Doorify MLS
- $394,9002 bd3 ba1.7k sqft318 Madison Grove Pl, Cary, NC 27519For SaleMLS ID #10178394, Ashley Wilson DeWeese. Doorify MLS
- $745,0003 bd3 ba2.9k sqft517 Commons Walk Cir, Cary, NC 27519For SaleMLS ID #10195803, Karen Coe. Doorify MLS
- $425,0003 bd3 ba1.6k sqft1115 Contessa Dr, Cary, NC 27513For SaleMLS ID #10194859, Brian Brenner. Doorify MLS
- $480,0004 bd3 ba1.9k sqft1061 Monmouth Loop, Cary, NC 27513For SaleMLS ID #10167525, Sharese McFarlin. Doorify MLS
- $765,0005 bd3 ba3.2k sqft1032 Pueblo Ridge Pl, Cary, NC 27519For SaleMLS ID #10178928, Stacie Morris. Doorify MLS
- $509,0003 bd3 ba2.3k sqft605 Newlyn Dr, Raleigh, NC 27606For Sale
 MLS ID #1233189, Yan Xu. Triad MLS
 - $639,0004 bd4 ba3.3k sqft2576 Rambling Creek Rd, Apex, NC 27523For SaleMLS ID #10179714, Ravi s Maddali. Doorify MLS
- $588,0003 bd3 ba2.2k sqft2144 Royal Berry Ct, Cary, NC 27511For SaleMLS ID #10191991, Ellen Kuo. Doorify MLS
- $499,9003 bd3 ba2k sqft2312 Maplegreen Ln, Apex, NC 27502For SaleMLS ID #10192292, Matthew Peedin. Doorify MLS
- $565,0003 bd4 ba2.4k sqft4913 Rhythm Dr, Apex, NC 27539For SaleMLS ID #10186084, Ginger Peters. Doorify MLS
- $549,0004 bd3 ba2.5k sqft4705 Carlton Crossing Dr, Durham, NC 27713For SaleMLS ID #10178689, Carmelina Rose Hall. Doorify MLS
- $500,0004 bd3 ba2.7k sqft114 Brookview St, Durham, NC 27713For SaleMLS ID #10186320, Lisa Ellis. Doorify MLS
- $525,0004 bd2 ba2.4k sqft110 Bon Marche Ln, Raleigh, NC 27615For SaleMLS ID #10178876, Linda Craft. Doorify MLS
- $555,0003 bd3 ba2.1k sqft2756 Abruzzo Dr, Apex, NC 27502For SaleMLS ID #10181078, Johnie Blackwell. Doorify MLS
