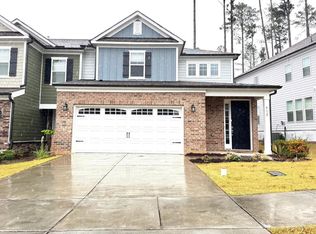
Welcome home to turnkey living in the highly desirable Townes at Westford! This beautifully maintained 3-bedroom, 2.5-bath townhome offers the perfect blend of modern style, low-maintenance living, and exceptional community amenities. Freshly painted and featuring luxury vinyl plank flooring throughout the entire home - absolutely no carpet. This home has great natural light and the open-concept floor plan is designed for effortless everyday living and entertaining. The dining area flows seamlessly into the chef's kitchen, featuring a large center island, recessed lighting, a gas cooktop, sleek stainless steel range hood, custom tile backsplash, beautiful granite countertops, premium stainless steel appliances, abundant cabinetry, and generous workspace for cooking and gathering with family and friends. Filled with natural light, this stunning kitchen is truly the heart of the home. Upstairs, one of the home's standout features is the expansive loft, offering endless possibilities as a second living area, media room, playroom, fitness space, or home office. The spacious primary suite serves as a private retreat with two walk-in closets and a well-appointed en-suite bath, while two large additional bedrooms provide flexibility for family, guests, or work-from-home needs. This community enjoys one of the most impressive amenity packages, including indoor and outdoor pools for year-round swimming, a state-of-the-art fitness center, a pickleball court, basketball court, sand volleyball court, an indoor game room, golf simulator, dog park, and beautifully maintained community spaces that make every day feel like a vacation. Ideally located near major highways, shopping, dining, parks, and major employment hubs, this move-in-ready home is also served by highly regarded Wake County schools. Offering the perfect combination of comfort, convenience, and resort-style living, all that's left to do is unpack and enjoy!
For sale
Price cut: $24K (9/10)
$545,000
906 Haybeck Ln, Apex, NC 27523
3beds
2,713sqft
Townhouse
Built in 2020
3,049 Square Feet Lot
$536,400 Zestimate®
$201/sqft
$158/mo HOA
What's special
Great natural lightRecessed lightingFilled with natural lightBasketball courtSand volleyball courtPickleball courtFreshly painted
- 69 days
- 424
- 18
Zillow last checked:
Listing updated:
Listed by:
Dana Ben 919-537-5007,
NextHome Triangle Properties
Source: Doorify MLS,MLS#: 10184979
Facts & features
Interior
Bedrooms & bathrooms
- Bedrooms: 3
- Bathrooms: 3
- Full bathrooms: 2
- 1/2 bathrooms: 1
Primary bedroom
- Level: Second
- Area: 219.3 Square Feet
- Dimensions: 17.0 x 12.9
Bedroom 2
- Level: Second
- Area: 187.96 Square Feet
- Dimensions: 14.8 x 12.7
Bedroom 3
- Level: Second
- Area: 148.73 Square Feet
- Dimensions: 13.9 x 10.7
Bonus room
- Level: Second
- Area: 221 Square Feet
- Dimensions: 17.0 x 13.0
Breakfast room
- Level: Main
- Area: 36 Square Feet
- Dimensions: 6.0 x 6.0
Dining room
- Level: Main
- Area: 123.5 Square Feet
- Dimensions: 13.0 x 9.5
Other
- Level: Main
- Area: 49 Square Feet
- Dimensions: 7.0 x 7.0
Family room
- Level: Main
- Area: 231.2 Square Feet
- Dimensions: 17.0 x 13.6
Kitchen
- Level: Main
- Area: 154 Square Feet
- Dimensions: 14.0 x 11.0
Laundry
- Level: Second
- Area: 48 Square Feet
- Dimensions: 8.0 x 6.0
Living room
- Level: Main
- Area: 156.8 Square Feet
- Dimensions: 16.0 x 9.8
Loft
- Level: Second
- Area: 78.3 Square Feet
- Dimensions: 9.0 x 8.7
Heating
- Forced Air, Natural Gas
Cooling
- Central Air
Appliances
- Included: Cooktop, Dryer, Double Oven, Dishwasher, Free-Standing Refrigerator, Gas Cooktop, Ice Maker, Refrigerator, Range Hood, Stainless Steel Appliance(s), Washer
- Laundry: Laundry Room
Features
- Chandelier, Crown Molding, Double Vanity, Kitchen Island, Open Floorplan, Recessed Lighting, Walk-In Closet(s)
- Flooring: Luxury Vinyl
- Common walls with other units/homes: 2+ Common Walls,No One Above,No One Below
Interior area
- Total structure area: 2,713
- Total interior livable area: 2,713 sqft
- Finished area above ground: 2,713
- Finished area below ground: 0
Property
Parking
- Total spaces: 4
- Parking features: Attached, Driveway, Garage
- Garage spaces: 2
- Has uncovered spaces: Yes
Features
- Levels: Two
- Stories: 2
- Patio & porch: Covered, Patio
- Exterior features: Rain Gutters
Lot
- Size: 3,049 Square Feet
Details
- Parcel number: 072202778873000 0473347
- Zoning: PUD-C
- Special conditions: Standard
Construction
Type & style
- Home type: Townhouse
- Architectural style: Craftsman,Transitional
- Property subtype: Townhouse
Materials
- Fiber Cement, Stone
- Foundation: Slab
- Roof: Shingle
Condition
- New construction: No
- Year built: 2020
Utilities & green energy
- Sewer: Public Sewer
- Water: Public
Community & HOA
Community
- Features: Suburban
- Subdivision: Townes at Westford
HOA
- Has HOA: Yes
- Services included: Maintenance Grounds
- HOA fee: $158 monthly
- HOA name: Townes at Westford
- HOA phone: 704-347-8900
- Second HOA name: Westford Master Association
- Additional fee info: Second HOA Fee $675 Annually
Location
- Region: Apex
Financial & listing details
- Price per square foot: $201/sqft
- Tax assessed value: $566,344
- Annual tax amount: $5,177
- Date on market: 8/7/2026
- Listing agreement: Exclusive Right To Sell
- Listing terms: Cash,Conventional
- Ownership type: Townhouse
Estimated market value
$536,400
$510,000 - $563,000
$2,526/mo
Price history
| Date | Event | Price |
|---|---|---|
| 9/10/2026 | Price change | $545,000-4.2%$201/sqft |
Source:  Doorify MLS #10184979 Report a problem Doorify MLS #10184979 Report a problem | ||
| 8/7/2026 | Listed for sale | $569,000+58.9%$210/sqft |
Source: Doorify MLS #10184979 Report a problem | ||
| 3/26/2021 | Sold | $358,000$132/sqft |
Source: Public Record Report a problem | ||
Public tax history
| Year | Property taxes | Tax assessment |
|---|---|---|
| 2025 | $4,965 +2.3% | $566,344 |
| 2024 | $4,854 +9.8% | $566,344 +41.2% |
| 2023 | $4,421 +6.5% | $401,228 |
| 2022 | $4,151 +4% | $401,228 |
| 2021 | $3,992 | $401,228 +435% |
| 2020 | -- | $75,000 |
Find assessor info on the county website
Monthly payment
Est. payment
Payment breakdown
Explore the cost of this home by adjusting the details. Changes won't be saved.Climate risks
Neighborhood: 27523
Nearby schools
Schools provided by the listing agent
- Elementary: Wake - Salem Elementary
- Middle: Wake - Salem Middle
- High: Wake - Green Level High School
Source: Doorify MLS. This data may not be complete. We recommend contacting the local school district to confirm school assignments for this home.

Similar homes
- $525,0003 bd3 ba2.2k sqft2575 Rambling Creek Rd, Apex, NC 27523For Sale

 MLS ID #10172673, Neil Rowerdink. Doorify MLS
 - $425,0004 bd4 ba2.2k sqft1261 Herb Garden Way, Apex, NC 27502For Sale
 MLS ID #10191794, Thomas Wohl. Doorify MLS
 - $429,5003 bd3 ba2.3k sqft1538 Catch Fly Ln, Durham, NC 27713For Sale
 MLS ID #10198414, Logan Carter. Doorify MLS
 - $485,0003 bd3 ba2k sqftStanley Martin, Apex, NC 27502For Sale
 MLS ID #10186074, Huazhi Hu. Doorify MLS
 - $585,0004 bd4 ba2.5k sqft902 Shoofly Path, Apex, NC 27502For SaleMLS ID #10190471, Paul Haynes. Doorify MLS
- $564,9004 bd4 ba2.5k sqft8045 Windthorn Pl, Cary, NC 27519For SaleMLS ID #10184048, Venkata S Brundavanam. Doorify MLS
- $590,0004 bd3 ba2.6k sqft2139 Gregor Overlook Ln, Apex, NC 27502For SaleMLS ID #10175192, Sheping Li. Doorify MLS
- $509,0003 bd3 ba2.3k sqft605 Newlyn Dr, Raleigh, NC 27606For Sale
 MLS ID #1233189, Yan Xu. Triad MLS
 - $469,9003 bd3 ba2k sqft1716 Barrett Run Trl, Apex, NC 27502For SaleMLS ID #10184779, Jordan Clark. Doorify MLS
- $575,0004 bd3 ba2.3k sqft228 Sage Oak Ln, Holly Springs, NC 27540For SaleMLS ID #10196836, Michael Proctor. Doorify MLS
- $499,9003 bd3 ba2.1k sqft1156 Craigmeade Dr, Morrisville, NC 27560For SaleMLS ID #10182261, Tania Paul. Doorify MLS
- $477,0003 bd3 ba2.4k sqft1128 Ryan Meadow Dr, Monroe, NC 28110For Sale
 MLS ID #4428507, Tracy Dowling, Homecoin.com. Canopy MLS as distributed by MLS GRID
 - $699,9004 bd3 ba2.8k sqft2917 Farmhouse Dr, Apex, NC 27502For SaleMLS ID #10180279, Suraj Gupta. Doorify MLS
- $639,9004 bd4 ba2.7k sqft2081 Florine Dr, Apex, NC 27502For SaleMLS ID #10168209, Scott Hoffman. Doorify MLS
- $585,0003 bd3 ba2.4k sqft2904 Landon Oaks Ct, New Hill, NC 27562For SaleMLS ID #10176601, Riley Price. Doorify MLS
- $710,0004 bd3 ba3.1k sqft2804 Lumber River Trl, Apex, NC 27502For SaleMLS ID #10189145, Beth Randall. Doorify MLS
- $525,0004 bd3 ba2.6k sqft4324 Beckel Rd, Willow Spring, NC 27592For SaleMLS ID #10193868, Kelley Schultz. Doorify MLS
- $549,0003 bd3 ba2.8k sqft1720 Pinecliff Ct, Fuquay Varina, NC 27526For SaleMLS ID #10197199, Renata Blanck. Doorify MLS
- $539,9505 bd3 ba3.3k sqft8516 Jordan Meadow Dr, Fuquay Varina, NC 27526For SaleMLS ID #10196983, Rick Mangrum. Doorify MLS
