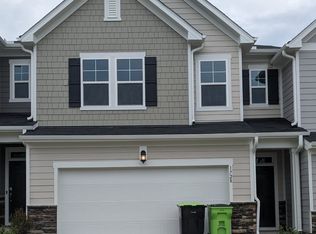
Welcome to this beautifully maintained end-unit townhome in the heart of Apex, offering low-maintenance living with exceptional convenience. Located just minutes from Historic Downtown Apex, Beaver Creek Shopping Center, Pleasant Park, Hwy 64, I-540, and US-1, this home provides easy access to dining, shopping, entertainment, and everything Apex has to offer. Step inside to a bright, open floor plan featuring luxury vinyl flooring throughout the main level. The stylish kitchen showcases stainless steel appliances, a large island, tile backsplash, quartz countertops, and ample cabinetry. The kitchen flows seamlessly into the dining area and spacious living room, creating the perfect space for entertaining or everyday living. Upstairs, the spacious primary suite offers a relaxing retreat with tray ceilings, a double vanity, tiled walk-in shower, and generous walk-in closet. Two additional bedrooms and a full bathroom provide plenty of space for guests, an office, or hobbies. A cozy loft area adds even more flexibility for a home office, reading nook, or creative space. Enjoy your morning coffee or unwind with a good book on the screened-in patio overlooking the peaceful surroundings. The neighborhood offers fantastic amenities including a pool, clubhouse, playground, walking trails, fire pits, green spaces, play lawns, and picnic areas. Experience the best of Apex living in a home that combines comfort, style, and convenience. Make this beautiful townhome yours today!
For sale
Price cut: $5.1K (10/1)
$469,900
1716 Barrett Run Trl, Apex, NC 27502
3beds
2,089sqft
Townhouse
Built in 2024
3,049 Square Feet Lot
$466,400 Zestimate®
$225/sqft
$225/mo HOA
What's special
Cozy loft areaTray ceilingsTiled walk-in showerBright open floor planLarge islandTile backsplashQuartz countertops
- 57 days
- 318
- 17
Zillow last checked:
Listing updated:
Listed by:
Jordan Clark 919-901-5080,
Real Broker, LLC
Source: Doorify MLS,MLS#: 10184779
Facts & features
Interior
Bedrooms & bathrooms
- Bedrooms: 3
- Bathrooms: 3
- Full bathrooms: 2
- 1/2 bathrooms: 1
Primary bedroom
- Level: Second
- Area: 228.2 Square Feet
- Dimensions: 16.3 x 14.0
Bedroom 2
- Level: Second
- Area: 166.8 Square Feet
- Dimensions: 13.9 x 12.0
Bedroom 3
- Level: Second
- Area: 167.89 Square Feet
- Dimensions: 16.3 x 10.3
Dining room
- Level: Main
- Area: 163 Square Feet
- Dimensions: 16.3 x 10.0
Other
- Level: Main
- Area: 160.05 Square Feet
- Dimensions: 16.5 x 9.7
Family room
- Level: Main
- Area: 244.5 Square Feet
- Dimensions: 16.3 x 15.0
Kitchen
- Level: Main
- Area: 194.74 Square Feet
- Dimensions: 18.2 x 10.7
Laundry
- Level: Second
- Area: 48.06 Square Feet
- Dimensions: 8.9 x 5.4
Loft
- Level: Second
- Area: 117.66 Square Feet
- Dimensions: 11.1 x 10.6
Heating
- Forced Air, Natural Gas
Cooling
- Central Air, Ceiling Fan(s)
Appliances
- Included: Dryer, Dishwasher, Gas Range, Microwave, Range, Refrigerator, Stainless Steel Appliance(s), Washer, Washer/Dryer
- Laundry: Inside, Laundry Room, Sink, Upper Level
Features
- Breakfast Bar, Ceiling Fan(s), Crown Molding, Double Vanity, Eat-in Kitchen, Kitchen Island, Open Floorplan, Pantry, Recessed Lighting, Stone Counters, Tray Ceiling(s), Walk-In Closet(s), Shower Only, Walk-In Shower, Quartz Counters, Smooth Ceilings
- Flooring: Carpet, Luxury Vinyl, Tile
- Common walls with other units/homes: 1 Common Wall,End Unit
Interior area
- Total structure area: 2,089
- Total interior livable area: 2,089 sqft
- Finished area above ground: 2,089
- Finished area below ground: 0
Property
Parking
- Total spaces: 4
- Parking features: Attached, Driveway, Garage
- Garage spaces: 2
- Uncovered spaces: 2
Features
- Levels: Two
- Stories: 2
- Patio & porch: Enclosed, Patio, Porch, Screened
- Exterior features: Rain Gutters
Lot
- Size: 3,049 Square Feet
- Features: Landscaped
Details
- Parcel number: 073101469789000 0516264
- Zoning: PUD-C
- Special conditions: Standard
Construction
Type & style
- Home type: Townhouse
- Architectural style: Craftsman
- Property subtype: Townhouse
Materials
- Fiber Cement, Stone, Vertical Siding
- Foundation: Slab
- Roof: Shingle
Condition
- New construction: No
- Year built: 2024
Utilities & green energy
- Sewer: Public Sewer
- Water: Public
Community & HOA
Community
- Features: Playground, Suburban
- Security: Smoke Detector(s)
- Subdivision: Depot 499
HOA
- Has HOA: Yes
- Amenities included: Clubhouse, Dog Park, Fitness Center, Picnic Area, Playground, Pool
- Services included: Maintenance Grounds
- HOA fee: $225 monthly
- HOA name: Charleston Mgmt
- HOA phone: 919-847-3003
Location
- Region: Apex
Financial & listing details
- Price per square foot: $225/sqft
- Tax assessed value: $453,618
- Annual tax amount: $3,980
- Date on market: 8/6/2026
- Listing agreement: Exclusive Right To Sell
- Listing terms: Cash,Conventional,FHA,VA Loan
- Ownership type: Townhouse
Estimated market value
$466,400
$443,000 - $490,000
$2,212/mo
Price history
| Date | Event | Price |
|---|---|---|
| 10/1/2026 | Price change | $469,900-1.1%$225/sqft |
Source:  Doorify MLS #10184779 Report a problem Doorify MLS #10184779 Report a problem | ||
| 8/6/2026 | Listed for sale | $475,000-7.9%$227/sqft |
Source: Doorify MLS #10184779 Report a problem | ||
| 8/21/2024 | Sold | $516,000$247/sqft |
Source: Public Record Report a problem | ||
Public tax history
| Year | Property taxes | Tax assessment |
|---|---|---|
| 2025 | $3,981 | $453,618 |
Find assessor info on the county website
Monthly payment
Est. payment
Payment breakdown
Explore the cost of this home by adjusting the details. Changes won't be saved.Climate risks
Neighborhood: 27502
Nearby schools
Schools provided by the listing agent
- Elementary: Wake - Pleasant Plains Elementary
- Middle: Wake - Apex Middle
- High: Wake - Apex High
Source: Doorify MLS. This data may not be complete. We recommend contacting the local school district to confirm school assignments for this home.
Similar homes
- $429,9903 bd3 ba1.8k sqft1712 Sweet Gardenia Way, Apex, NC 27502For Sale

 MLS ID #10176201, Sudheer Athota. Doorify MLS
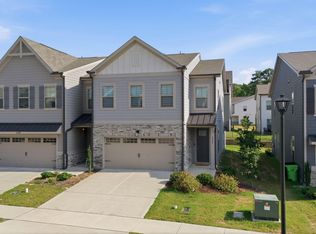
 - $495,0003 bd3 ba2k sqftStanley Martin, Apex, NC 27502For Sale
 MLS ID #10186074, Huazhi Hu. Doorify MLS
 - $425,0004 bd4 ba2.2k sqft1261 Herb Garden Way, Apex, NC 27502For Sale
 MLS ID #10191794, Thomas Wohl. Doorify MLS
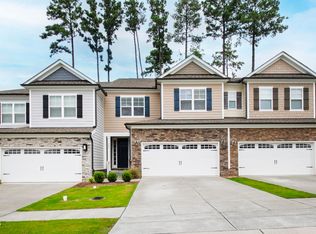
 - $545,0003 bd3 ba2.7k sqft906 Haybeck Ln, Apex, NC 27523For Sale
 MLS ID #10184979, Dana Ben. Doorify MLS
 - $585,0005 bd4 ba2.7k sqft3411 Antler View Dr, Apex, NC 27502For SaleMLS ID #10184804, Swetha Rachumalla. Doorify MLS
- $374,0004 bd4 ba2k sqft2074 Jersey City Pl, Apex, NC 27523For SaleMLS ID #10192130, Bill Stevenson. Doorify MLS
- $504,9003 bd3 ba2.1k sqft1410 Glenwater Dr, Cary, NC 27519For SaleMLS ID #10180713, Aisha Buttar. Doorify MLS
- $425,0004 bd4 ba2.4k sqft2235 Horton Park Dr, Apex, NC 27539For SaleMLS ID #10190146, Renee Rogers. Doorify MLS
- $599,9004 bd4 ba2.6k sqft2323 Mount Zion Church Rd, Apex, NC 27502For SaleMLS ID #10178916, Jennifer Coleman. Doorify MLS
- $595,0003 bd4 ba2.4k sqft1277 Russet Ln, Apex, NC 27523For SaleMLS ID #10193285, Tina Caul. Doorify MLS
- $650,0004 bd3 ba2.5k sqft1217 Watcher Way, Apex, NC 27502For SaleMLS ID #10190759, Joshua Pertzborn. Doorify MLS
- $549,9004 bd4 ba3k sqft5720 Lumiere St, Holly Springs, NC 27540For SaleMLS ID #10196197, Erica Anderson. Doorify MLS
- $498,0003 bd4 ba2.5k sqft1014 Myers Point Dr, Morrisville, NC 27560For SaleMLS ID #10165303, Veerendar Bokka. Doorify MLS
- $425,0003 bd3 ba1.7k sqft1025 Historic Cir, Morrisville, NC 27560For SaleMLS ID #10188164, Deidre Renee Jackson. Doorify MLS
- $500,0003 bd3 ba2.2k sqft101 Amacord Way, Holly Springs, NC 27540For SaleMLS ID #10192505, Amy Huller. Doorify MLS
- $529,9903 bd3 ba2.1k sqft1156 Craigmeade Dr, Morrisville, NC 27560For SaleMLS ID #10182261, Tania Paul. Doorify MLS
- $440,0003 bd3 ba2.5k sqft735 Andrade Dr, Fuquay Varina, NC 27526For SaleMLS ID #10190822, Shawn Carter. Doorify MLS
- $435,0003 bd3 ba2.2k sqft1316 Catch Fly Ln, Durham, NC 27713For SaleMLS ID #10167539, Anita Oxford. Doorify MLS
- $699,9004 bd3 ba2.8k sqft2917 Farmhouse Dr, Apex, NC 27502For SaleMLS ID #10180279, Suraj Gupta. Doorify MLS
