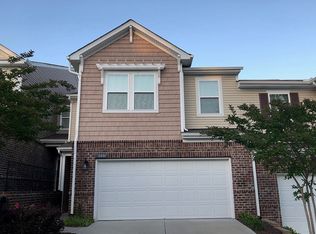
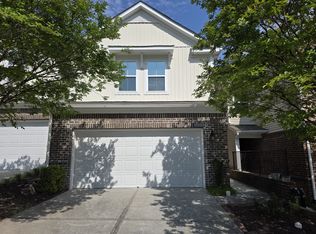
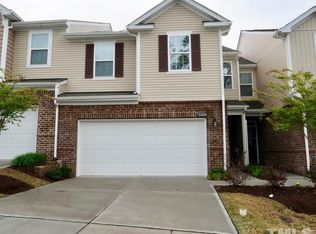
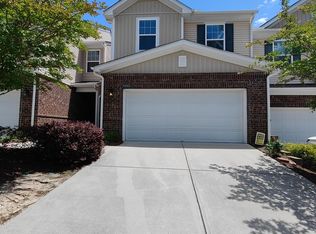
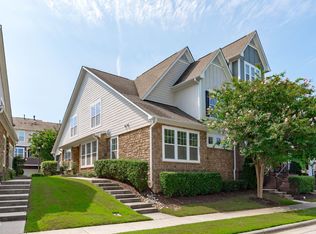
If you are looking to invest or live yourself in Cary, NC, look no further. Welcome to this beautiful and modern townhouse in Glencroft Townhomes, located in the heart of Cary. This home features 3bedrooms and 2.5 baths with 2 car garage for convenient parking and storage. The 2,178 square foot property sits on a flat lot with a screen porch overlooking a level backyard. Play ground, park area and walking/biking trail are part of the community amenities. This townhouse offers functional living in an established community setting, making it a desirable option for those seeking residential real estate in the Cary area. House is close to grocery, pharmacy, USPS, banks and restaurants and only a few miles from schools and health care facilities. That's not all...the town house has brand new water proof luxury floors on the main floor and new stain proof carpets upstairs, New water heater, fresh paint all over. All appliances and HVAC under warranty. HOA covers exterior and roof of the house. Granite counter tops in the kitchen with stainless steel appliances and gas cooktop is ideal for home cooked meals, a big pantry and a walk in huge closet next to the kitchen is ideal for storage. Enough counter space and big central isle makes entertaining friends and family fun. Too cute to miss ! schedule your showing asap.
For sale
Price cut: $5.3K (8/17)
$512,500
1410 Glenwater Dr, Cary, NC 27519
3beds
2,178sqft
Townhouse, Residential
Built in 2015
3,049 Square Feet Lot
$504,500 Zestimate®
$235/sqft
$170/mo HOA
What's special
Beautiful and modern townhouseBig pantryFlat lotGas cooktopStainless steel appliances
- 45 days
- 434
- 21
Likely to sell faster than
Zillow last checked:
Listing updated:
Listed by:
Aisha Buttar 919-935-7331,
Coldwell Banker Advantage
Source: Doorify MLS,MLS#: 10180713
Facts & features
Interior
Bedrooms & bathrooms
- Bedrooms: 3
- Bathrooms: 3
- Full bathrooms: 2
- 1/2 bathrooms: 1
Heating
- None
Cooling
- Central Air, Dual, Electric, ENERGY STAR Qualified Equipment, Gas, Heat Pump, Zoned
Appliances
- Included: Built-In Gas Oven, Dishwasher, Disposal, Exhaust Fan, Gas Cooktop, Gas Water Heater, Microwave, Refrigerator
- Laundry: Electric Dryer Hookup, Inside, Laundry Room, Main Level, Washer Hookup
Features
- Dual Closets, Entrance Foyer, Granite Counters, Kitchen Island, Kitchen/Dining Room Combination, Living/Dining Room Combination, Open Floorplan, Recessed Lighting, Shower Only, Soaking Tub, Walk-In Closet(s), Walk-In Shower
- Flooring: Carpet, Concrete, Vinyl
- Windows: Blinds, Screens
- Has fireplace: No
- Common walls with other units/homes: 1 Common Wall
Interior area
- Total structure area: 2,178
- Total interior livable area: 2,178 sqft
- Finished area above ground: 2,178
- Finished area below ground: 0
Property
Parking
- Total spaces: 4
- Parking features: Garage, Garage Door Opener, Garage Faces Front
- Attached garage spaces: 2
- Uncovered spaces: 2
Features
- Levels: Bi-Level, Two
- Stories: 2
- Patio & porch: Covered, Front Porch, Rear Porch, Screened
- Exterior features: Rain Gutters
- Has view: Yes
Lot
- Size: 3,049 Square Feet
- Features: Back Yard, Cleared, Level, Private
Details
- Parcel number: 073503023816000 0430102
- Zoning: RMFM
- Special conditions: Standard
Construction
Type & style
- Home type: Townhouse
- Architectural style: Contemporary, Modern
- Property subtype: Townhouse, Residential
- Attached to another structure: Yes
Materials
- Concrete, Stone Veneer
- Foundation: Concrete, Slab
- Roof: Shingle
Condition
- New construction: No
- Year built: 2015
Utilities & green energy
- Sewer: Public Sewer
- Water: Public
- Utilities for property: Cable Available, Electricity Connected, Natural Gas Connected, Sewer Connected, Water Connected
Community & HOA
Community
- Features: Park, Playground, Sidewalks
- Subdivision: Glencroft Townhomes
HOA
- Has HOA: Yes
- Amenities included: Playground, Snow Removal, Trail(s)
- Services included: Maintenance Grounds
- HOA fee: $170 monthly
Location
- Region: Cary
Financial & listing details
- Price per square foot: $235/sqft
- Tax assessed value: $534,221
- Annual tax amount: $4,598
- Date on market: 7/17/2026
- Road surface type: Asphalt
Estimated market value
$504,500
$479,000 - $530,000
$2,232/mo
Price history
| Date | Event | Price |
|---|---|---|
| 8/17/2026 | Price change | $512,500-1%$235/sqft |
Source:  Doorify MLS #10180713 Report a problem Doorify MLS #10180713 Report a problem | ||
| 8/1/2026 | Price change | $517,790-1.4%$238/sqft |
Source: Doorify MLS #10180713 Report a problem | ||
| 7/17/2026 | Listed for sale | $525,000+66.4%$241/sqft |
Source: Doorify MLS #10180713 Report a problem | ||
| 7/15/2026 | Listing removed | $2,350$1/sqft |
Source: Zillow Rentals Report a problem | ||
| 7/13/2026 | Listed for rent | $2,350$1/sqft |
Source: Zillow Rentals Report a problem | ||
| 6/12/2026 | Listing removed | $2,350$1/sqft |
Source: Zillow Rentals Report a problem | ||
| 4/30/2026 | Listed for rent | $2,350+2.6%$1/sqft |
Source: Zillow Rentals Report a problem | ||
| 2/10/2023 | Listing removed | -- |
Source: Zillow Rentals Report a problem | ||
| 2/4/2023 | Listed for rent | $2,290$1/sqft |
Source: Zillow Rentals Report a problem | ||
| 1/24/2023 | Listing removed | -- |
Source: Zillow Rentals Report a problem | ||
| 1/19/2023 | Price change | $2,290-0.4%$1/sqft |
Source: Zillow Rentals Report a problem | ||
| 1/9/2023 | Listed for rent | $2,299$1/sqft |
Source: Zillow Rentals Report a problem | ||
| 6/17/2016 | Sold | $315,500$145/sqft |
Source: Public Record Report a problem | ||
Public tax history
| Year | Property taxes | Tax assessment |
|---|---|---|
| 2025 | $4,599 +2.2% | $534,221 |
| 2024 | $4,499 +28.6% | $534,221 +53.9% |
| 2023 | $3,498 +3.9% | $347,141 |
| 2022 | $3,368 +2.1% | $347,141 |
| 2021 | $3,300 | $347,141 |
| 2020 | -- | $347,141 +17.6% |
| 2019 | $3,182 | $295,312 |
| 2018 | -- | $295,312 |
| 2017 | $2,870 | $295,312 +515.2% |
| 2016 | -- | $48,000 |
Find assessor info on the county website
Monthly payment
Est. payment
Payment breakdown
Explore the cost of this home by adjusting the details. Changes won't be saved.Climate risks
Neighborhood: 27519
Nearby schools
Schools provided by the listing agent
- Elementary: Wake - Mills Park Elementary
- Middle: Wake - Mills Park Middle School
- High: Wake - Panther Creek High
Source: Doorify MLS. This data may not be complete. We recommend contacting the local school district to confirm school assignments for this home.
Similar homes
- $524,9003 bd3 ba2.1k sqft4031 Overcup Oak Ln, Cary, NC 27519For Sale
 MLS ID #10189310, Qi He. Doorify MLS
 - $509,0003 bd3 ba2k sqft617 Grace Hodge Dr, Cary, NC 27519For Sale
 MLS ID #10189008, Fred Lockhart. Doorify MLS
 - $500,0003 bd3 ba1.9k sqft142 Skyros Loop, Cary, NC 27519For Sale
 MLS ID #10187383, Archana Kothiya. Doorify MLS
 - $499,9003 bd3 ba1.9k sqftLennar, Cary, NC 27519For Sale
 MLS ID #10181874, Kelly Zhang. Doorify MLS
 - $495,0003 bd4 ba2.6k sqft482 Panorama Park Pl, Cary, NC 27519For SaleMLS ID #10186091, Daniella Ochoa. Doorify MLS
- $535,0004 bd4 ba2.7k sqft108 Alden Village Ct, Cary, NC 27519For SaleMLS ID #10186008, Sharon Evans. Doorify MLS
- $525,0003 bd4 ba2.8k sqft351 Bridgegate Dr, Cary, NC 27519For SaleMLS ID #10170440, Vicki DiProfio. Doorify MLS
- $505,0003 bd3 ba2k sqft8015 Windthorn Pl, Cary, NC 27519For SaleMLS ID #10176933, Tina Caul. Doorify MLS
- $489,0004 bd4 ba2.6k sqft1056 Indigo Ridge Pl, Cary, NC 27519For SaleMLS ID #10170354, Wayne Li. Doorify MLS
- $440,0003 bd3 ba2k sqft437 Christian Creek Pl, Cary, NC 27519For SaleMLS ID #10173173, Kevin Hagen. Doorify MLS
- $509,9002 bd2 ba1.7k sqft105 Rockport Ridge Way, Cary, NC 27519For SaleMLS ID #10188855, Chris Martin. Doorify MLS
- $449,0003 bd3 ba2k sqft210 Lone Star Way, Cary, NC 27519For SaleMLS ID #10173300, Renu Daryani Dale. Doorify MLS
- $449,0003 bd3 ba2.1k sqft923 Rosepine Dr, Cary, NC 27519For SaleMLS ID #10181703, Tony Yao. Doorify MLS
- $389,9003 bd4 ba1.8k sqft315 Kinellan Ln, Cary, NC 27519For SaleMLS ID #10186884, Cherrie Bynum. Doorify MLS
- $550,0003 bd3 ba2.1k sqft210 Muir Brook Pl, Cary, NC 27519For SaleMLS ID #10184639, Stacey Delgado. Doorify MLS
- $429,9003 bd3 ba1.8k sqft1903 Whirlaway Ct, Cary, NC 27519For SaleMLS ID #10182224, Mary Kromenhoek. Doorify MLS
- $495,0003 bd4 ba2.1k sqft527 Hedrick Ridge Rd, Cary, NC 27519New ConstructionDoorify MLS
- $470,0004 bd4 ba2.2k sqft608 Hortons Creek Rd, Cary, NC 27519For SaleMLS ID #10179461, Srini Tamma. Doorify MLS
