This stunning 3-level, 2,280 SFT spacious townhome with a 2-car garage delivers convenience and puts you in one of the most coveted locations; minutes to RTP, RDU, top-tier Wake County schools and an easy walk to shopping, dining, and major highways. Highlights: • Private first floor bedroom + full bath, LVP • Bright second floor living area with gourmet kitchen featuring LVP, Quartz countertops, 42" white cabinets, dining space, generous walk-in pantry, and a walk out deck • Third floor primary suite plus two additional bedrooms and full bath • Refrigerator, Washer, Dryer & Blinds INCLUDED
For sale
Price cut: $10K (8/10)
$480,000
608 Hortons Creek Rd, Cary, NC 27519
4beds
2,280sqft
:
Get pre-qualified$2,978/mo
Townhouse, Residential
Built in 2022
2,613 Square Feet Lot
$474,600 Zestimate®
$211/sqft
$155/mo HOA
What's special
Gourmet kitchenBlinds includedQuartz countertopsThird floor primary suiteTwo additional bedroomsGenerous walk-in pantryWalk out deck
- 33 days |
- 604 |
- 19 |
Likely to sell faster than
Zillow last checked:
Listing updated:
Listed by:
Srini Tamma 858-437-3623,
Evershine Properties, Inc.
Source: Doorify MLS,MLS#: 10179461
Facts & features
Interior
Bedrooms & bathrooms
- Bedrooms: 4
- Bathrooms: 4
- Full bathrooms: 3
- 1/2 bathrooms: 1
Heating
- Forced Air, None
Cooling
- Central Air
Appliances
- Included: Dishwasher, Dryer, Electric Water Heater, Gas Oven, Gas Range, Microwave, Oven, Range, Range Hood, Refrigerator, Washer, Washer/Dryer, Water Heater
- Laundry: In Unit, Laundry Closet, Upper Level
Features
- Kitchen Island, Pantry, Quartz Counters
- Flooring: Carpet, Granite, Laminate, Tile, Vinyl
- Doors: Sliding Doors
- Windows: Blinds, ENERGY STAR Qualified Windows, Insulated Windows
- Has fireplace: No
- Common walls with other units/homes: 2+ Common Walls
Interior area
- Total structure area: 2,280
- Total interior livable area: 2,280 sqft
- Finished area above ground: 2,280
- Finished area below ground: 0
Property
Parking
- Total spaces: 4
- Parking features: Garage - Attached, Open
- Attached garage spaces: 2
- Uncovered spaces: 2
Features
- Levels: Three Or More
- Stories: 3
- Patio & porch: Deck
- Exterior features: Balcony
- Has view: Yes
Lot
- Size: 2,613 Square Feet
Details
- Parcel number: 073501291614000 0485388
- Zoning: TRM
- Special conditions: Standard
Construction
Type & style
- Home type: Townhouse
- Architectural style: Traditional
- Property subtype: Townhouse, Residential
- Attached to another structure: Yes
Materials
- Fiber Cement
- Foundation: Slab
- Roof: Shingle, Tile
Condition
- New construction: No
- Year built: 2022
Details
- Builder name: Lennar
Utilities & green energy
- Sewer: Public Sewer
- Water: Public
Community & HOA
Community
- Features: Sidewalks, Street Lights
- Subdivision: James Grove at Alston Town Center
HOA
- Has HOA: Yes
- Amenities included: Landscaping, Maintenance
- Services included: Maintenance Grounds, Road Maintenance, Storm Water Maintenance
- HOA fee: $155 monthly
Location
- Region: Cary
Financial & listing details
- Price per square foot: $211/sqft
- Tax assessed value: $538,152
- Annual tax amount: $4,632
- Date on market: 7/10/2026
- Lease term: 24 Months
Estimated market value
$474,600
$451,000 - $498,000
$2,499/mo
Price history
| Date | Event | Price |
|---|---|---|
| 8/10/2026 | Price change | $480,000-2%$211/sqft |
Source:  Doorify MLS #10179461 Report a problem Doorify MLS #10179461 Report a problem | ||
| 7/10/2026 | Listed for sale | $490,000-2.4%$215/sqft |
Source: Doorify MLS #10179461 Report a problem | ||
| 6/23/2022 | Listing removed | -- |
Source: Zillow Rental Network Premium Report a problem | ||
| 6/3/2022 | Listed for rent | $2,495$1/sqft |
Source: Zillow Rental Network Premium #2453474 Report a problem | ||
| 5/31/2022 | Sold | $502,000$220/sqft |
Source: Public Record Report a problem | ||
Public tax history
| Year | Property taxes | Tax assessment |
|---|---|---|
| 2025 | $4,633 +2.2% | $538,152 |
| 2024 | $4,532 +27.1% | $538,152 +52.1% |
| 2023 | $3,566 +572.2% | $353,869 |
| 2022 | $530 | $353,869 +784.7% |
| 2021 | -- | $40,000 |
Find assessor info on the county website
Monthly payment
Est. payment
Payment breakdown
Explore the cost of this home by adjusting the details. Changes won't be saved.Climate risks
Neighborhood: 27519
Nearby schools
GreatSchools rating
- 6/10Alston Ridge Elementary SchoolGrades: PK-5Distance: 1.6 mi
- 10/10Alston Ridge MiddleGrades: 6-8Distance: 1.5 mi
- 10/10Panther Creek HighGrades: 9-12Distance: 0.4 mi
Schools provided by the listing agent
- Elementary: Wake County Schools
- Middle: Wake County Schools
- High: Wake County Schools
Source: Doorify MLS. This data may not be complete. We recommend contacting the local school district to confirm school assignments for this home.
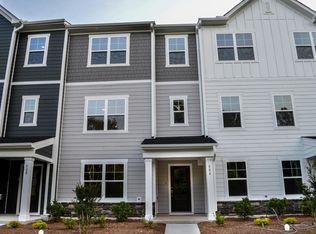
- $507,8004 bd3 ba2.2k sqft606 Hortons Creek Rd, Cary, NC 27519Off Market
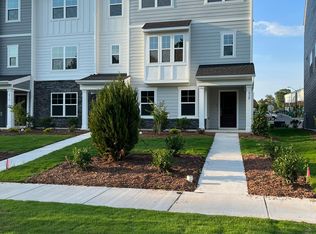
- $510,8004 bd3 ba2.2k sqft612 Hortons Creek Rd, Cary, NC 27519Off Market
- $519,400-- bd3 ba2.2k sqft604 Hortons Creek Rd, Cary, NC 27519Off Market
- $542,500-- bd3 ba2.2k sqft602 Hortons Creek Rd, Cary, NC 27519Off Market
- $519,1004 bd4 ba2.1k sqft616 Hortons Creek Rd, Cary, NC 27519Off Market
- $517,6004 bd4 ba2.2k sqft1448 Rosepine Dr, Cary, NC 27519Off Market
- $538,400-- bd3 ba2.2k sqft1843 Starlit Sky Ln, Cary, NC 27519Off Market
- $519,3004 bd3 ba2.1k sqft614 Hortons Creek Rd, Cary, NC 27519Off Market
A local agent can set up tours, give advice and negotiate with sellers.
Similar homes
- $469,0003 bd3 ba2.1k sqft923 Rosepine Dr, Cary, NC 27519For Sale

 MLS ID #10181703, Tony Yao. Doorify MLS
 - $475,0003 bd3 ba2.1k sqft1137 Alston Ridge Ct, Cary, NC 27519For Sale
 MLS ID #10163833, Tina Caul. Doorify MLS
 - $499,0004 bd4 ba2.6k sqft1056 Indigo Ridge Pl, Cary, NC 27519For Sale
 MLS ID #10170354, Wayne Li. Doorify MLS
 - $409,5004 bd4 ba1.9k sqftRyan, Cary, NC 27519For Sale
 MLS ID #10170352, Saritha B Bollapalli. Doorify MLS
 - $470,0003 bd3 ba1.9k sqft1125 Grenshaw Dr, Morrisville, NC 27560For SaleMLS ID #10178103, Nagaraja Maheswarappa. Doorify MLS
- $499,9003 bd4 ba2.4k sqft1240 Grenshaw Dr, Morrisville, NC 27560For SaleMLS ID #10174445, Sathya Prabha Kodabathula. Doorify MLS
- $589,0004 bd3 ba2.8k sqft86 Hamilton Hedge Pl, Cary, NC 27519For SaleMLS ID #10164914, Thomas Ladane Shoupe. Doorify MLS
- $520,0003 bd3 ba2.1k sqft1037 Lakebrink Dr, Morrisville, NC 27560For SaleMLS ID #10159358, Nagaraja Maheswarappa. Doorify MLS
- $580,0004 bd4 ba2.3k sqft448 Church St, Morrisville, NC 27560For SaleMLS ID #10182142, Karthik Kaduvettipalayam Sankarappan. Doorify MLS
- $499,0003 bd4 ba2.3k sqftMcKee Homes, Morrisville, NC 27560New ConstructionDoorify MLS
- $492,0003 bd3 ba2.7k sqft2729 Masonboro Ferry Dr, Apex, NC 27502For SaleMLS ID #10177562, Nicholas Huscroft. Doorify MLS
- $492,1103 bd4 ba2.3k sqft1126 Bacchanal Ln, Morrisville, NC 27560New ConstructionDoorify MLS
- $515,0004 bd4 ba2.2k sqftM/I Homes of Raleigh, Apex, NC 27523New ConstructionMLS ID #10166589, Eric Schnell. Doorify MLS
- $511,0004 bd4 ba2.2k sqftM/I Homes of Raleigh, Apex, NC 27523New ConstructionMLS ID #10177626, Eric Schnell. Doorify MLS
- $382,0003 bd3 ba1.4k sqft545 Matheson Pl, Cary, NC 27511For SaleMLS ID #10183821, Andrea Andrado Ochoa. Doorify MLS
- $425,0003 bd3 ba2.2k sqft213 Colvard Farms Rd, Durham, NC 27713For SaleMLS ID #10184922, Kim Satterfield. Doorify MLS
- $475,9654 bd4 ba2.2k sqft2927 Richardson Rd, Apex, NC 27502New ConstructionM/I Homes
- $435,0003 bd3 ba1.9k sqft1010 Holloway St, Durham, NC 27701For SaleMLS ID #10185279, Thomas Ladane Shoupe. Doorify MLS
- $511,0004 bd4 ba2.2k sqft10031 Secluded Garden Dr, Apex, NC 27523New ConstructionM/I Homes
- $429,0003 bd2 ba1.7k sqft109 Belle Plain Dr, Morrisville, NC 27560For SaleMLS ID #10182730, Thomas Ladane Shoupe. Doorify MLS
