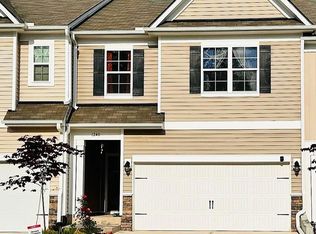
MOTIVATED SELLER! Pristine, move-in ready 2022 townhouse nestled in a prime Morrisville location. This spacious 3BR/3.5BA home spans 2,416 sq ft and features a bright, open-concept floor plan perfect for entertaining. The modern gourmet kitchen boasts stainless steel appliances and ample counter space, flowing seamlessly into the main living areas. Upstairs, enjoy a versatile media room/loft and a luxurious owner's suite with an en-suite bath. Relax in your semi-private backyard with stunning, serene views backing directly to lush woods. Includes an attached 2-car garage. Fantastic community features a basketball court and playground. Unbeatable location -Minutes to RTP tech giants (IBM, Fidelity, Cisco), top-rated schools, parks, trails, NetSports, Walmart Supercenter, and premier shopping/dining. Seller Incentives: fresh interior paint, brand-new carpet, and professional move-out cleaning before closing! Washer, dryer, and refrigerator are all included. FREE home inspection report worth $400 done on 6/15/2026!! Don't miss this gem!
For sale
Price cut: $10K (8/15)
$489,900
1240 Grenshaw Dr, Morrisville, NC 27560
3beds
2,416sqft
Townhouse, Residential
Built in 2022
2,178 Square Feet Lot
$479,400 Zestimate®
$203/sqft
$95/mo HOA
What's special
Modern gourmet kitchenFresh interior paintAmple counter spaceBrand-new carpetStainless steel appliances
- 76 days
- 395
- 22
Zillow last checked:
Listing updated:
Listed by:
Sathya Prabha Kodabathula 408-221-8830,
Kalagara Realty
Source: Doorify MLS,MLS#: 10174445
Facts & features
Interior
Bedrooms & bathrooms
- Bedrooms: 3
- Bathrooms: 4
- Full bathrooms: 3
- 1/2 bathrooms: 1
Heating
- Central, ENERGY STAR Qualified Equipment
Cooling
- Ceiling Fan(s), Central Air
Appliances
- Included: ENERGY STAR Qualified Appliances, ENERGY STAR Qualified Dishwasher, ENERGY STAR Qualified Dryer, ENERGY STAR Qualified Refrigerator, ENERGY STAR Qualified Washer, ENERGY STAR Qualified Water Heater, Gas Range, Refrigerator, Stainless Steel Appliance(s), Washer/Dryer, Water Heater
- Laundry: Laundry Room, Upper Level
Features
- Ceiling Fan(s), Kitchen Island, Open Floorplan, Quartz Counters, Smooth Ceilings, Walk-In Closet(s), Walk-In Shower
- Flooring: Carpet, Vinyl, Tile
- Doors: ENERGY STAR Qualified Doors, Sliding Doors
Interior area
- Total structure area: 2,416
- Total interior livable area: 2,416 sqft
- Finished area above ground: 2,416
- Finished area below ground: 0
Property
Parking
- Total spaces: 4
- Parking features: Attached, Concrete, Driveway, Garage Door Opener
- Attached garage spaces: 2
- Uncovered spaces: 2
Features
- Levels: Three Or More
- Stories: 3
- Patio & porch: Front Porch, Patio, Rear Porch
- Exterior features: Garden
- Has view: Yes
- View description: Neighborhood, Trees/Woods
Lot
- Size: 2,178 Square Feet
Details
- Parcel number: 075505073847000 0482537
- Zoning: TCR
- Special conditions: Standard
Construction
Type & style
- Home type: Townhouse
- Architectural style: Traditional
- Property subtype: Townhouse, Residential
Materials
- Brick, Fiber Cement, Stone Veneer
- Foundation: Slab
- Roof: Shingle
Condition
- New construction: No
- Year built: 2022
- Major remodel year: 2022
Utilities & green energy
- Sewer: Public Sewer
- Water: Public
Community & HOA
Community
- Features: Curbs, Park, Playground, Sidewalks, Street Lights
- Subdivision: Hampton Place
HOA
- Has HOA: Yes
- Amenities included: Basketball Court, Jogging Path, Landscaping, Maintenance Grounds, Park, Playground
- Services included: Maintenance Grounds
- HOA fee: $95 monthly
Location
- Region: Morrisville
Financial & listing details
- Price per square foot: $203/sqft
- Tax assessed value: $533,861
- Annual tax amount: $4,649
- Date on market: 6/17/2026
Estimated market value
$479,400
$455,000 - $503,000
$2,521/mo
Price history
| Date | Event | Price |
|---|---|---|
| 8/15/2026 | Price change | $489,900-2%$203/sqft |
Source:  Doorify MLS #10174445 Report a problem Doorify MLS #10174445 Report a problem | ||
| 6/17/2026 | Listed for sale | $499,900-9.1%$207/sqft |
Source: Doorify MLS #10174445 Report a problem | ||
| 5/22/2025 | Listing removed | $549,990$228/sqft |
Source: Doorify MLS #10091623 Report a problem | ||
| 5/10/2025 | Price change | $549,990-5%$228/sqft |
Source: Doorify MLS #10091623 Report a problem | ||
| 5/1/2025 | Price change | $579,000-1.9%$240/sqft |
Source: Doorify MLS #10091623 Report a problem | ||
| 4/25/2025 | Listed for sale | $589,990+15.9%$244/sqft |
Source: Doorify MLS #10091623 Report a problem | ||
| 6/1/2022 | Sold | $509,000$211/sqft |
Source: Public Record Report a problem | ||
Public tax history
| Year | Property taxes | Tax assessment |
|---|---|---|
| 2025 | $4,649 -6% | $533,861 -6.5% |
| 2024 | $4,948 +29.5% | $570,729 +57.3% |
| 2023 | $3,820 +84.8% | $362,917 +77.2% |
| 2022 | $2,067 +72.3% | $204,800 +63.8% |
| 2021 | $1,200 | $125,000 |
Find assessor info on the county website
Monthly payment
Est. payment
Payment breakdown
Explore the cost of this home by adjusting the details. Changes won't be saved.Climate risks
Neighborhood: Town Center
Nearby schools
Schools provided by the listing agent
- Elementary: Wake - Cedar Fork Elementary
- Middle: Wake - West Cary Middle
- High: Wake - Panther Creek High
Source: Doorify MLS. This data may not be complete. We recommend contacting the local school district to confirm school assignments for this home.
Similar homes
- $580,0004 bd4 ba2.3k sqft448 Church St, Morrisville, NC 27560For Sale

 MLS ID #10182142, Karthik Kaduvettipalayam Sankarappan. Doorify MLS
 - $499,0003 bd4 ba2.3k sqftMcKee Homes, Morrisville, NC 27560New Construction
 Doorify MLS
 - $500,0003 bd3 ba1.9k sqft142 Skyros Loop, Cary, NC 27519For Sale
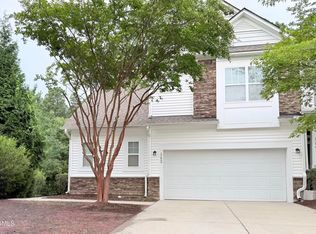 MLS ID #10187383, Archana Kothiya. Doorify MLS
 - $570,0003 bd3 ba2k sqft212 Concordia Woods Dr, Morrisville, NC 27560For Sale
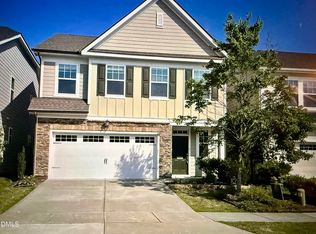 MLS ID #10166460, Nagaraja Maheswarappa. Doorify MLS
 - $489,0004 bd4 ba2.6k sqft1056 Indigo Ridge Pl, Cary, NC 27519For SaleMLS ID #10170354, Wayne Li. Doorify MLS
- $441,0003 bd4 ba2.5k sqft720 Keystone Park Dr, Morrisville, NC 27560For SaleMLS ID #10158231, Meisha Spang. Doorify MLS
- $425,0003 bd3 ba1.7k sqft2222 Tulip Bloom Ln, Morrisville, NC 27560For SaleMLS ID #10186584, Daxay Malkan. Doorify MLS
- $355,0004 bd3 ba1.7k sqft101 Misty Groves Cir, Morrisville, NC 27560For SaleMLS ID #10156317, Manjeet Singh. Doorify MLS
- $470,0004 bd4 ba2.2k sqft608 Hortons Creek Rd, Cary, NC 27519For SaleMLS ID #10179461, Srini Tamma. Doorify MLS
- $399,9004 bd4 ba1.9k sqftRyan, Cary, NC 27519For SaleMLS ID #10170352, Saritha B Bollapalli. Doorify MLS
- $522,5004 bd4 ba2.2k sqft9041 Hazy Jade Way, Apex, NC 27523New ConstructionDoorify MLS
- $500,0003 bd3 ba1.7k sqft304 Arlington Rdg, Cary, NC 27513For SaleMLS ID #10153368, Thomas Ladane Shoupe. Doorify MLS
- $515,0003 bd3 ba2.1k sqft7900 Berry Crest Ave, Raleigh, NC 27617For SaleMLS ID #10187212, Linda Craft. Doorify MLS
- $377,0003 bd3 ba1.4k sqft545 Matheson Pl, Cary, NC 27511For SaleMLS ID #10183821, Andrea Andrado Ochoa. Doorify MLS
- $517,5004 bd4 ba2.2k sqft10043 Secluded Garden Dr, Apex, NC 27523New ConstructionDoorify MLS
- $455,0004 bd3 ba1.8k sqft4409 Dominion Crest Dr, Apex, NC 27523New ConstructionMLS ID #10188005, Darcel Angela Cumbo. Doorify MLS
- $499,9904 bd3 ba2.1k sqft105 New Timber Path, Apex, NC 27502For SaleMLS ID #10173198, Keith Horil. Doorify MLS
- $522,5004 bd4 ba2.2k sqft10057 Secluded Garden Dr, Apex, NC 27523New ConstructionDoorify MLS
- $515,0004 bd4 ba2.2k sqftM/I Homes of Raleigh, Apex, NC 27523New ConstructionDoorify MLS
- $468,0004 bd2 ba1.8k sqft513 Saint Croix Dr, Holly Springs, NC 27540For SaleMLS ID #10184408, Thomas Ladane Shoupe. Doorify MLS
