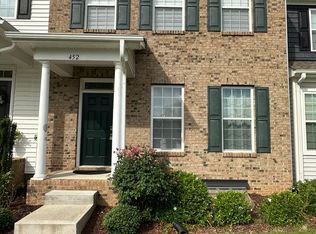
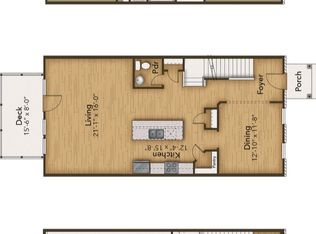
Welcome to this beautifully maintained 4-bedroom, 3.5-bath townhome offering approximately 2,332 sq. ft. of thoughtfully designed living space in one of Morrisville's most desirable communities - Myers Point. Built in 2022, this modern home features an open-concept floor plan with abundant natural light, a spacious gourmet kitchen with granite countertops, stainless steel appliances, a large center island, and ample cabinet space—perfect for everyday living and entertaining. The inviting family room flows seamlessly into the dining area and outdoor living space, creating an ideal setting for gatherings. The flexible lower-level bedroom with a full bath is perfect for guests, a home office, or multigenerational living. Upstairs, the spacious primary suite offers a walk-in closet and a luxurious en-suite bath with dual vanities and a walk-in shower. Two additional bedrooms, a full bath, and a conveniently located laundry room complete the upper level. Additional highlights include: Attached 2-car garage Modern finishes throughout Energy-efficient construction Low-maintenance lifestyle with HOA-managed exterior maintenance Move-in ready condition Ideally located just minutes from Research Triangle Park (RTP), RDU International Airport, Apple's upcoming campus, top-rated schools, shopping, dining, and major highways (I-40, I-540, and NC-54), this home offers exceptional convenience for commuters and families alike. Don't miss this opportunity to own a nearly new home in one of the Triangle's fastest-growing and most sought-after locations.
For sale
$595,000
448 Church St, Morrisville, NC 27560
4beds
2,332sqft
:
Get pre-qualified$3,697/mo
Townhouse, Residential
Built in 2022
2,178 Square Feet Lot
$575,100 Zestimate®
$255/sqft
$155/mo HOA
What's special
Modern finishes throughoutModern homeAbundant natural lightSpacious gourmet kitchenAmple cabinet spaceLarge center islandGranite countertops
- 13 days |
- 406 |
- 7 |
Zillow last checked:
Listing updated:
Listed by:
Karthik Kaduvettipalayam Sankarappan 984-255-8817,
Vivanta Realty LLC
Source: Doorify MLS,MLS#: 10182142
Facts & features
Interior
Bedrooms & bathrooms
- Bedrooms: 4
- Bathrooms: 4
- Full bathrooms: 3
- 1/2 bathrooms: 1
Heating
- Central
Cooling
- Ceiling Fan(s), Central Air, Electric
Appliances
- Included: Convection Oven, Dryer, Free-Standing Gas Range, Free-Standing Range, Free-Standing Refrigerator, Gas Range, Gas Water Heater, Ice Maker, Microwave, Range, Refrigerator, Washer, Washer/Dryer
- Laundry: Inside, Laundry Room
Features
- Breakfast Bar, Ceiling Fan(s), Chandelier, Crown Molding, Double Vanity, Kitchen Island, Open Floorplan, Pantry, Recessed Lighting, Stone Counters, Tray Ceiling(s), Walk-In Closet(s)
- Flooring: Carpet, Tile, Vinyl, Wood
- Common walls with other units/homes: 1 Common Wall, End Unit, No One Above, No One Below
Interior area
- Total structure area: 2,332
- Total interior livable area: 2,332 sqft
- Finished area above ground: 2,332
- Finished area below ground: 0
Property
Parking
- Total spaces: 2
- Parking features: Attached, Driveway, Garage, Garage Door Opener
- Attached garage spaces: 2
Features
- Levels: Tri-Level, Two
- Stories: 3
- Patio & porch: Covered, Deck, Front Porch, Patio, Porch
- Exterior features: Balcony, Rain Gutters
- Has view: Yes
- View description: Neighborhood
Lot
- Size: 2,178 Square Feet
- Features: Corner Lot, Gentle Sloping, Sloped
Details
- Parcel number: 075509060198000 0457271
- Zoning: TCR
- Special conditions: Standard
Construction
Type & style
- Home type: Townhouse
- Architectural style: Craftsman, Traditional
- Property subtype: Townhouse, Residential
- Attached to another structure: Yes
Materials
- Brick, Vinyl Siding
- Foundation: Concrete Perimeter, Slab
- Roof: Shingle
Condition
- New construction: No
- Year built: 2022
Utilities & green energy
- Sewer: Public Sewer
- Water: Public
Community & HOA
Community
- Subdivision: Myers Point Townes
HOA
- Has HOA: Yes
- Amenities included: Landscaping, Roof Deck
- Services included: None
- HOA fee: $155 monthly
Location
- Region: Morrisville
Financial & listing details
- Price per square foot: $255/sqft
- Tax assessed value: $521,731
- Annual tax amount: $4,673
- Date on market: 7/24/2026
Estimated market value
$575,100
$546,000 - $604,000
$2,426/mo
Price history
| Date | Event | Price |
|---|---|---|
| 7/24/2026 | Listed for sale | $595,000+30.2%$255/sqft |
Source:  Doorify MLS #10182142 Report a problem Doorify MLS #10182142 Report a problem | ||
| 2/28/2022 | Sold | $457,000$196/sqft |
Source: Public Record Report a problem | ||
Public tax history
| Year | Property taxes | Tax assessment |
|---|---|---|
| 2025 | $4,544 +0.4% | $521,731 |
| 2024 | $4,525 +28% | $521,731 +55.3% |
| 2023 | $3,536 +107.5% | $335,850 +99% |
| 2022 | $1,704 +97.2% | $168,800 +87.6% |
| 2021 | $864 | $90,000 |
| 2020 | $864 -13.6% | $90,000 |
| 2019 | $1,000 | $90,000 |
Find assessor info on the county website
Monthly payment
Est. payment
Payment breakdown
Explore the cost of this home by adjusting the details. Changes won't be saved.Climate risks
Neighborhood: Town Center
Nearby schools
GreatSchools rating
- 9/10Cedar Fork ElementaryGrades: PK-5Distance: 0.8 mi
- 10/10West Cary Middle SchoolGrades: 6-8Distance: 2.7 mi
- 10/10Panther Creek HighGrades: 9-12Distance: 3.3 mi
Schools provided by the listing agent
- Elementary: Wake - Cedar Fork Elementary
- Middle: Wake - West Cary Middle
- High: Wake - Panther Creek High
Source: Doorify MLS. This data may not be complete. We recommend contacting the local school district to confirm school assignments for this home.
- $625,800-- bd3 ba2.3k sqft450 Church St, Morrisville, NC 27560Off Market
- $525,300-- bd3 ba2.3k sqft440 Church St, Morrisville, NC 27560Off Market
- $505,2004 bd4 ba2.4k sqft452 Church St, Morrisville, NC 27560Off Market
- $519,4004 bd4 ba2.4k sqft452 Church St #452, Morrisville, NC 27560Off Market
- $503,9004 bd3 ba2.3k sqft454 Church St, Morrisville, NC 27560Off Market
- $484,8004 bd3 ba2.2k sqft438 Church St, Morrisville, NC 27560Off Market
- $511,4004 bd4 ba2.3k sqft436 Church St #1, Morrisville, NC 27560Off Market
- $479,6004 bd3 ba2.1k sqft1019 Myers Point Dr, Morrisville, NC 27560Off Market
A local agent can set up tours, give advice and negotiate with sellers.
Similar homes
- $470,0003 bd3 ba1.9k sqft1125 Grenshaw Dr, Morrisville, NC 27560For Sale
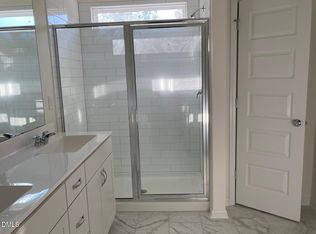
 MLS ID #10178103, Nagaraja Maheswarappa. Doorify MLS
 - $499,9003 bd4 ba2.4k sqft1240 Grenshaw Dr, Morrisville, NC 27560For Sale
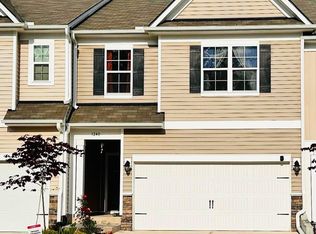 MLS ID #10174445, Sathya Prabha Kodabathula. Doorify MLS
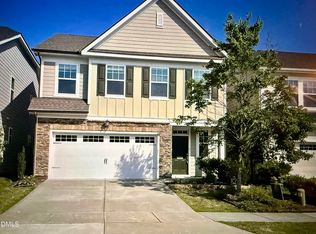
 - $595,0003 bd3 ba2k sqft212 Concordia Woods Dr, Morrisville, NC 27560For Sale
 MLS ID #10166460, Nagaraja Maheswarappa. Doorify MLS
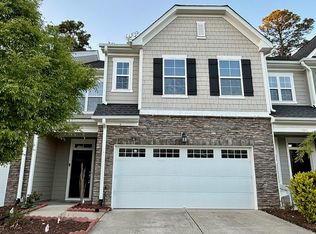
 - $520,0003 bd3 ba2.1k sqft1037 Lakebrink Dr, Morrisville, NC 27560For Sale
 MLS ID #10159358, Nagaraja Maheswarappa. Doorify MLS
 - $610,0004 bd4 ba2.5k sqft2021 Aventon Ln, Morrisville, NC 27560For SaleMLS ID #10163215, Krish Mahalingam. Doorify MLS
- $359,0004 bd3 ba1.7k sqft101 Misty Groves Cir, Morrisville, NC 27560For SaleMLS ID #10156317, Manjeet Singh. Doorify MLS
- $719,0004 bd3 ba2.8k sqft1309 Elliott Ridge Ln, Morrisville, NC 27560For SaleMLS ID #10152539, Veerendar Bokka. Doorify MLS
- $420,0003 bd3 ba1.4k sqft104 Valley Glen Dr, Morrisville, NC 27560For SaleMLS ID #10167276, Thomas Ladane Shoupe. Doorify MLS
- $599,0004 bd3 ba2.8k sqft86 Hamilton Hedge Pl, Cary, NC 27519For SaleMLS ID #10164914, Thomas Ladane Shoupe. Doorify MLS
- $451,9003 bd3 ba1.9k sqft416 Durants Neck Ln, Morrisville, NC 27560For SaleMLS ID #10150578, Vijaykumar Tailor. Doorify MLS
- $394,0003 bd3 ba1.6k sqft202 Stockton Gorge Rd, Morrisville, NC 27560For SaleMLS ID #10170408, Jit Man Basnet. Doorify MLS
- $523,0033 bd4 ba2.4k sqft1112 Bacchanal Ln, Morrisville, NC 27560New ConstructionDoorify MLS
- $409,5004 bd4 ba1.9k sqftRyan, Cary, NC 27519For SaleMLS ID #10170352, Saritha B Bollapalli. Doorify MLS
- $460,0003 bd4 ba2.5k sqft720 Keystone Park Dr, Morrisville, NC 27560For SaleMLS ID #10158231, Meisha Spang. Doorify MLS
- $499,0004 bd4 ba2.6k sqft1056 Indigo Ridge Pl, Cary, NC 27519For SaleMLS ID #10170354, Wayne Li. Doorify MLS
- $549,9995 bd3 ba3.1k sqft104 Elmsford St, Durham, NC 27703For SaleMLS ID #10184306, Eric Young. Doorify MLS
- $586,0004 bd3 ba2.5k sqft1487 Big Leaf Loop, Apex, NC 27502For SaleMLS ID #10178644, Thomas Ladane Shoupe. Doorify MLS
- $469,0003 bd3 ba2.1k sqft923 Rosepine Dr, Cary, NC 27519For SaleMLS ID #10181703, Tony Yao. Doorify MLS
- $382,0003 bd3 ba1.4k sqft545 Matheson Pl, Cary, NC 27511For SaleMLS ID #10183821, Andrea Andrado Ochoa. Doorify MLS
- $588,0004 bd3 ba2.3k sqft1702 Patterson Grove Rd, Apex, NC 27502For SaleMLS ID #10178201, Whitney Hunt-Sailors. Doorify MLS
