Skip main navigation
For sale
  • Price cut: $5K (8/24)
    $377,000

    545 Matheson Pl, Cary, NC 27511

    3beds
    1,460sqft
    : 
    $2,539/mo
    Get pre-qualified
    Townhouse, Residential
    Built in 2011
    1,306 Square Feet Lot
    $373,200 Zestimate®
    $258/sqft
    $270/mo HOA

    What's special

    Beautifully maintained end-unit townhomeFilled with natural lightFresh interior paintUpgraded appliancesOverlooking the community pool
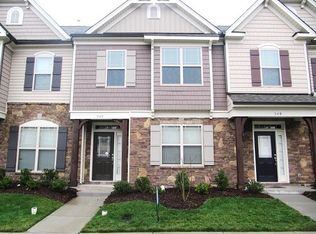
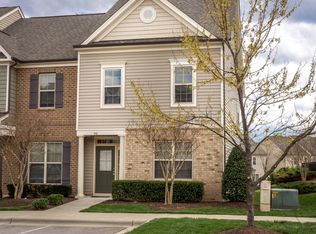
    Welcome to this beautifully maintained end-unit townhome in one of Cary's most convenient neighborhoods! Filled with natural light and overlooking the community pool, this move-in-ready home offers 3 bedrooms, 2.5 bathrooms, fresh interior paint, upgraded appliances, and the added privacy of an end unit with easy backyard access to the pool. Enjoy community amenities including a swimming pool, fitness center, HOA-maintained green spaces and common areas. You're just 4 minutes from Downtown Cary Park (about a 20-minute walk), 2 minutes from South Line Brewing Co., 5 minutes from Buffaloe Lanes Cary, and only minutes from shopping, dining, RTP, and major highways."
    31 days
    886
    19

    Zillow last checked:

    Listing updated:

    Listed by:

    Andrea Andrado Ochoa 704-705-8008,

    Collective Realty LLC

    Source: Doorify MLS,MLS#: 10183821MLS Logo

      Facts & features

      Interior

      Bedrooms & bathrooms
      • Bedrooms: 3
      • Bathrooms: 3
      • Full bathrooms: 2
      • 1/2 bathrooms: 1
      Heating
      • Central, Forced Air
      Cooling
      • Central Air, Electric
      Appliances
      • Included: Dishwasher, Microwave, Oven, Refrigerator
      • Laundry: Electric Dryer Hookup, Laundry Room
      Features
      • Flooring: Carpet, Vinyl, Other
      • Number of fireplaces: 1
      • Fireplace features: Gas Log, Living Room
      Interior area
      • Total structure area: 1,460
      • Total interior livable area: 1,460 sqft
      • Finished area above ground: 1,460
      • Finished area below ground: 0

      Property

      Parking
      • Total spaces: 2
      • Parking features: Assigned, Other
      • Uncovered spaces: 2
      Features
      • Levels: Two
      • Stories: 2
      • Patio & porch: Patio
      • Pool features: Community
      • Has view: Yes
      Lot
      • Size: 1,306 Square Feet
      Details
      • Parcel number: 076417003574000 0370804
      • Zoning: MXDR
      • Special conditions: Standard

      Construction

      Type & style
      • Home type: Townhouse
      • Architectural style: Traditional
      • Property subtype: Townhouse, Residential
      Materials
      • Vinyl Siding
      • Foundation: Slab
      • Roof: Shingle
      Condition
      • New construction: No
      • Year built: 2011

      Utilities & green energy

      • Sewer: Public Sewer
      • Water: Public
      • Utilities for property: Sewer Connected, Water Connected

      Community & HOA

      Community
      • Features: Fitness Center, Pool, Other
      • Subdivision: Highland Village
      HOA
      • Has HOA: Yes
      • Amenities included: Fitness Center, Landscaping, Maintenance, Maintenance Structure, Pool, Other
      • Services included: None
      • HOA fee: $270 monthly
      Location
      • Region: Cary

      Financial & listing details

      • Price per square foot: $258/sqft
      • Tax assessed value: $370,799
      • Annual tax amount: $3,198
      • Date on market: 8/1/2026
      • Road surface type: Paved

        Estimated market value

        $373,200

        $355,000 - $392,000

        $1,948/mo

        Price history

        DateEventPrice
        8/24/2026Price change$377,000-1.3%$258/sqft
        Source: Doorify MLS #10183821 Report a problem
        8/1/2026Listed for sale$382,000+42.3%$262/sqft
        Source: Doorify MLS #10183821 Report a problem
        1/26/2021Sold$268,500-2.4%$184/sqft
        Source: Doorify MLS #2342405 Report a problem
        12/29/2020Contingent$275,000$188/sqft
        Source: Doorify MLS #2342405 Report a problem
        12/29/2020Pending sale$275,000$188/sqft
        Source: Howard Perry & Walston Realtor #2342405 Report a problem
        11/12/2020Price change$275,000+1.9%$188/sqft
        Source: Howard Perry & Walston Realtor #2342405 Report a problem
        11/4/2020Price change$270,000-0.9%$185/sqft
        Source: Howard Perry & Walston Realtor #2342405 Report a problem
        10/2/2020Price change$272,500-0.9%$187/sqft
        Source: Howard Perry & Walston Realtor #2342405 Report a problem
        9/21/2020Price change$275,000-1.8%$188/sqft
        Source: Howard Perry & Walston Realtor #2342405 Report a problem
        9/11/2020Listed for sale$279,900$192/sqft
        Source: Howard Perry & Walston Realtor #2342405 Report a problem

        Public tax history

        YearProperty taxesTax assessment
        2025$3,198 +2.2%$370,799
        2024$3,129 +22%$370,799 +46.1%
        2023$2,564 +3.9%$253,881
        2022$2,469 +2%$253,881
        2021$2,419 -0.5%$253,881
        2020$2,432 +27.8%$253,881 +44.3%
        2019$1,903 $175,900
        2018$1,903 +10.8%$175,900
        2017$1,717 +1.5%$175,900
        2016$1,692 -0.6%$175,900 +3%
        2015$1,701 +6%$170,787
        2014$1,605 $170,787
        2013-- $170,787
        Find assessor info on the county website

        Monthly payment

        Est. payment

        Payment breakdown

        Explore the cost of this home by adjusting the details. Changes won't be saved.
        All calculations are estimates and provided by Zillow, Inc. for informational purposes only. Actual amounts may vary.
        HOA fees may include property taxes on listings classified as Co-Ops. Contact the listing agent and/or owner for fee details.
        See how much you could borrow to make a competitive offer.

        Climate risks

        Neighborhood: 27511

        Getting around

        36 / 100
        Car-Dependent
        32 / 100
        Some Transit
        39 / 100
        Somewhat Bikeable

        Nearby schools

        GreatSchools rating
        Schools provided by the listing agent
        • Elementary: Wake - Turner Creek Elementary
        • Middle: Wake - Salem Middle
        • High: Wake - Cary High

        Source: Doorify MLS. This data may not be complete. We recommend contacting the local school district to confirm school assignments for this home.

        A local agent can set up tours, give advice and negotiate with sellers.

        Browse local experts