Skip main navigation
Sold for $356,000
  • $356,000

    539 Matheson Pl, Cary, NC 27511

    3beds
    1,483sqft
    Townhouse, Residential
    Built in 2010
    1,306 Square Feet Lot
    $356,000 Zestimate®
    $240/sqft
    $1,978 Estimated rent

    Home value

    $356,000

    $338,000 - $374,000

    $1,978/mo

    Zestimate® history
    Loading
    Loading...

    Owner options

    List your home for rent

    $1,978/mo

    Rent Zestimate®

    Find your next renter with Zillow Rental Manager. Plus, with online applications, you can quickly screen prospective tenants – for free.

    Learn more

    $1,978/mo

    Rent Zestimate®

    Refinance and save

    $2,383/mo

    Est. payment

    Refinancing to a lower rate could help reduce your monthly payments and save thousands over the life of the loan.

    See today's rates

    $2,383/mo

    Est. payment

    Explore your selling options

    Work with a Zillow partner agent

    Leverage their expertise and Zillow's premium Showcase listings to get your home seen by more buyers.

    Get started

    List with your own agent

    Get your home in front of millions of buyers by listing it on Zillow.

    Learn how to do it

    Sell it yourself

    Take full control of how buyers see your home on Zillow by listing For Sale by Owner (FSBO).

    List your home

    What's special

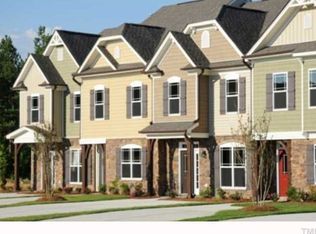
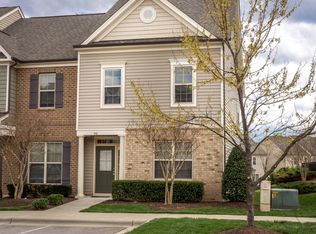
    A high-integrity townhome community and Downtown Cary living! This beautifully maintained townhome offers an open and inviting layout filled with natural light. Thoughtful, neutral finishes throughout create a warm and timeless feel, while the spacious main level features on-trend LVP flooring, smooth 9' ceilings, and a cozy living room, complete with a gas fireplace and built-in bookshelves. The kitchen is designed for both functionality and style, with 42'' maple cabinets, granite countertops, gas range, and a dedicated pantry for extra storage. You'll enjoy the openness to the family room, with its warm fireplace that centers the room and enough space for a comfy sectional sofa. Upstairs, enjoy smooth 8' ceilings and a spacious primary suite with an elegant tray ceiling, and laundry conveniently located right outside the door. The two additional bedrooms share a secondary hall bath. Additional highlights include a private back patio with attached storage area, community pool access, two dedicated parking spaces directly in front of the home, and a brand-new HVAC system installed in 2025. Investor-friendly and exceptionally well cared for, this move-in ready home offers comfort, convenience, and low-maintenance living in one attractive package. Ideally located near the heart of Cary, you can leave the car behind and enjoy easy access to many of the area's most popular destinations. Located less than 1/2 mile from Vicious Fishes Brewing and South Line Brewing Company, 1 mile to Downtown Cary Park and the Cary Regional Library, and less than 4 miles to Fenton for premier shopping, dining, and entertainment. Trader Joe's and the Shoppes of Kildaire are just 3 miles away, with quick access to US-1, making commuting simple. Approximate drive times of just 20 minutes to RTP and RDU International Airport add even more convenience to this exceptional location.

    Zillow last checked:

    Listing updated:

    Listed by:

    Debbie Van Horn 919-749-6000,

    Compass -- Raleigh,

    Kristen Lampuri 919-413-3239,

    Compass -- Raleigh

    Bought with:

    Debbie Van Horn, 234538

    Compass -- Raleigh

    Kristen Lampuri, 206528

    Compass -- Raleigh

    Source: Doorify MLS,MLS#: 10170043MLS Logo

    Facts & features

    Interior

    Bedrooms & bathrooms
    • Bedrooms: 3
    • Bathrooms: 3
    • Full bathrooms: 2
    • 1/2 bathrooms: 1
    Heating
    • Forced Air, Heat Pump, Natural Gas
    Cooling
    • Central Air, Heat Pump
    Appliances
    • Included: Dishwasher, Disposal, Gas Range, Gas Water Heater, Microwave, Stainless Steel Appliance(s)
    • Laundry: Upper Level
    Features
    • Bookcases, Built-in Features, Ceiling Fan(s), Eat-in Kitchen, Granite Counters, High Ceilings, Pantry, Tray Ceiling(s), Walk-In Closet(s)
    • Flooring: Vinyl
    Interior area
    • Total structure area: 1,483
    • Total interior livable area: 1,483 sqft
    • Finished area above ground: 1,483
    • Finished area below ground: 0

    Property

    Parking
    • Total spaces: 2
    • Parking features: Assigned
    Features
    • Levels: Two
    • Stories: 2
    • Patio & porch: Patio
    • Exterior features: Rain Gutters, Storage
    • Pool features: Community
    • Has view: Yes
    Lot
    • Size: 1,306 Square Feet
    Details
    • Parcel number: 076417003680000 0370802
    • Zoning: RMFP
    • Special conditions: Standard

    Construction

    Type & style
    • Home type: Townhouse
    • Architectural style: Transitional
    • Property subtype: Townhouse, Residential
    Materials
    • Brick, Vinyl Siding
    • Foundation: Slab
    • Roof: Shingle
    Condition
    • New construction: No
    • Year built: 2010

    Utilities & green energy

    • Sewer: Public Sewer
    • Water: Public
    • Utilities for property: Electricity Connected, Natural Gas Connected, Sewer Connected, Water Connected

    Community & HOA

    Community
    • Features: Pool, Sidewalks, Street Lights
    • Subdivision: Highland Village
    HOA
    • Has HOA: Yes
    • Amenities included: Landscaping, Pool
    • Services included: Maintenance Grounds, Road Maintenance
    • HOA fee: $270 monthly
    Location
    • Region: Cary

    Financial & listing details

    • Price per square foot: $240/sqft
    • Tax assessed value: $364,231
    • Annual tax amount: $3,141
    • Date on market: 5/30/2026

    Price history

    DateEventPrice
    7/7/2026Sold$356,000-1.1%$240/sqft
    Source: Doorify MLS #10170043 Report a problem
    6/3/2026Pending sale$360,000$243/sqft
    Source: Doorify MLS #10170043 Report a problem
    5/30/2026Listed for sale$360,000+64%$243/sqft
    Source: Doorify MLS #10170043 Report a problem
    7/6/2017Sold$219,500-2.4%$148/sqft
    Source: Doorify MLS #2128724 Report a problem
    6/7/2017Pending sale$225,000$152/sqft
    Source: Grow Local Realty LLC #2128724 Report a problem
    6/2/2017Listed for sale$225,000+7.1%$152/sqft
    Source: Grow Local Realty LLC #2128724 Report a problem
    12/25/2016Listing removed$209,999$142/sqft
    Source: Owner Report a problem
    9/27/2016Listed for sale$209,999+39.1%$142/sqft
    Source: Owner Report a problem
    3/28/2014Sold$151,000-4.1%$102/sqft
    Source: Public Record Report a problem
    6/30/2010Sold$157,500$106/sqft
    Source: Public Record Report a problem

    Public tax history

    YearProperty taxesTax assessment
    2025$3,142 +2.2%$364,231
    2024$3,074 +21%$364,231 +44.7%
    2023$2,541 +3.9%$251,643
    2022$2,447 +2%$251,643
    2021$2,398 -0.5%$251,643
    2020$2,411 +28.8%$251,643 +45.5%
    2019$1,871 $172,913
    2018$1,871 $172,913
    2017-- $172,913
    2016$1,664 -1.4%$172,913 +2.1%
    2015$1,687 +6%$169,349
    2014$1,592 $169,349
    2013-- $169,349
    2012-- $169,349
    2011-- $169,349 +111.7%
    2010-- $80,000
    Find assessor info on the county website

    Neighborhood: 27511

    Nearby schools

    GreatSchools rating
    Schools provided by the listing agent
    • Elementary: Wake - Turner Creek Elementary
    • Middle: Wake - Salem Middle
    • High: Wake - Cary High

    Source: Doorify MLS. This data may not be complete. We recommend contacting the local school district to confirm school assignments for this home.

    Get a cash offer in 3 minutes
    Find out how much your home could sell for in as little as 3 minutes with a no-obligation cash offer.
    Estimated market value
    $356,000
    Get a cash offer in 3 minutes
    Find out how much your home could sell for in as little as 3 minutes with a no-obligation cash offer.
    Estimated market value
    $356,000