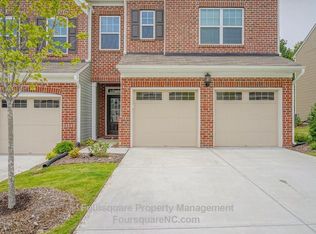

Discover Everett Crossing--one of Morrisville's most sought-after residential enclaves. This beautifully updated transitional townhome offers a rare combination of premium location, exceptional schools, and modern, move-in-ready features. Whether you're searching for an elevated place to call home or a strong addition to your investment portfolio, this property checks every box. Step inside to a bright and open living area designed for both comfort and style. The thoughtful layout includes three generous bedrooms and 2.5 baths, providing space for relaxation, work, and everyday living. At the center of the home, the gourmet kitchen shines with sleek granite countertops, a gas range, a large walk-in pantry, and a full suite of stainless steel appliances--perfect for cooks and entertainers alike. Enjoy effortless indoor-outdoor living with a screened-in patio overlooking a private backyard, ideal for quiet mornings, gardening, or evening meals under the Carolina sky. Beyond your doorstep, Everett Crossing offers a welcoming, amenity-rich lifestyle. Residents have access to a well-maintained community pool, adding extra enjoyment during the warmer months. Located within the highly regarded Wake County school district and minutes from the best of Morrisville and RTP, this home blends modern convenience with a true neighborhood feel. Don't miss your chance to experience all that Everett Crossing has to offer--schedule your showing today.
For sale
Price cut: $5K (6/27)
$451,900
416 Durants Neck Ln, Morrisville, NC 27560
3beds
1,927sqft
Townhouse, Residential
Built in 2016
3,049 Square Feet Lot
$444,000 Zestimate®
$235/sqft
$149/mo HOA
What's special
Gourmet kitchenPrivate backyardThree generous bedroomsWell-maintained community poolGas rangeLarge walk-in pantryScreened-in patio
- 169 days |
- 253 |
- 6 |
Zillow last checked:
Listing updated:
Listed by:
Vijaykumar Tailor 919-827-3173,
West Cary Realty
Source: Doorify MLS,MLS#: 10150578
Facts & features
Interior
Bedrooms & bathrooms
- Bedrooms: 3
- Bathrooms: 3
- Full bathrooms: 2
- 1/2 bathrooms: 1
Heating
- Forced Air, Zoned
Cooling
- Central Air, Electric
Appliances
- Included: Gas Range, Gas Water Heater, Microwave, Refrigerator, Washer/Dryer
- Laundry: Electric Dryer Hookup, Laundry Room, Upper Level, Washer Hookup
Features
- Double Vanity, Entrance Foyer, Granite Counters, High Ceilings, Open Floorplan, Pantry, Separate Shower, Walk-In Closet(s)
- Flooring: Carpet, Ceramic Tile, Hardwood, Vinyl
- Has fireplace: No
- Common walls with other units/homes: 1 Common Wall, End Unit
Interior area
- Total structure area: 1,927
- Total interior livable area: 1,927 sqft
- Finished area above ground: 1,927
- Finished area below ground: 0
Property
Parking
- Parking features: Concrete, Driveway, Garage
- Attached garage spaces: 2
Features
- Levels: Two
- Stories: 2
- Patio & porch: Screened
- Exterior features: Rain Gutters
- Has view: Yes
Lot
- Size: 3,049 Square Feet
Details
- Parcel number: 074601388464000 0434662
- Zoning: C-MDR
- Special conditions: Standard
Construction
Type & style
- Home type: Townhouse
- Architectural style: Transitional
- Property subtype: Townhouse, Residential
- Attached to another structure: Yes
Materials
- Block, Vinyl Siding
- Foundation: Slab
- Roof: Shingle
Condition
- New construction: No
- Year built: 2016
Utilities & green energy
- Sewer: Public Sewer
- Water: Public
Community & HOA
Community
- Subdivision: Everett Crossing
HOA
- Has HOA: Yes
- Amenities included: Pool
- Services included: Insurance, Maintenance Grounds
- HOA fee: $149 monthly
Location
- Region: Morrisville
Financial & listing details
- Price per square foot: $235/sqft
- Tax assessed value: $472,579
- Annual tax amount: $4,117
- Date on market: 3/5/2026
- Lease term: Month To Month
Estimated market value
$444,000
$422,000 - $466,000
$2,196/mo
Price history
| Date | Event | Price |
|---|---|---|
| 6/27/2026 | Price change | $451,900-1.1%$235/sqft |
Source:  Doorify MLS #10150578 Report a problem Doorify MLS #10150578 Report a problem | ||
| 4/6/2026 | Price change | $456,900-0.7%$237/sqft |
Source: Doorify MLS #10150578 Report a problem | ||
| 3/5/2026 | Listed for sale | $459,900-3.8%$239/sqft |
Source: Doorify MLS #10150578 Report a problem | ||
| 8/13/2025 | Listing removed | $477,900$248/sqft |
Source: Doorify MLS #10095370 Report a problem | ||
| 6/20/2025 | Price change | $477,900-1.5%$248/sqft |
Source: Doorify MLS #10095370 Report a problem | ||
| 5/9/2025 | Listed for sale | $485,000+49.2%$252/sqft |
Source: Doorify MLS #10095370 Report a problem | ||
| 2/10/2023 | Listing removed | -- |
Source: Zillow Rentals Report a problem | ||
| 1/31/2023 | Price change | $2,200-4.3%$1/sqft |
Source: Zillow Rentals Report a problem | ||
| 1/17/2023 | Listed for rent | $2,300$1/sqft |
Source: Zillow Rentals Report a problem | ||
| 7/16/2020 | Sold | $325,000+1.6%$169/sqft |
Source: Doorify MLS #2323571 Report a problem | ||
| 6/16/2020 | Pending sale | $319,900$166/sqft |
Source: Real Triangle Properties LLC #2323571 Report a problem | ||
| 6/12/2020 | Listed for sale | $319,900+11.3%$166/sqft |
Source: Real Triangle Properties LLC #2323571 Report a problem | ||
| 4/8/2016 | Sold | $287,500$149/sqft |
Source: Public Record Report a problem | ||
Public tax history
| Year | Property taxes | Tax assessment |
|---|---|---|
| 2025 | $4,118 +0.4% | $472,579 |
| 2024 | $4,101 +16.5% | $472,579 +41.4% |
| 2023 | $3,520 +3.7% | $334,308 |
| 2022 | $3,395 +4.7% | $334,308 |
| 2021 | $3,242 | $334,308 |
| 2020 | -- | $334,308 +13% |
| 2019 | $3,318 | $295,845 |
| 2018 | $3,318 +10.4% | $295,845 |
| 2017 | $3,006 +589.7% | $295,845 +572.4% |
| 2016 | $436 | $44,000 |
Find assessor info on the county website
Monthly payment
Est. payment
Payment breakdown
Explore the cost of this home by adjusting the details. Changes won't be saved.Climate risks
Neighborhood: Shiloh
Nearby schools
GreatSchools rating
- 5/10Pleasant Grove ElementaryGrades: PK-5Distance: 2.5 mi
- 10/10Alston Ridge MiddleGrades: 6-8Distance: 3 mi
- 10/10Panther Creek HighGrades: 9-12Distance: 3 mi
Schools provided by the listing agent
- Elementary: Wake - Pleasant Grove Elementary School
- Middle: Wake - Alston Ridge Middle
- High: Wake - Panther Creek High
Source: Doorify MLS. This data may not be complete. We recommend contacting the local school district to confirm school assignments for this home.
- $539,500-- bd-- ba-- sqft416 Durants Neck, Morrisville, NC 27560Off Market
- $474,100-- bd2 ba1.9k sqft412 Durants Neck Ln, Morrisville, NC 27560Off Market
- $456,8003 bd3 ba1.9k sqft420 Durants Neck Ln, Morrisville, NC 27560Off Market
- $440,7003 bd3 ba2k sqft408 Durants Neck Ln, Morrisville, NC 27560Off Market
- $480,2003 bd3 ba1.9k sqft424 Durants Neck Ln, Morrisville, NC 27560Off Market
- $399,6003 bd2 ba1.9k sqft424 Durants Neck Ln #424, Morrisville, NC 27560Off Market
- $451,9003 bd3 ba1.9k sqft404 Durants Neck Ln, Morrisville, NC 27560Off Market
- $434,1003 bd3 ba2k sqft428 Durants Neck Ln, Morrisville, NC 27560Off Market
A local agent can set up tours, give advice and negotiate with sellers.
Similar homes
- $441,0003 bd4 ba2.5k sqft720 Keystone Park Dr, Morrisville, NC 27560For Sale
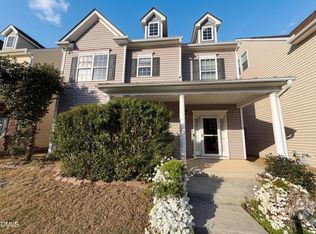
 MLS ID #10158231, Meisha Spang. Doorify MLS
 - $489,9003 bd4 ba2.4k sqft1240 Grenshaw Dr, Morrisville, NC 27560For Sale
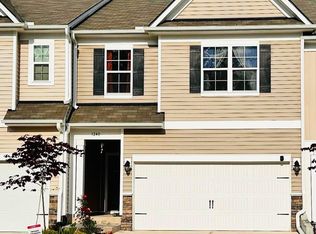 MLS ID #10174445, Sathya Prabha Kodabathula. Doorify MLS
 - $425,0003 bd3 ba1.7k sqft2222 Tulip Bloom Ln, Morrisville, NC 27560For Sale
 MLS ID #10186584, Daxay Malkan. Doorify MLS
 - $359,0004 bd3 ba1.7k sqft101 Misty Groves Cir, Morrisville, NC 27560For Sale
 MLS ID #10156317, Manjeet Singh. Doorify MLS
 - $514,9004 bd4 ba2.3k sqft1227 Brickfield Dr, Cary, NC 27519For SaleMLS ID #10186688, Jaspreet Gill. Doorify MLS
- $399,9004 bd4 ba1.9k sqftRyan, Cary, NC 27519For SaleMLS ID #10170352, Saritha B Bollapalli. Doorify MLS
- $460,0003 bd2 ba2k sqft13113 Ashford Park Dr, Raleigh, NC 27613For SaleMLS ID #10185779, Mary Jo Ryan. Doorify MLS
- $580,0004 bd4 ba2.3k sqft448 Church St, Morrisville, NC 27560For SaleMLS ID #10182142, Karthik Kaduvettipalayam Sankarappan. Doorify MLS
- $595,0003 bd3 ba2k sqft212 Concordia Woods Dr, Morrisville, NC 27560For SaleMLS ID #10166460, Nagaraja Maheswarappa. Doorify MLS
- $610,0004 bd4 ba2.5k sqft2021 Aventon Ln, Morrisville, NC 27560For SaleMLS ID #10163215, Krish Mahalingam. Doorify MLS
- $409,0003 bd3 ba1.6k sqft960 Ambergate Sta, Apex, NC 27502For SaleMLS ID #10185654, Chimene Booty. Doorify MLS
- $365,0002 bd4 ba1.4k sqft118 Finsbury St, Durham, NC 27703For SaleMLS ID #10184803, Emily B Massey. Doorify MLS
- $369,9003 bd3 ba1.6k sqft2010 Rapid Falls Rd, Cary, NC 27519For SaleMLS ID #10173532, Stephan Jackson. Doorify MLS
- $397,9003 bd4 ba2k sqft145 Braeside Ct, Cary, NC 27519For SaleMLS ID #10154999, Suvas Shah. Doorify MLS
- $382,0003 bd3 ba1.4k sqft545 Matheson Pl, Cary, NC 27511For SaleMLS ID #10183821, Andrea Andrado Ochoa. Doorify MLS
- $489,0004 bd4 ba2.6k sqft1056 Indigo Ridge Pl, Cary, NC 27519For SaleMLS ID #10170354, Wayne Li. Doorify MLS
- $289,0003 bd3 ba1.5k sqft1725 T W Alexander Dr #1204, Durham, NC 27703For SaleMLS ID #10181207, Gregory Clanton. Doorify MLS
- $259,9002 bd3 ba1.2k sqft8811 Orchard Grove Way, Raleigh, NC 27612For SaleMLS ID #10187629, Adam Noe. Doorify MLS
- $389,9003 bd3 ba1.6k sqft7316 Massachusetts Ct, Raleigh, NC 27615For SaleMLS ID #10187737, Kelli Kaspar. Doorify MLS
- $492,0003 bd3 ba2.7k sqft2729 Masonboro Ferry Dr, Apex, NC 27502For SaleMLS ID #10177562, Nicholas Huscroft. Doorify MLS
