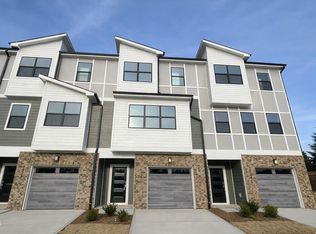
Like-New, Luxury 3 BDRM, 2.5 Bath, 1 Car Garage Townhome in desirable Morrisville. The covered front porch welcomes you into a proper foyer entry, leading to an open and spacious living area filled with natural light. The gourmet kitchen features quartz countertops, white cabinetry, stainless steel appliances, a gas range, a microwave vented to the exterior, and a stylish tile backsplash. Sliding glass doors bring in abundant natural light and open to a private patio overlooking a flat backyard. Upstairs, two secondary bedrooms share a hall bath with dual vanities. A dedicated laundry room includes a washer and dryer. The spacious primary suite offers a large walk-in closet and a luxurious en-suite bath with an oversized shower, dual vanities, and a private water closet. Community amenities include maintenance free living, a playground, and walking trails. *** High-Speed Internet is included***. Conveniently located just minutes from RTP, I-40, RDU Airport, and Brier Creek, with easy access to shopping, dining, and major employers.
For sale
$425,000
2222 Tulip Bloom Ln, Morrisville, NC 27560
3beds
1,792sqft
Townhouse, Residential
Built in 2025
2,178 Square Feet Lot
$-- Zestimate®
$237/sqft
$242/mo HOA
What's special
Covered front porchGourmet kitchenFlat backyardGas rangeProper foyer entryStylish tile backsplashLarge walk-in closet
- 5 days |
- 133 |
- 9 |
Zillow last checked:
Listing updated:
Listed by:
Daxay Malkan 919-332-6991,
Esteem Properties
Source: Doorify MLS,MLS#: 10186584
Facts & features
Interior
Bedrooms & bathrooms
- Bedrooms: 3
- Bathrooms: 3
- Full bathrooms: 2
- 1/2 bathrooms: 1
Heating
- Central, None
Cooling
- Central Air
Features
- Flooring: Carpet, Laminate, Tile
Interior area
- Total structure area: 1,792
- Total interior livable area: 1,792 sqft
- Finished area above ground: 1,792
- Finished area below ground: 0
Property
Parking
- Total spaces: 1
- Parking features: Garage - Attached
- Attached garage spaces: 1
Features
- Levels: Bi-Level
- Has view: Yes
Lot
- Size: 2,178 Square Feet
Details
- Parcel number: 234979
- Zoning: RD
- Special conditions: Standard
Construction
Type & style
- Home type: Townhouse
- Architectural style: Traditional, Transitional
- Property subtype: Townhouse, Residential
Materials
- Vinyl Siding
- Foundation: Slab
- Roof: Shingle
Condition
- New construction: No
- Year built: 2025
Utilities & green energy
- Sewer: Public Sewer
- Water: Public
Community & HOA
Community
- Subdivision: Forty and Page
HOA
- Has HOA: Yes
- Services included: Internet, Maintenance Grounds, Trash
- HOA fee: $242 monthly
Location
- Region: Morrisville
Financial & listing details
- Price per square foot: $237/sqft
- Annual tax amount: $3,219
- Date on market: 8/15/2026
Estimated market value
Not available
Estimated sales range
Not available
Not available
Price history
| Date | Event | Price |
|---|---|---|
| 8/15/2026 | Listed for sale | $425,000$237/sqft |
Source:  Doorify MLS #10186584 Report a problem Doorify MLS #10186584 Report a problem | ||
Public tax history
Tax history is unavailable.
Monthly payment
Est. payment
Payment breakdown
Explore the cost of this home by adjusting the details. Changes won't be saved.Climate risks
Neighborhood: 27560
Nearby schools
GreatSchools rating
- 2/10Parkwood ElementaryGrades: PK-5Distance: 4.7 mi
- 2/10Lowe's Grove MiddleGrades: 6-8Distance: 3.9 mi
- 2/10Hillside HighGrades: 9-12Distance: 6.3 mi
Schools provided by the listing agent
- Elementary: Durham County Schools
- Middle: Durham County Schools
- High: Durham County Schools
Source: Doorify MLS. This data may not be complete. We recommend contacting the local school district to confirm school assignments for this home.
- $401,7003 bd3 ba1.8k sqft2300 Tulip Bloom Ln, Durham, NC 27703Off Market
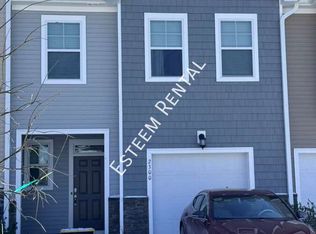
- $399,9903 bd3 ba1.7k sqft2223 Tulip Bloom Ln, Durham, NC 27703Sold
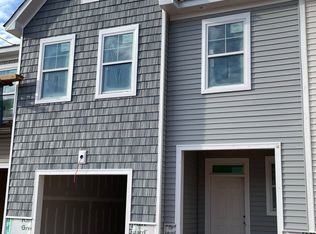
- $367,2003 bd3 ba1.7k sqft2214 Tulip Bloom Ln #77, Morrisville, NC 27560Off Market
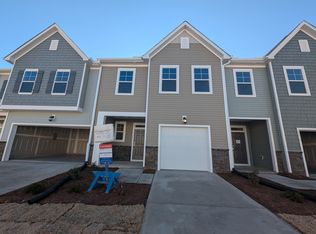
- $475,0004 bd3 ba2.3k sqft2217 Tulip Bloom Ln, Durham, NC 27703Sold
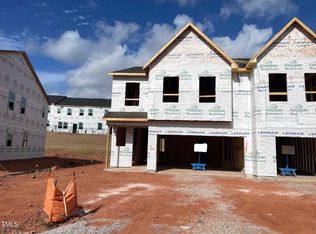
- $368,8003 bd3 ba1.8k sqft2212 Tulip Bloom Ln, Morrisville, NC 27560Off Market
- $368,8003 bd3 ba1.8k sqft2212 Tulip Bloom Ln #1, Morrisville, NC 27560Off Market
- $490,1004 bd3 ba2.3k sqft2210 Tulip Bloom Ln, Morrisville, NC 27560Off Market
- $409,0003 bd3 ba1.7k sqft711 Dockery Dr, Durham, NC 27703Sold
A local agent can set up tours, give advice and negotiate with sellers.
Similar homes
- $499,0003 bd4 ba2.3k sqftMcKee Homes, Morrisville, NC 27560New Construction

 Doorify MLS
 - $492,1103 bd4 ba2.3k sqft1126 Bacchanal Ln, Morrisville, NC 27560New Construction
 Doorify MLS
 - $451,9003 bd3 ba1.9k sqft416 Durants Neck Ln, Morrisville, NC 27560For Sale
 MLS ID #10150578, Vijaykumar Tailor. Doorify MLS
 - $470,0003 bd3 ba1.9k sqft1125 Grenshaw Dr, Morrisville, NC 27560For Sale
 MLS ID #10178103, Nagaraja Maheswarappa. Doorify MLS
 - $528,4953 bd4 ba2.3k sqft1120 Bacchanal Ln, Morrisville, NC 27560New ConstructionDoorify MLS
- $499,9003 bd4 ba2.4k sqft1114 Bacchanal Ln, Morrisville, NC 27560New ConstructionDoorify MLS
- $425,0003 bd2 ba1.7k sqft109 Belle Plain Dr, Morrisville, NC 27560For SaleMLS ID #10182730, Thomas Ladane Shoupe. Doorify MLS
- $489,4733 bd4 ba2.4k sqftMcKee Homes, Morrisville, NC 27560New ConstructionDoorify MLS
- $489,9003 bd4 ba2.4k sqft1240 Grenshaw Dr, Morrisville, NC 27560For SaleMLS ID #10174445, Sathya Prabha Kodabathula. Doorify MLS
- $399,9004 bd4 ba1.9k sqftRyan, Cary, NC 27519For SaleMLS ID #10170352, Saritha B Bollapalli. Doorify MLS
- $409,0003 bd3 ba1.6k sqft960 Ambergate Sta, Apex, NC 27502For SaleMLS ID #10185654, Chimene Booty. Doorify MLS
- $449,0003 bd3 ba2.1k sqft923 Rosepine Dr, Cary, NC 27519For SaleMLS ID #10181703, Tony Yao. Doorify MLS
- $515,0003 bd3 ba2.1k sqft7900 Berry Crest Ave, Raleigh, NC 27617For SaleMLS ID #10187212, Linda Craft. Doorify MLS
- $359,0004 bd3 ba1.7k sqft101 Misty Groves Cir, Morrisville, NC 27560For SaleMLS ID #10156317, Manjeet Singh. Doorify MLS
- $349,9003 bd3 ba1.6k sqft7209 Ladbrooke St, Raleigh, NC 27617For SaleMLS ID #10185081, Linda Le. Doorify MLS
- $580,0004 bd4 ba2.3k sqft448 Church St, Morrisville, NC 27560For SaleMLS ID #10182142, Karthik Kaduvettipalayam Sankarappan. Doorify MLS
- $382,0003 bd3 ba1.4k sqft545 Matheson Pl, Cary, NC 27511For SaleMLS ID #10183821, Andrea Andrado Ochoa. Doorify MLS
- $435,0003 bd3 ba1.9k sqft1010 Holloway St, Durham, NC 27701For SaleMLS ID #10185279, Thomas Ladane Shoupe. Doorify MLS
- $595,0003 bd3 ba2k sqft212 Concordia Woods Dr, Morrisville, NC 27560For SaleMLS ID #10166460, Nagaraja Maheswarappa. Doorify MLS
- $415,0003 bd3 ba1.4k sqft8409 Aztec Dawn Ct, Raleigh, NC 27613For SaleMLS ID #10167321, Thomas Ladane Shoupe. Doorify MLS
