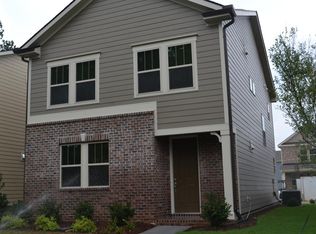
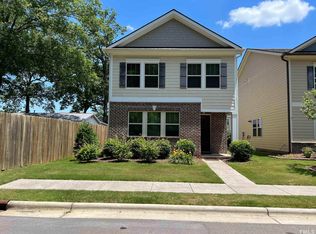
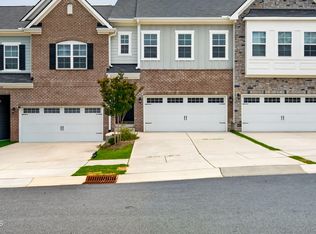
Explore 109 Belle Plain Dr, arranged for everyday practicality with a design centered on comfortable use and efficient living. The kitchen is equipped with a generous walk-in pantry, providing substantial storage capacity. The primary bedroom contains a spacious walk-in closet, and the primary bathroom includes convenient double sinks, enhancing daily routines. This home provides practicality and comfort, ready for your enjoyment.
For sale
Price cut: $4K (8/20)
$425,000
109 Belle Plain Dr, Morrisville, NC 27560
3beds
1,771sqft
Single Family Residence
Built in 2016
3,049 Square Feet Lot
$416,400 Zestimate®
$240/sqft
$89/mo HOA
What's special
Spacious walk-in closetGenerous walk-in pantrySubstantial storage capacity
- 37 days
- 1,173
- 47
Zillow last checked:
Listing updated:
Listed by:
Thomas Ladane Shoupe 704-850-9371,
Opendoor Brokerage LLC,
Whitney Hunt-Sailors 704-981-8723,
Opendoor Brokerage LLC
Source: Doorify MLS,MLS#: 10182730
Facts & features
Interior
Bedrooms & bathrooms
- Bedrooms: 3
- Bathrooms: 2
- Full bathrooms: 2
Primary bedroom
- Level: Upper
Heating
- Central
Cooling
- Central Air
Features
- Flooring: Carpet, Hardwood, Tile
Interior area
- Total structure area: 1,771
- Total interior livable area: 1,771 sqft
- Finished area above ground: 1,771
- Finished area below ground: 0
Property
Parking
- Total spaces: 3
- Parking features: Garage
- Garage spaces: 1
- Uncovered spaces: 2
Features
- Levels: Two
- Stories: 2
Lot
- Size: 3,049 Square Feet
Details
- Parcel number: 075509252200000 0427690
- Zoning: RT
- Special conditions: Standard
Construction
Type & style
- Home type: SingleFamily
- Architectural style: Traditional
- Property subtype: Single Family Residence
Materials
- Vinyl Siding
- Foundation: Slab
- Roof: Composition,Shingle
Condition
- New construction: No
- Year built: 2016
Utilities & green energy
- Sewer: Public Sewer
- Water: Public
Community & HOA
Community
- Subdivision: Cotten Place
HOA
- Has HOA: Yes
- Services included: Unknown
- HOA fee: $89 monthly
- HOA name: Cotten Place
- HOA phone: 877-252-3327
Location
- Region: Morrisville
Financial & listing details
- Price per square foot: $240/sqft
- Tax assessed value: $453,775
- Annual tax amount: $3,954
- Date on market: 7/27/2026
- Listing agreement: Exclusive Agency
- Listing terms: Cash,Conventional,VA Loan
Estimated market value
$416,400
$396,000 - $437,000
$2,261/mo
Price history
| Date | Event | Price |
|---|---|---|
| 8/20/2026 | Price change | $425,000-0.9%$240/sqft |
Source:  Doorify MLS #10182730 Report a problem Doorify MLS #10182730 Report a problem | ||
| 8/6/2026 | Price change | $429,000-1.4%$242/sqft |
Source: Doorify MLS #10182730 Report a problem | ||
| 7/27/2026 | Listed for sale | $435,000+2.7%$246/sqft |
Source: Doorify MLS #10182730 Report a problem | ||
| 7/16/2026 | Sold | $423,500-7.9%$239/sqft |
Source: Public Record Report a problem | ||
| 6/30/2025 | Listing removed | $2,095$1/sqft |
Source: Zillow Rentals Report a problem | ||
| 6/19/2025 | Listed for rent | $2,095$1/sqft |
Source: Zillow Rentals Report a problem | ||
| 6/16/2025 | Listing removed | $460,000$260/sqft |
Source: Doorify MLS #10084678 Report a problem | ||
| 5/29/2025 | Price change | $460,000-4.2%$260/sqft |
Source: Doorify MLS #10084678 Report a problem | ||
| 5/16/2025 | Price change | $480,000-1.8%$271/sqft |
Source: Doorify MLS #10084678 Report a problem | ||
| 4/11/2025 | Price change | $489,000-2.2%$276/sqft |
Source: Doorify MLS #10084678 Report a problem | ||
| 3/26/2025 | Listed for sale | $499,900+80.5%$282/sqft |
Source: Doorify MLS #10084678 Report a problem | ||
| 9/16/2016 | Sold | $277,000-1.6%$156/sqft |
Source: Public Record Report a problem | ||
| 7/29/2016 | Price change | $281,422+1.6%$159/sqft |
Source: Meritage Homes Report a problem | ||
| 6/14/2016 | Listed for sale | $276,990$156/sqft |
Source: Meritage Homes Report a problem | ||
Public tax history
| Year | Property taxes | Tax assessment |
|---|---|---|
| 2025 | $3,955 +0.4% | $453,775 |
| 2024 | $3,938 +24.4% | $453,775 +51% |
| 2023 | $3,166 +3.7% | $300,457 |
| 2022 | $3,053 +4.2% | $300,457 |
| 2021 | $2,929 | $300,457 |
| 2020 | $2,929 +4% | $300,457 +20.4% |
| 2019 | $2,816 | $249,507 |
| 2018 | $2,816 +10.3% | $249,507 |
| 2017 | $2,553 +222.1% | $249,507 +211.9% |
| 2016 | $792 | $80,000 |
| 2015 | -- | -- |
Find assessor info on the county website
Monthly payment
Est. payment
Payment breakdown
Explore the cost of this home by adjusting the details. Changes won't be saved.Climate risks
Neighborhood: Town Center
Nearby schools
Schools provided by the listing agent
- Elementary: Onslow - Northwoods Elementary
- Middle: Wake - West Cary Middle
- High: Wake - Cary High
Source: Doorify MLS. This data may not be complete. We recommend contacting the local school district to confirm school assignments for this home.

Similar homes
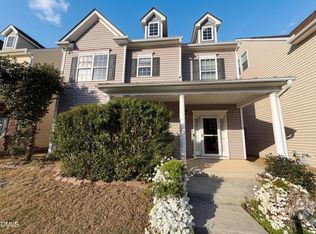
- $441,0003 bd4 ba2.5k sqft720 Keystone Park Dr, Morrisville, NC 27560For Sale
 MLS ID #10158231, Meisha Spang. Doorify MLS
 - $479,9003 bd3 ba1.9k sqft1504 Fairbury Ln, Morrisville, NC 27560For Sale
 MLS ID #10176691, Theresa Lobdell. Doorify MLS
 - $450,0003 bd3 ba1.5k sqft119 Chinabrook Ct, Morrisville, NC 27560For Sale
 MLS ID #10180719, Emme Zheng. Doorify MLS
 - $435,0003 bd3 ba2.3k sqft4 Alexis Ct, Durham, NC 27703For Sale
 MLS ID #10183679, Laurie Marcey. Doorify MLS
 - $322,5003 bd3 ba1.3k sqft412 Colwick Ln, Morrisville, NC 27560For SaleMLS ID #10185929, Brian Brenner. Doorify MLS
- $400,0003 bd3 ba1.7k sqft1031 Contessa Dr, Cary, NC 27513For SaleMLS ID #10182348, Thomas Melvin Harward. Doorify MLS
- $449,0003 bd3 ba2.1k sqft923 Rosepine Dr, Cary, NC 27519For SaleMLS ID #10181703, Tony Yao. Doorify MLS
- $413,0003 bd3 ba2k sqft1012 Depot Dr, Durham, NC 27703For SaleMLS ID #10187683, Shaylan Good. Doorify MLS
- $399,9003 bd3 ba2k sqft211 Amethyst Way, Durham, NC 27703For SaleMLS ID #10189289, Betsy Simmons. Doorify MLS
- $334,0003 bd3 ba1.6k sqft1118 Neighborly Way, Morrisville, NC 27560For SaleMLS ID #10169597, Thomas Ladane Shoupe. Doorify MLS
- $438,0004 bd3 ba2.1k sqft105 Victory Ln, Durham, NC 27703For SaleMLS ID #10189354, Banlly Carolina Baquedano Banegas. Doorify MLS
- $450,0003 bd3 ba2.4k sqft107 White Burley Ct, Durham, NC 27703For SaleMLS ID #10183105, Gene Pitzer. Doorify MLS
- $494,9904 bd4 ba2.2k sqft651 Berry Chase Way, Cary, NC 27519For SaleMLS ID #10182528, Latesh Patel. Doorify MLS
- $400,0003 bd3 ba1.7k sqft412 Evening Star Dr, Apex, NC 27502For SaleMLS ID #10179455, Sandy English. Doorify MLS
- $500,0003 bd3 ba1.7k sqft304 Arlington Rdg, Cary, NC 27513For SaleMLS ID #10153368, Thomas Ladane Shoupe. Doorify MLS
- $395,0003 bd2 ba1.8k sqft612 Turmeric Ln, Durham, NC 27713For SaleMLS ID #10173766, Thomas Ladane Shoupe. Doorify MLS
- $375,0003 bd3 ba1.6k sqft1124 Contessa Dr, Cary, NC 27513For SaleMLS ID #10178840, May Huang. Doorify MLS
- $399,0003 bd3 ba1.7k sqft476 Panorama View Loop, Cary, NC 27519For SaleMLS ID #10179416, Shreyans Kochar. Doorify MLS
- $369,9003 bd3 ba1.6k sqft2010 Rapid Falls Rd, Cary, NC 27519For SaleMLS ID #10173532, Stephan Jackson. Doorify MLS
- $468,0004 bd2 ba1.8k sqft513 Saint Croix Dr, Holly Springs, NC 27540For SaleMLS ID #10184408, Thomas Ladane Shoupe. Doorify MLS
