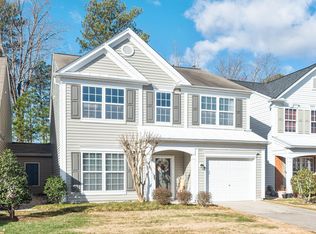
BE DAZZLED! This updated end-unit home features MAJOR IMPROVEMENTS throughout, including a beautifully remodeled kitchen with custom-built solid wood cabinetry, unique stone countertops, and stainless steel appliances. Additional updates include newer windows and carpet, a rebuilt staircase, fresh interior paint, updated lighting and plumbing fixtures, newer tile flooring, and a three-year-old HVAC system—making this home truly move-in ready. Prime Morrisville location in the desirable Breckenridge community! This rare end-unit townhome has no shared living walls, offering the privacy and feel of a single-family home. Just minutes from RTP, RDU Airport, I-40, I-540, shopping, dining, and Wegmans. The thoughtfully designed floor plan lives much larger than its square footage, featuring soaring two-story vaulted ceilings, a large picture window that fills the living room with natural light, and a gas-log fireplace. The first-floor primary suite offers everyday convenience, while upstairs features two oversized bedrooms, a full bath, and a spacious laundry room. Enjoy the private, tree-lined backyard and exceptional community amenities, including a pool, tennis courts, a volleyball court, playgrounds, parks, and walking trails.
For sale
$450,000
119 Chinabrook Ct, Morrisville, NC 27560
3beds
1,500sqft
Townhouse, Residential
Built in 2000
3,049 Square Feet Lot
$436,500 Zestimate®
$300/sqft
$50/mo HOA
What's special
Gas-log fireplaceUnique stone countertopsSoaring two-story vaulted ceilingsBeautifully remodeled kitchenFresh interior paintPrivate tree-lined backyardNewer windows
- 45 days
- 507
- 34
Zillow last checked:
Listing updated:
Listed by:
Emme Zheng 919-592-8811,
Blue Orchid Realty LLC
Source: Doorify MLS,MLS#: 10180719
Facts & features
Interior
Bedrooms & bathrooms
- Bedrooms: 3
- Bathrooms: 3
- Full bathrooms: 2
- 1/2 bathrooms: 1
Heating
- Natural Gas, None
Cooling
- Ceiling Fan(s), Central Air
Appliances
- Included: Dishwasher, Electric Range, Free-Standing Refrigerator, Microwave, Range, Refrigerator, Stainless Steel Appliance(s)
- Laundry: Laundry Room, Upper Level
Features
- Breakfast Bar, Ceiling Fan(s), Chandelier, Crown Molding, Double Vanity, Dual Closets, High Ceilings, Open Floorplan, Stone Counters, Vaulted Ceiling(s), Walk-In Closet(s)
- Flooring: Carpet, Ceramic Tile, Laminate
- Doors: French Doors
- Has fireplace: Yes
- Fireplace features: Gas Log, Living Room
- Common walls with other units/homes: End Unit, No Common Walls, No One Above, No One Below
Interior area
- Total structure area: 1,500
- Total interior livable area: 1,500 sqft
- Finished area above ground: 1,500
- Finished area below ground: 0
Property
Parking
- Total spaces: 2
- Parking features: Attached, Driveway, Garage
- Attached garage spaces: 1
- Uncovered spaces: 1
Features
- Levels: Two
- Stories: 2
- Patio & porch: Patio
- Exterior features: Rain Gutters
- Has view: Yes
- View description: Trees/Woods
Lot
- Size: 3,049 Square Feet
- Features: Private, Wooded
Details
- Parcel number: 074603114172000 0271885
- Zoning: MDR
- Special conditions: Standard
Construction
Type & style
- Home type: Townhouse
- Architectural style: Craftsman, Ranch
- Property subtype: Townhouse, Residential
- Attached to another structure: Yes
Materials
- Brick, Vinyl Siding
- Foundation: Permanent, Slab
- Roof: Shingle
Condition
- New construction: No
- Year built: 2000
Utilities & green energy
- Sewer: Public Sewer
- Water: Public
- Utilities for property: Electricity Connected, Natural Gas Connected, Sewer Connected
Community & HOA
Community
- Features: Playground, Sidewalks, Street Lights, Tennis Court(s)
- Subdivision: Breckenridge
HOA
- Has HOA: Yes
- Amenities included: Maintenance, Tennis Court(s)
- Services included: Maintenance Grounds
- HOA fee: $50 monthly
- Additional fee info: Second HOA Fee $70 Monthly
Location
- Region: Morrisville
Financial & listing details
- Price per square foot: $300/sqft
- Tax assessed value: $377,380
- Annual tax amount: $3,392
- Date on market: 7/17/2026
Estimated market value
$436,500
$415,000 - $458,000
$1,979/mo
Price history
| Date | Event | Price |
|---|---|---|
| 7/17/2026 | Listed for sale | $450,000+223.7%$300/sqft |
Source:  Doorify MLS #10180719 Report a problem Doorify MLS #10180719 Report a problem | ||
| 2/13/2026 | Listing removed | $2,400$2/sqft |
Source: Zillow Rentals Report a problem | ||
| 11/23/2025 | Price change | $2,400-4%$2/sqft |
Source: Zillow Rentals Report a problem | ||
| 6/20/2025 | Listed for rent | $2,500$2/sqft |
Source: Zillow Rentals Report a problem | ||
| 4/27/2023 | Listing removed | -- |
Source: Zillow Rentals Report a problem | ||
| 1/28/2023 | Listed for rent | $2,500$2/sqft |
Source: Zillow Rentals Report a problem | ||
| 12/30/2002 | Sold | $139,000-4.8%$93/sqft |
Source: Public Record Report a problem | ||
| 6/1/2000 | Sold | $146,000$97/sqft |
Source: Public Record Report a problem | ||
Public tax history
| Year | Property taxes | Tax assessment |
|---|---|---|
| 2025 | $3,292 +0.4% | $377,380 |
| 2024 | $3,279 +26.4% | $377,380 +53.5% |
| 2023 | $2,594 +3.7% | $245,868 |
| 2022 | $2,502 +4.6% | $245,868 |
| 2021 | $2,393 | $245,868 |
| 2020 | $2,393 +30.7% | $245,868 +51.9% |
| 2019 | $1,830 | $161,874 |
| 2018 | $1,830 +10.3% | $161,874 |
| 2017 | $1,659 +0.7% | $161,874 |
| 2016 | $1,648 -5.6% | $161,874 -3.9% |
| 2015 | $1,745 | $168,419 |
| 2014 | -- | $168,419 |
| 2013 | -- | $168,419 |
| 2012 | -- | $168,419 |
| 2011 | -- | $168,419 |
| 2010 | -- | $168,419 |
| 2009 | -- | $168,419 |
| 2008 | -- | -- |
| 2007 | -- | -- |
| 2006 | -- | -- |
| 2005 | -- | -- |
| 2004 | -- | -- |
| 2003 | -- | -- |
| 2002 | -- | -- |
Find assessor info on the county website
Monthly payment
Est. payment
Payment breakdown
Explore the cost of this home by adjusting the details. Changes won't be saved.Climate risks
Neighborhood: 27560
Nearby schools
Schools provided by the listing agent
- Elementary: Wake - Parkside Elementary
- Middle: Wake - Alston Ridge Middle
- High: Wake - Panther Creek High
Source: Doorify MLS. This data may not be complete. We recommend contacting the local school district to confirm school assignments for this home.
Similar homes
- $322,5003 bd3 ba1.3k sqft412 Colwick Ln, Morrisville, NC 27560For Sale

 MLS ID #10185929, Brian Brenner. Doorify MLS
 - $515,0004 bd3 ba1.8k sqft106 Millicent Way, Morrisville, NC 27560For Sale
 MLS ID #10174947, Kristina Ellis-Godoy. Doorify MLS
 - $509,0003 bd3 ba2k sqft617 Grace Hodge Dr, Cary, NC 27519For Sale
 MLS ID #10189008, Fred Lockhart. Doorify MLS
 - $320,0003 bd2 ba1.4k sqft206 Misty Groves Cir, Morrisville, NC 27560For Sale
 MLS ID #10184550, Pam Kitto. Doorify MLS
 - $387,5003 bd3 ba1.7k sqft104 Kathleen Court, Morrisville, NC 27560For Sale
 MLS ID #100583001, Blair Turner, Turner Realty Team. Hive MLS
 - $489,9904 bd3 ba2k sqft135 Hilda Grace Ln, Cary, NC 27519For SaleMLS ID #10176857, Daxay Malkan. Doorify MLS
- $399,0003 bd3 ba1.7k sqft476 Panorama View Loop, Cary, NC 27519For SaleMLS ID #10179416, Shreyans Kochar. Doorify MLS
- $399,9004 bd3 ba2k sqft630 Libson St, Durham, NC 27703For SaleMLS ID #10165345, Kim Saylor. Doorify MLS
- $450,0003 bd3 ba1.9k sqft716 Ennis Creek Ln, Cary, NC 27513For SaleMLS ID #10163685, Bonnie Gambardella. Doorify MLS
- $334,0003 bd3 ba1.6k sqft1118 Neighborly Way, Morrisville, NC 27560For SaleMLS ID #10169597, Thomas Ladane Shoupe. Doorify MLS
- $379,0003 bd3 ba1.7k sqft435 Panorama View Loop, Cary, NC 27519For SaleMLS ID #10173140, Amir Ghanbar Ghanbari. Doorify MLS
- $450,0003 bd3 ba1.7k sqft103 Castlebridge Ct, Apex, NC 27502For SaleMLS ID #10171659, Maria Paz Scappatura Jamieson. Doorify MLS
- $339,0003 bd3 ba1.6k sqft549 Libson St, Durham, NC 27703For SaleMLS ID #10168292, Yang Yuan. Doorify MLS
- $450,0003 bd3 ba2.1k sqft1529 Pebble Creek Xing, Durham, NC 27713For SaleMLS ID #10179215, Lisa Prillaman. Doorify MLS
- $400,0003 bd3 ba1.7k sqft1031 Contessa Dr, Cary, NC 27513For SaleMLS ID #10182348, Thomas Melvin Harward. Doorify MLS
- $495,0003 bd3 ba2k sqft10142 Mizner Ln, Raleigh, NC 27617For SaleMLS ID #10173798, David Johnson. Doorify MLS
- $418,5003 bd2 ba1.2k sqft2338 Bedford St, Durham, NC 27707For SaleMLS ID #10188877, Naomi Brown-Rasmussen. Doorify MLS
- $375,0003 bd3 ba1.9k sqft410 Smallwood Dr, Durham, NC 27703For SaleMLS ID #10181741, Morgan Womble. Doorify MLS
- $499,0003 bd3 ba1.5k sqft204 Tweed Cir, Cary, NC 27511For SaleMLS ID #10184375, Susan Dahlin Bashford. Doorify MLS
- $475,0003 bd2 ba1.7k sqft103 Atkinson Ct, Apex, NC 27502For SaleMLS ID #10185947, Jade Van Ert. Doorify MLS
