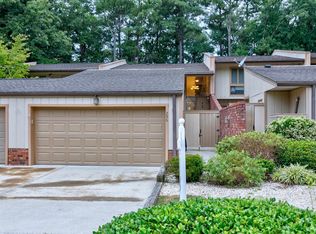
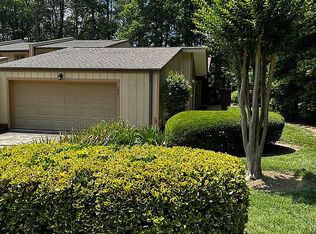
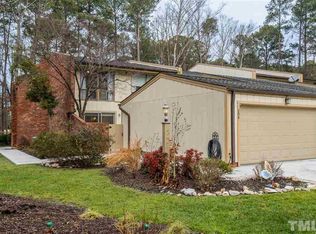
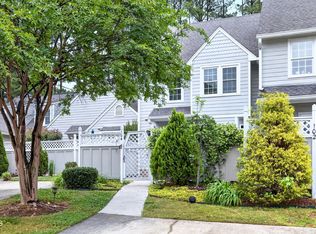
Rare opportunity to own a golf course townhome in prestigious Macgregor Downs of Cary. Perfectly positioned on the 12th tee box, this charming three bedroom, two and a half bath home offers an incredible location and unbeatable country club lifestyle. The practice area is just a chip shot away, making this a golf lover's dream. Inside a light filled contemporary floor plan with soaring vaulted ceilings in the bedrooms, brand new carpet and detached garage. Solar tubes brighten both levels. The kitchen provides additional functional living space beyond the measured square footage, adding two hundred more feet to the total amount. Move in and enjoy as-is or bring your vision and create the home of your dreams. Opportunities to purchase on the golf course are rare. This is your chance to live a country club lifestyle for under half a million dollars!
For sale
Price cut: $9.5K (9/6)
$489,500
204 Tweed Cir, Cary, NC 27511
3beds
1,504sqft
Townhouse
Built in 1973
2,178 Square Feet Lot
$478,600 Zestimate®
$325/sqft
$250/mo HOA
What's special
Detached garageGolf course townhomeBrand new carpet
- 67 days
- 544
- 12
Zillow last checked:
Listing updated:
Listed by:
Susan Dahlin Bashford 919-522-1467,
Hodge & Kittrell Sotheby's Int
Source: Doorify MLS,MLS#: 10184375
Facts & features
Interior
Bedrooms & bathrooms
- Bedrooms: 3
- Bathrooms: 3
- Full bathrooms: 2
- 1/2 bathrooms: 1
- Main level bathrooms: 1
Primary bedroom
- Level: Second
- Area: 207.68 Square Feet
- Dimensions: 11.8 x 17.6
Bedroom 2
- Level: Second
- Area: 120.54 Square Feet
- Dimensions: 12.3 x 9.8
Bedroom 3
- Level: Second
- Area: 119.56 Square Feet
- Dimensions: 12.2 x 9.8
Dining room
- Level: Main
- Area: 115.2 Square Feet
- Dimensions: 9.0 x 12.8
Other
- Level: Main
- Area: 60.2 Square Feet
- Dimensions: 8.6 x 7.0
Family room
- Level: Main
- Area: 276 Square Feet
- Dimensions: 13.8 x 20.0
Kitchen
- Level: Main
- Area: 133.2 Square Feet
- Dimensions: 14.8 x 9.0
Heating
- Natural Gas
Cooling
- Central Air, Ceiling Fan(s)
Appliances
- Included: Built-In Gas Range, Built-In Range, Dishwasher, Electric Range, Gas Range, Microwave, Plumbed For Ice Maker, Range
- Laundry: Laundry Closet, Electric Dryer Hookup, In Hall, Inside, Laundry Room, Washer Hookup
Features
- Beamed Ceilings, Ceiling Fan(s), Chandelier, Crown Molding, High Ceilings, His and Hers Closets, Laminate Counters, Recessed Lighting, Tile Counters, Solar Tube(s), Vaulted Ceiling(s)
- Flooring: Carpet, Tile
- Doors: French Doors, Mirrored Closet Door(s)
- Basement: Crawl Space,Other
- Common walls with other units/homes: 2+ Common Walls,No One Above,No One Below
Interior area
- Total structure area: 1,504
- Total interior livable area: 1,504 sqft
- Finished area above ground: 1,504
- Finished area below ground: 0
Property
Parking
- Total spaces: 3
- Parking features: Attached, Detached, Driveway, Garage, Garage Door Opener, Shared Driveway
- Garage spaces: 1
- Uncovered spaces: 2
Features
- Levels: One,Two
- Stories: 2
- Patio & porch: Patio, Rear Porch
- Exterior features: Courtyard, Private Entrance, Rain Gutters, Storage, Uncovered Courtyard
- Has view: Yes
- View description: Golf Course, Trees/Woods
- Frontage type: Golf Course
Lot
- Size: 2,178 Square Feet
- Features: Back Yard, Landscaped, Many Trees, On Golf Course
- Residential vegetation: Wooded
Details
- Additional structures: Storage
- Parcel number: 076213148407000 0092289
- Zoning: TR
- Special conditions: Standard
Construction
Type & style
- Home type: Townhouse
- Architectural style: Ranch,Transitional
- Property subtype: Townhouse
Materials
- Brick, Vertical Siding, Wood Siding
- Foundation: Slab, Crawlspace
- Roof: Shingle,Architectural Shingle
Condition
- New construction: No
- Year built: 1973
Utilities & green energy
- Sewer: Public Sewer
- Water: Public
Community & HOA
Community
- Features: Curbs, Golf, Suburban
- Security: Smoke Detector(s)
- Subdivision: MacGregor Downs
HOA
- Has HOA: Yes
- Amenities included: Maintenance Grounds
- Services included: Maintenance Grounds
- HOA fee: $250 monthly
- HOA name: MacGregor Downs HOA
- HOA phone: 919-362-1460
Location
- Region: Cary
Financial & listing details
- Price per square foot: $325/sqft
- Tax assessed value: $451,946
- Annual tax amount: $3,893
- Date on market: 8/5/2026
- Listing agreement: Exclusive Right To Sell
- Listing terms: Cash,Conventional
- Ownership type: Townhouse
- Road surface type: Paved
Estimated market value
$478,600
$455,000 - $503,000
$1,977/mo
Price history
| Date | Event | Price |
|---|---|---|
| 9/6/2026 | Price change | $489,500-1.9%$325/sqft |
Source:  Doorify MLS #10184375 Report a problem Doorify MLS #10184375 Report a problem | ||
| 8/5/2026 | Listed for sale | $499,000+299.2%$332/sqft |
Source: Doorify MLS #10184375 Report a problem | ||
| 2/3/1992 | Sold | $125,000$83/sqft |
Source: Agent Provided Report a problem | ||
Public tax history
| Year | Property taxes | Tax assessment |
|---|---|---|
| 2025 | $3,894 +2.2% | $451,946 |
| 2024 | $3,810 +20.9% | $451,946 +44.6% |
| 2023 | $3,152 +3.9% | $312,530 |
| 2022 | $3,034 +2% | $312,530 |
| 2021 | $2,973 -0.5% | $312,530 |
| 2020 | $2,989 +23.6% | $312,530 +39.5% |
| 2019 | $2,419 | $224,024 |
| 2018 | $2,419 +10.9% | $224,024 |
| 2017 | $2,182 +1.5% | $224,024 |
| 2016 | $2,149 +2.9% | $224,024 +6.6% |
| 2015 | $2,089 | $210,199 |
| 2014 | -- | $210,199 |
| 2013 | -- | $210,199 |
| 2012 | -- | $210,199 |
| 2011 | -- | $210,199 |
| 2010 | -- | $210,199 |
| 2009 | -- | $210,199 |
| 2008 | -- | -- |
| 2007 | -- | -- |
| 2006 | -- | -- |
| 2005 | -- | -- |
| 2004 | -- | -- |
| 2003 | -- | -- |
| 2002 | -- | -- |
| 2001 | -- | -- |
Find assessor info on the county website
Monthly payment
Est. payment
Payment breakdown
Explore the cost of this home by adjusting the details. Changes won't be saved.Climate risks
Neighborhood: Macgregor Downs
Nearby schools
Schools provided by the listing agent
- Elementary: Wake - Briarcliff Elementary
- Middle: Wake - East Cary Middle
- High: Wake - Cary High
Source: Doorify MLS. This data may not be complete. We recommend contacting the local school district to confirm school assignments for this home.
Similar homes
- $435,0003 bd2 ba1.3k sqft1106 Broadford Dr, Cary, NC 27511For Sale

 MLS ID #10193408, Dana Ellington. Doorify MLS
 - $479,0003 bd3 ba1.7k sqft113 Solstice Cir, Cary, NC 27513For Sale By Owner
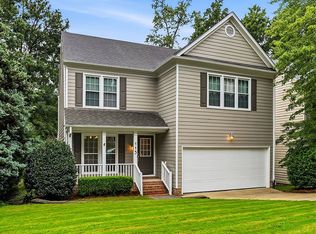
- $309,9002 bd2 ba1.5k sqft104 Spring Cove Dr, Cary, NC 27511For Sale
 MLS ID #10193787, Liz Radman. Doorify MLS
 - $479,9004 bd3 ba1.8k sqft812 Pinewood Dr, Apex, NC 27502For Sale
 MLS ID #10183414, Steve Gillooly. Doorify MLS
 - $319,0002 bd3 ba1.2k sqft118 Greenmont Ln, Cary, NC 27511For SaleMLS ID #10185973, Sharon Thomas. Doorify MLS
- $588,0003 bd3 ba2.2k sqft2144 Royal Berry Ct, Cary, NC 27511For SaleMLS ID #10191991, Ellen Kuo. Doorify MLS
- $509,9003 bd3 ba2k sqft2312 Maplegreen Ln, Apex, NC 27502For SaleMLS ID #10192292, Matthew Peedin. Doorify MLS
- $314,9002 bd3 ba1.3k sqft126 Spring Cove Dr, Cary, NC 27511For SaleMLS ID #10168106, Steve G Metarelis. Doorify MLS
- $430,0003 bd3 ba1.5k sqft101 Gatepost Ln, Cary, NC 27513For SaleMLS ID #10190414, Barbara Phillips. Doorify MLS
- $399,0003 bd3 ba1.6k sqft707 Davenbury Way, Cary, NC 27513For SaleMLS ID #10175223, Ajita Parag Patel. Doorify MLS
- $299,0002 bd3 ba1.5k sqft115 Hedgerow Ct, Cary, NC 27513For SaleMLS ID #10196464, Joshua Kennedy. Doorify MLS
- $590,0004 bd3 ba2.1k sqft102 Copper Hill Dr, Cary, NC 27518For SaleMLS ID #10187568, Aimee Anderson. Doorify MLS
- $519,5003 bd3 ba1.9k sqft2420 Silver Lake Trl, Raleigh, NC 27606For SaleMLS ID #10192027, Greyson Sargent. Doorify MLS
- $315,0003 bd3 ba1.5k sqft123 Luxon Pl, Cary, NC 27513For SaleMLS ID #10186955, Dennis de Jong. Doorify MLS
- $319,0002 bd3 ba1.3k sqft129 Hedgerow Ct, Cary, NC 27513For SaleMLS ID #10193123, Michelle Gelston. Doorify MLS
- $345,0003 bd3 ba1.6k sqft184 Grande Meadow Way, Cary, NC 27513For SaleMLS ID #10170378, Mike Griffith. Doorify MLS
- $460,0003 bd3 ba1.4k sqft109 Burkwood Ln, Raleigh, NC 27609For SaleMLS ID #10185236, Lindy Mauney. Doorify MLS
- $339,0002 bd2 ba1k sqft102 Westview Cove Ln, Cary, NC 27513For SaleMLS ID #10174994, Cecelia Saylor. Doorify MLS
- $415,0003 bd3 ba1.9k sqft103 Longchamp Ln, Cary, NC 27519For SaleMLS ID #10174851, Keith Eric Bonham. Doorify MLS
- $450,0003 bd2 ba1.5k sqft5609 Groomsbridge Ct, Raleigh, NC 27612For SaleMLS ID #10194327, Liz Toth. Doorify MLS
