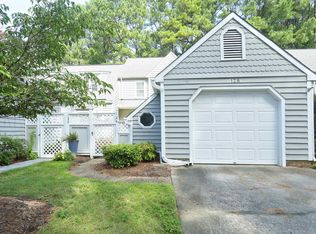
Freshly updated and move-in ready, this 2-bedroom, 2-bath townhouse offers a bright, functional layout with stylish finishes and comfortable living spaces throughout. Fresh interior paint and beautiful flooring create a clean, modern feel, while large windows and open living areas provide abundant natural light. The kitchen features ample cabinet and counter space along with a new dishwasher, flowing seamlessly into the dining and living areas for easy everyday living and entertaining. Both bedrooms are generously sized, and the refreshed bathrooms add to the home's appeal. Enjoy low-maintenance living with private outdoor space and a convenient townhouse layout designed for comfort and convenience.
For sale
Price cut: $4.1K (9/17)
$314,900
126 Spring Cove Dr, Cary, NC 27511
2beds
1,376sqft
Townhouse
Built in 1986
1,742 Square Feet Lot
$312,800 Zestimate®
$229/sqft
$278/mo HOA
What's special
Stylish finishesFresh interior paintBeautiful flooringComfortable living spaces throughoutPrivate outdoor spaceLarge windowsNew dishwasher
- 146 days
- 276
- 27
Zillow last checked:
Listing updated:
Listed by:
Steve G Metarelis 602-715-2415,
Offerpad Brokerage LLC
Source: Doorify MLS,MLS#: 10168106
Facts & features
Interior
Bedrooms & bathrooms
- Bedrooms: 2
- Bathrooms: 3
- Full bathrooms: 2
- 1/2 bathrooms: 1
Primary bedroom
- Level: Upper
Heating
- Forced Air
Cooling
- Central Air
Appliances
- Included: Dishwasher, Electric Range, Microwave
- Laundry: Laundry Closet, Inside
Features
- Ceiling Fan(s), Walk-In Closet(s)
- Flooring: Vinyl
- Fireplace features: Living Room
Interior area
- Total structure area: 1,376
- Total interior livable area: 1,376 sqft
- Finished area above ground: 1,376
- Finished area below ground: 0
Property
Parking
- Parking features: Open
- Has uncovered spaces: Yes
Features
- Levels: Two
- Stories: 2
- Patio & porch: Patio
- Exterior features: Courtyard, Lighting, Rain Gutters
- Fencing: Wood
Lot
- Size: 1,742 Square Feet
Details
- Parcel number: 076313032102000 0158555
- Zoning: RMFP
- Special conditions: Standard
Construction
Type & style
- Home type: Townhouse
- Architectural style: Traditional
- Property subtype: Townhouse
Materials
- Vinyl Siding
- Foundation: Slab
- Roof: Asphalt
Condition
- New construction: No
- Year built: 1986
Utilities & green energy
- Sewer: Public Sewer
- Water: Public
Community & HOA
Community
- Features: Sidewalks
- Subdivision: Lakepoint Townhomes
HOA
- Has HOA: Yes
- Services included: Unknown
- HOA fee: $278 monthly
- HOA name: Lakepoint Village Townhome Association
- HOA phone: 919-461-0102
- Second HOA name: K F Homeowners Association Il, Inc.
- Additional fee info: Second HOA Fee $227.51 Annually
Location
- Region: Cary
Financial & listing details
- Price per square foot: $229/sqft
- Tax assessed value: $345,038
- Annual tax amount: $2,977
- Date on market: 5/18/2026
- Listing agreement: Exclusive Right To Sell
- Listing terms: Cash,Conventional,VA Loan
- Ownership type: Townhouse
Estimated market value
$312,800
$297,000 - $328,000
$1,609/mo
Price history
| Date | Event | Price |
|---|---|---|
| 9/17/2026 | Price change | $314,900-1.3%$229/sqft |
Source:  Doorify MLS #10168106 Report a problem Doorify MLS #10168106 Report a problem | ||
| 8/27/2026 | Price change | $319,000-0.3%$232/sqft |
Source: Doorify MLS #10168106 Report a problem | ||
| 8/14/2026 | Price change | $319,900-3%$232/sqft |
Source: Doorify MLS #10168106 Report a problem | ||
| 7/6/2026 | Price change | $329,900-2.9%$240/sqft |
Source: Doorify MLS #10168106 Report a problem | ||
| 5/18/2026 | Listed for sale | $339,900+15.2%$247/sqft |
Source: Doorify MLS #10168106 Report a problem | ||
| 5/1/2026 | Sold | $295,000+112.2%$214/sqft |
Source: Public Record Report a problem | ||
| 5/24/2006 | Sold | $139,000+8.2%$101/sqft |
Source: Public Record Report a problem | ||
| 3/31/2004 | Sold | $128,500$93/sqft |
Source: Public Record Report a problem | ||
Public tax history
| Year | Property taxes | Tax assessment |
|---|---|---|
| 2025 | $2,977 +2.2% | $345,038 |
| 2024 | $2,913 +37.4% | $345,038 +64.6% |
| 2023 | $2,120 +3.8% | $209,580 |
| 2022 | $2,041 +2% | $209,580 |
| 2021 | $2,001 -0.5% | $209,580 |
| 2020 | $2,011 +3.3% | $209,580 +16.4% |
| 2019 | $1,947 | $180,015 |
| 2018 | $1,947 +10.8% | $180,015 |
| 2017 | $1,757 +1.5% | $180,015 |
| 2016 | $1,731 +10.1% | $180,015 +14.2% |
| 2015 | $1,572 +6% | $157,605 |
| 2014 | $1,483 | $157,605 |
| 2013 | -- | $157,605 |
| 2012 | -- | $157,605 |
| 2011 | -- | $157,605 |
| 2010 | -- | $157,605 |
| 2009 | -- | $157,605 |
| 2008 | -- | -- |
| 2007 | -- | -- |
| 2006 | -- | -- |
| 2005 | -- | -- |
| 2004 | -- | -- |
| 2003 | -- | -- |
| 2002 | -- | -- |
| 2001 | -- | -- |
Find assessor info on the county website
Monthly payment
Est. payment
Payment breakdown
Explore the cost of this home by adjusting the details. Changes won't be saved.Climate risks
Neighborhood: Kildaire Farms
Nearby schools
Schools provided by the listing agent
- Elementary: Wake - Briarcliff Elementary
- Middle: Wake - East Cary Middle
- High: Wake - Cary High
Source: Doorify MLS. This data may not be complete. We recommend contacting the local school district to confirm school assignments for this home.
Similar homes
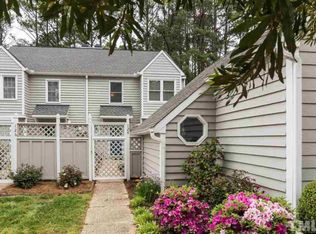
- $309,9002 bd2 ba1.5k sqft104 Spring Cove Dr, Cary, NC 27511For Sale
 MLS ID #10193787, Liz Radman. Doorify MLS
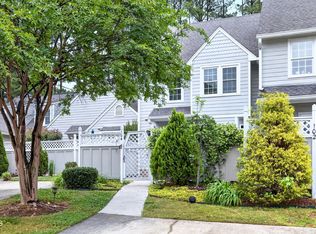
 - $319,0002 bd3 ba1.2k sqft118 Greenmont Ln, Cary, NC 27511For Sale
 MLS ID #10185973, Sharon Thomas. Doorify MLS
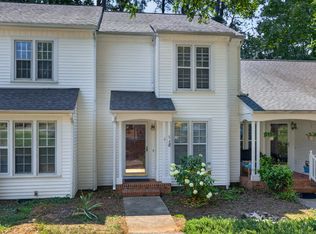
 - $265,0002 bd3 ba1.3k sqft118 Clancy Cir, Cary, NC 27511For Sale
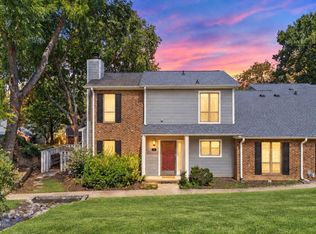 MLS ID #10194852, Tina Caul. Doorify MLS
 - $299,0002 bd3 ba1.5k sqft115 Hedgerow Ct, Cary, NC 27513For Sale
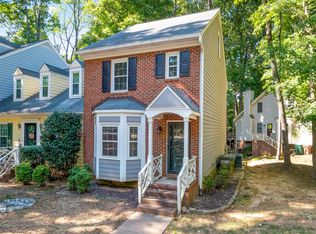 MLS ID #10196464, Joshua Kennedy. Doorify MLS
 - $375,0003 bd3 ba1.7k sqft212 Chimney Rise Dr, Cary, NC 27511For SaleMLS ID #10192080, Maya Galletta. Doorify MLS
- $315,0003 bd3 ba1.5k sqft123 Luxon Pl, Cary, NC 27513For SaleMLS ID #10186955, Dennis de Jong. Doorify MLS
- $349,0003 bd3 ba1.5k sqft409 Matheson Pl, Cary, NC 27511For SaleMLS ID #10189031, Tina Caul. Doorify MLS
- $250,0002 bd3 ba1.1k sqft104 Charter Ct, Cary, NC 27511For SaleMLS ID #10178872, Tina Caul. Doorify MLS
- $339,0002 bd2 ba1k sqft102 Westview Cove Ln, Cary, NC 27513For SaleMLS ID #10174994, Cecelia Saylor. Doorify MLS
- $324,9002 bd2 ba1.2k sqft106 Altair Cir, Apex, NC 27502For SaleMLS ID #10186211, Patty McLaughlin. Doorify MLS
- $345,0003 bd3 ba1.6k sqft184 Grande Meadow Way, Cary, NC 27513For SaleMLS ID #10170378, Mike Griffith. Doorify MLS
- $299,0002 bd3 ba1.6k sqft2506 Bryarton Village Way, Raleigh, NC 27606For SaleMLS ID #10196341, Melissa Schambs. Doorify MLS
- $325,0002 bd3 ba1.4k sqft204 Knightsborough Way, Apex, NC 27502For SaleMLS ID #10187670, Tina Caul. Doorify MLS
- $375,0003 bd2 ba1.6k sqft107 Lanigan Pl, Cary, NC 27513For SaleMLS ID #10196403, Ellie Mayes. Doorify MLS
- $345,0003 bd3 ba1.5k sqft104 Ranger Pl, Apex, NC 27502For SaleMLS ID #10193106, Caroline Valentine Mulldune. Doorify MLS
- $339,9003 bd3 ba1.5k sqft706 Canyon Lake Cir, Morrisville, NC 27560For SaleMLS ID #10196685, Philo Matthews. Doorify MLS
- $315,0002 bd3 ba1.4k sqft350 Plaza Dr APT F, Chapel Hill, NC 27517For SaleMLS ID #10193107, Emma Ma. Doorify MLS
- $299,9002 bd3 ba1.5k sqft902 Albany Ct, Raleigh, NC 27615For SaleMLS ID #10193528, Kendall Smith Harris. Doorify MLS
- $299,5002 bd3 ba1.3k sqft9904 Cleaver Ct, Raleigh, NC 27617For SaleMLS ID #10185825, John Hawkins. Doorify MLS
- $315,0003 bd4 ba1.8k sqft7643 Winners Edge St, Raleigh, NC 27617For SaleMLS ID #10160515, Stacey Hourigan. Doorify MLS
