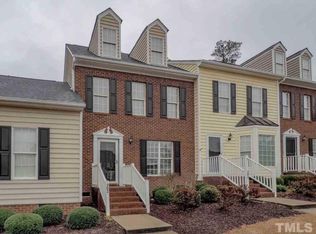
Charming, beautifully updated, and truly turnkey, this 2BR/2.5BA townhome offers a fantastic Apex location just minutes from Beaver Creek! Exceptionally well cared for and freshly updated, the home features brand new carpet, fresh interior paint, recently repainted kitchen cabinets, new kitchen lighting, and updated bathroom vanity mirrors and lighting. The bright kitchen features a charming bay window, stainless steel appliances, pantry storage, and plenty of natural light. The inviting living area is anchored by a cozy gas log fireplace and opens to a private deck surrounded by mature trees: ideal for morning coffee, outdoor dining, or relaxing at the end of the day. A dedicated exterior storage room off the deck provides additional space for bikes, tools, and seasonal items. Upstairs, both bedrooms feature private en-suite baths, offering a comfortable and versatile layout. The spacious primary suite stands out with vaulted ceilings and a unique loft, perfect for a home office, reading nook, workout space, craft room, or additional lounge area, that overlooks the bedroom. Unfinished storage off the loft adds even more valuable space rarely found in a townhome. Set within an established, tree lined community, residents enjoy wonderful neighborhood amenities including a pool with swim team, pond with walking trails, greenways throughout Haddon Hall neighborhood, tennis courts, and playground. The location is hard to beat with convenient access to Hwy 55, Hwy 64, and I-540; plus, Downtown Apex, Beaver Creek, restaurants, grocery stores, shopping, and everyday conveniences are just minutes away. Thoughtfully updated, full of natural light, and completely move-in ready, this turnkey townhome offers the perfect combination of comfort, character, storage, and location.
For sale
Price cut: $9.9K (10/1)
$325,000
204 Knightsborough Way, Apex, NC 27502
2beds
1,441sqft
Townhouse
Built in 1998
1,306 Square Feet Lot
$-- Zestimate®
$226/sqft
$150/mo HOA
What's special
Cozy gas log fireplaceVaulted ceilingsBeautifully updatedFresh interior paintBright kitchenNew kitchen lightingEstablished tree lined community
- 55 days
- 471
- 29
Zillow last checked:
Listing updated:
Listed by:
Tina Caul 919-665-8210,
EXP Realty LLC,
Emily Brown 919-812-1172,
EXP Realty LLC
Source: Doorify MLS,MLS#: 10187670
Facts & features
Interior
Bedrooms & bathrooms
- Bedrooms: 2
- Bathrooms: 3
- Full bathrooms: 2
- 1/2 bathrooms: 1
- Main level bathrooms: 1
Primary bedroom
- Level: Second
- Area: 151.8 Square Feet
- Dimensions: 11.0 x 13.8
Bedroom 2
- Level: Second
- Area: 165.6 Square Feet
- Dimensions: 13.8 x 12.0
Family room
- Level: Main
- Area: 311.4 Square Feet
- Dimensions: 18.0 x 17.3
Kitchen
- Description: Dine-In Kitchen
- Level: Main
- Area: 168.92 Square Feet
- Dimensions: 16.4 x 10.3
Loft
- Level: Third
- Area: 129 Square Feet
- Dimensions: 8.6 x 15.0
Other
- Description: Deck
- Level: Main
- Area: 130 Square Feet
- Dimensions: 10.0 x 13.0
Other
- Description: Storage
- Level: Main
- Area: 50 Square Feet
- Dimensions: 10.0 x 5.0
Other
- Description: Floored Attic Storage
- Level: Third
- Area: 245 Square Feet
- Dimensions: 14.0 x 17.5
Heating
- Central, Forced Air, Natural Gas
Cooling
- Central Air, Electric
Appliances
- Included: Disposal, Dishwasher, Electric Range, Microwave
- Laundry: Laundry Closet, Electric Dryer Hookup, Upper Level, Washer Hookup
Features
- Ceiling Fan(s), Bathtub/Shower Combination, Smooth Ceilings
- Flooring: Carpet, Laminate, Linoleum, Luxury Vinyl, Tile
- Number of fireplaces: 1
- Fireplace features: Family Room, Gas Log
Interior area
- Total structure area: 1,441
- Total interior livable area: 1,441 sqft
- Finished area above ground: 1,441
- Finished area below ground: 0
Video & virtual tour
Property
Parking
- Total spaces: 2
- Parking features: Asphalt, Parking Lot
- Uncovered spaces: 2
Features
- Levels: Two
- Stories: 2
- Patio & porch: Deck, Front Porch
- Exterior features: Rain Gutters
Lot
- Size: 1,306 Square Feet
Details
- Additional structures: Storage
- Parcel number: 074213141953000 0246483
- Zoning: HD MF
- Special conditions: Standard
Construction
Type & style
- Home type: Townhouse
- Architectural style: Traditional
- Property subtype: Townhouse
Materials
- Vinyl Siding
- Foundation: Crawlspace
- Roof: Shingle
Condition
- New construction: No
- Year built: 1998
Utilities & green energy
- Sewer: Public Sewer
- Water: Public
Community & HOA
Community
- Subdivision: Golders Green
HOA
- Has HOA: Yes
- Amenities included: Basketball Court, Clubhouse, Landscaping, Maintenance Grounds, Management, Playground, Pool, Tennis Court(s), Trail(s)
- Services included: Maintenance Grounds
- HOA fee: $150 monthly
- HOA name: Wilson Property Management
- HOA phone: 919-755-0864
- Additional fee info: Second HOA Fee $48.4 Monthly
Location
- Region: Apex
Financial & listing details
- Price per square foot: $226/sqft
- Tax assessed value: $326,607
- Annual tax amount: $2,994
- Date on market: 8/20/2026
- Listing agreement: Exclusive Right To Sell
- Listing terms: Cash,Conventional,FHA,VA Loan
- Ownership type: Townhouse
Estimated market value
Not available
Estimated sales range
Not available
Not available
Price history
| Date | Event | Price |
|---|---|---|
| 10/1/2026 | Price change | $325,000-3%$226/sqft |
Source:  Doorify MLS #10187670 Report a problem Doorify MLS #10187670 Report a problem | ||
| 8/20/2026 | Listed for sale | $334,900-1.2%$232/sqft |
Source: eXp Realty #10187670 Report a problem | ||
| 7/18/2026 | Listing removed | $339,000$235/sqft |
Source: Doorify MLS #10155255 Report a problem | ||
| 5/15/2026 | Price change | $339,000-3.1%$235/sqft |
Source: Doorify MLS #10155255 Report a problem | ||
| 3/26/2026 | Listed for sale | $350,000+0.6%$243/sqft |
Source: Doorify MLS #10155255 Report a problem | ||
| 12/27/2024 | Sold | $347,900-0.6%$241/sqft |
Source: Doorify MLS #10046085 Report a problem | ||
| 12/7/2024 | Pending sale | $349,900$243/sqft |
Source: Doorify MLS #10046085 Report a problem | ||
| 11/13/2024 | Price change | $349,900-1.2%$243/sqft |
Source: Doorify MLS #10046085 Report a problem | ||
| 10/18/2024 | Price change | $354,000-1.4%$246/sqft |
Source: Doorify MLS #10046085 Report a problem | ||
| 9/4/2024 | Price change | $359,000-1.6%$249/sqft |
Source: Doorify MLS #10046085 Report a problem | ||
| 8/9/2024 | Listed for sale | $365,000+121.2%$253/sqft |
Source: Doorify MLS #10046085 Report a problem | ||
| 10/27/2016 | Sold | $165,000+26%$115/sqft |
Source: Public Record Report a problem | ||
| 9/9/2012 | Listing removed | $131,000$91/sqft |
Source: The Real Estate Book #1808223 Report a problem | ||
| 8/6/2012 | Listed for sale | $131,000$91/sqft |
Source: The Real Estate Book #1808223 Report a problem | ||
| 5/4/2012 | Sold | $131,000$91/sqft |
Source: Public Record Report a problem | ||
| 3/9/2012 | Price change | $131,000-2.2%$91/sqft |
Source: Raleigh Cary Realty Inc. #1808223 Report a problem | ||
| 1/8/2012 | Price change | $134,000-3.6%$93/sqft |
Source: Raleigh Cary Realty Inc. #1808223 Report a problem | ||
| 10/29/2011 | Listed for sale | $139,000+9.4%$96/sqft |
Source: Raleigh Cary Realty Report a problem | ||
| 8/28/2000 | Sold | $127,000+2.4%$88/sqft |
Source: Doorify MLS #550251 Report a problem | ||
| 10/9/1998 | Sold | $124,000$86/sqft |
Source: Public Record Report a problem | ||
Public tax history
| Year | Property taxes | Tax assessment |
|---|---|---|
| 2025 | $2,872 +2.3% | $326,607 |
| 2024 | $2,808 +35.7% | $326,607 +74.8% |
| 2023 | $2,070 +6.5% | $186,835 |
| 2022 | $1,943 +3.9% | $186,835 |
| 2021 | $1,870 +1% | $186,835 |
| 2020 | $1,851 +15.2% | $186,835 +33.7% |
| 2019 | $1,607 | $139,766 |
| 2018 | $1,607 +13.9% | $139,766 |
| 2017 | $1,411 +1.5% | $139,766 |
| 2016 | $1,390 -3.7% | $139,766 -1.4% |
| 2015 | $1,445 +3.7% | $141,815 |
| 2014 | $1,393 | $141,815 |
| 2013 | -- | $141,815 |
| 2012 | -- | $141,815 |
| 2011 | -- | $141,815 |
| 2010 | -- | $141,815 |
| 2009 | -- | $141,815 |
| 2008 | -- | -- |
| 2007 | -- | -- |
| 2006 | -- | -- |
| 2005 | -- | -- |
| 2004 | -- | -- |
| 2003 | -- | -- |
| 2002 | -- | -- |
Find assessor info on the county website
Monthly payment
Est. payment
Payment breakdown
Explore the cost of this home by adjusting the details. Changes won't be saved.Climate risks
Neighborhood: 27502
Nearby schools
Schools provided by the listing agent
- Elementary: Wake - Salem Elementary
- Middle: Wake - Salem Middle
- High: Wake - Apex High
Source: Doorify MLS. This data may not be complete. We recommend contacting the local school district to confirm school assignments for this home.
Similar homes
- $369,0002 bd3 ba1.9k sqft128 Old Grove Ln, Apex, NC 27502For Sale

 MLS ID #10191441, Erin Blackman. Doorify MLS
 - $400,0003 bd4 ba1.7k sqft440 Oak Pine Dr, Apex, NC 27502For Sale
 MLS ID #10196014, Debra Lynn Gladsto Ferris. Doorify MLS
 - $355,0003 bd3 ba1.6k sqft106 Forrymast Trl, Apex, NC 27539For Sale
 MLS ID #10191446, Benjamin Passwaters. Doorify MLS
 - $310,0003 bd3 ba1.5k sqft123 Luxon Pl, Cary, NC 27513For Sale
 MLS ID #10186955, Dennis de Jong. Doorify MLS
 - $319,0002 bd3 ba1.3k sqft129 Hedgerow Ct, Cary, NC 27513For SaleMLS ID #10193123, Michelle Gelston. Doorify MLS
- $325,0002 bd3 ba1.4k sqft4609 Asterwood Dr, Raleigh, NC 27606For SaleMLS ID #10195112, Jenne Kendziora. Doorify MLS
- $299,0002 bd3 ba1.6k sqft2506 Bryarton Village Way, Raleigh, NC 27606For SaleMLS ID #10196341, Melissa Schambs. Doorify MLS
- $345,0002 bd3 ba1.5k sqft154 Grande Meadow Way, Cary, NC 27513For SaleMLS ID #10188859, Donna Kokol. Doorify MLS
- $315,0002 bd3 ba1.3k sqft168 Lumina Pl, Holly Springs, NC 27540For SaleMLS ID #10190941, Michelle Mendler. Doorify MLS
- $339,9002 bd3 ba1.6k sqft181 Lumina Pl, Holly Springs, NC 27540For SaleMLS ID #10190353, Nicole Christine Cronin. Doorify MLS
- $450,0003 bd3 ba1.8k sqft1124 Silky Dogwood Trl, Apex, NC 27502For SaleMLS ID #10192180, Neil Tashman. Doorify MLS
- $315,0002 bd3 ba1.3k sqft208 Windbyrne Dr, Cary, NC 27513For SaleMLS ID #10182684, Mary-Kate Knox. Doorify MLS
- $339,0002 bd2 ba1k sqft102 Westview Cove Ln, Cary, NC 27513For SaleMLS ID #10174994, Cecelia Saylor. Doorify MLS
- $349,0003 bd3 ba1.5k sqft409 Matheson Pl, Cary, NC 27511For SaleMLS ID #10189031, Tina Caul. Doorify MLS
- $330,0002 bd2 ba1.3k sqft311 Springfork Dr, Cary, NC 27513For SaleMLS ID #10190670, Brian Holt. Doorify MLS
- $317,5002 bd3 ba1.6k sqft7309 Water Willow Dr, Raleigh, NC 27617For SaleMLS ID #10196536, Phyllis Algood. Doorify MLS
- $295,0002 bd2 ba1.1k sqft512 Springfork Dr, Cary, NC 27513For SaleMLS ID #10197005, Renee Rogers. Doorify MLS
- $317,0002 bd2 ba1.2k sqft313 Glen Echo Ln APT F, Cary, NC 27518For SaleMLS ID #10191707, Mindy Vowell. Doorify MLS
- $250,0002 bd3 ba1.1k sqft104 Charter Ct, Cary, NC 27511For SaleMLS ID #10178872, Tina Caul. Doorify MLS
- $395,0002 bd3 ba1.3k sqft300 Madison Grove Pl, Cary, NC 27519For SaleMLS ID #10184967, Dana Ben. Doorify MLS
