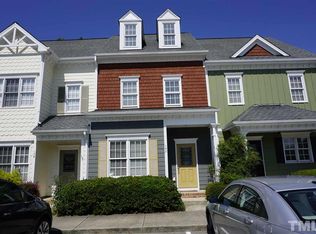
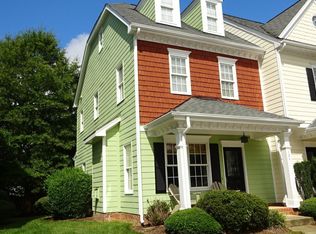
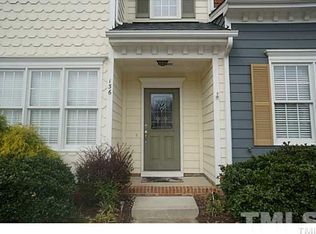
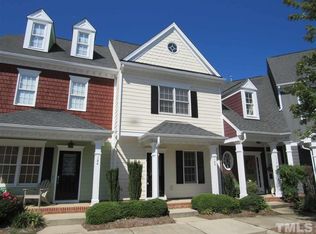
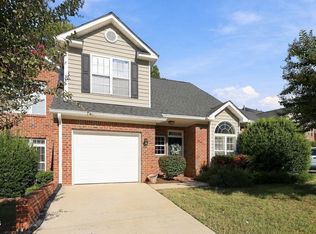
Enjoy easy Apex living in this well-maintained end-unit townhome, offering a functional layout, comfortable living spaces, and plenty of natural light. A covered front porch welcomes you inside, where the main level features LVP flooring, an inviting living room with a gas-log fireplace, and a well-appointed kitchen with granite countertops, white cabinetry, and stainless-steel appliances. A separate dining room provides an ideal space for meals and entertaining. Upstairs, you'll find two spacious bedrooms, while the finished third-floor space offers flexibility for a home office, bonus room, or additional living area. As an end unit, the home benefits from additional windows and natural light throughout. Step outside to enjoy the rear patio, ideal for relaxing or outdoor entertaining, while rear attached storage provides convenient space for bikes, tools, and seasonal items. Community amenities include a refreshing pool for residents to enjoy. Ideally located near Beaver Creek and Downtown Apex, this home offers convenient access to popular local destinations, dining, entertainment, and everyday conveniences, with major highways also just a short drive away.
For sale
Price cut: $5K (10/1)
$369,000
128 Old Grove Ln, Apex, NC 27502
2beds
1,900sqft
Townhouse
Built in 2005
1,306 Square Feet Lot
$361,700 Zestimate®
$194/sqft
$270/mo HOA
What's special
Gas-log fireplaceFinished third-floor spaceCovered front porchTwo spacious bedroomsWell-appointed kitchenLvp flooringComfortable living spaces
- 38 days
- 347
- 32
Zillow last checked:
Listing updated:
Listed by:
Erin Blackman 704-942-8779,
DASH Carolina
Source: Doorify MLS,MLS#: 10191441
Facts & features
Interior
Bedrooms & bathrooms
- Bedrooms: 2
- Bathrooms: 3
- Full bathrooms: 2
- 1/2 bathrooms: 1
Primary bedroom
- Level: Second
Heating
- Forced Air
Cooling
- Central Air
Features
- Flooring: Carpet, Tile, Vinyl
Interior area
- Total structure area: 1,900
- Total interior livable area: 1,900 sqft
- Finished area above ground: 1,900
- Finished area below ground: 0
Property
Parking
- Total spaces: 1
- Parking features: Open
- Uncovered spaces: 1
Features
- Levels: Two
- Stories: 2
Lot
- Size: 1,306 Square Feet
Details
- Parcel number: 074108991800000 0340271
- Zoning: PUD-C
- Special conditions: Standard
Construction
Type & style
- Home type: Townhouse
- Architectural style: Transitional
- Property subtype: Townhouse
Materials
- Masonite
- Foundation: Slab
- Roof: Architectural Shingle
Condition
- New construction: No
- Year built: 2005
Utilities & green energy
- Sewer: Public Sewer
- Water: Public
Community & HOA
Community
- Subdivision: The Groves
HOA
- Has HOA: Yes
- Services included: Maintenance Grounds
- HOA fee: $811 quarterly
- HOA name: The Groves Townhome Association, Inc.
- HOA phone: 919-295-3791
Location
- Region: Apex
Financial & listing details
- Price per square foot: $194/sqft
- Tax assessed value: $388,561
- Annual tax amount: $3,412
- Date on market: 9/9/2026
- Listing agreement: Exclusive Right To Sell
- Listing terms: Cash,Conventional,FHA,VA Loan
- Ownership type: Townhouse
Estimated market value
$361,700
$344,000 - $380,000
$2,000/mo
Price history
| Date | Event | Price |
|---|---|---|
| 10/1/2026 | Price change | $369,000-1.3%$194/sqft |
Source:  Doorify MLS #10191441 Report a problem Doorify MLS #10191441 Report a problem | ||
| 9/9/2026 | Listed for sale | $374,000+14.2%$197/sqft |
Source: Doorify MLS #10191441 Report a problem | ||
| 12/18/2024 | Sold | $327,500-6.4%$172/sqft |
Source: Doorify MLS #10055496 Report a problem | ||
| 12/3/2024 | Pending sale | $350,000$184/sqft |
Source: Doorify MLS #10055496 Report a problem | ||
| 11/19/2024 | Price change | $350,000-4.1%$184/sqft |
Source: Doorify MLS #10055496 Report a problem | ||
| 10/16/2024 | Price change | $365,000-2.7%$192/sqft |
Source: Doorify MLS #10055496 Report a problem | ||
| 9/30/2024 | Listed for sale | $375,000+53.1%$197/sqft |
Source: Doorify MLS #10055496 Report a problem | ||
| 8/10/2018 | Sold | $245,000$129/sqft |
Source: Public Record Report a problem | ||
| 7/11/2018 | Pending sale | $245,000$129/sqft |
Source: Re/Max One Realty #2201674 Report a problem | ||
| 7/3/2018 | Listed for sale | $245,000+30.3%$129/sqft |
Source: Re/Max One Realty #2201674 Report a problem | ||
| 8/1/2007 | Sold | $188,000+10.3%$99/sqft |
Source: Public Record Report a problem | ||
| 1/20/2006 | Sold | $170,500$90/sqft |
Source: Public Record Report a problem | ||
Public tax history
| Year | Property taxes | Tax assessment |
|---|---|---|
| 2025 | $3,413 +2.3% | $388,561 |
| 2024 | $3,336 +25% | $388,561 +61% |
| 2023 | $2,668 +6.5% | $241,389 |
| 2022 | $2,505 +4% | $241,389 |
| 2021 | $2,410 +1% | $241,389 |
| 2020 | $2,386 +20.3% | $241,389 +39.7% |
| 2019 | $1,982 | $172,781 |
| 2018 | $1,982 +14% | $172,781 |
| 2017 | $1,739 +1.5% | $172,781 |
| 2016 | $1,714 +0.6% | $172,781 +3% |
| 2015 | $1,705 +3.7% | $167,705 |
| 2014 | $1,643 | $167,705 |
| 2013 | -- | $167,705 |
| 2012 | -- | $167,705 |
| 2011 | -- | $167,705 |
| 2010 | -- | $167,705 |
| 2009 | -- | $167,705 |
| 2008 | -- | -- |
| 2007 | -- | -- |
Find assessor info on the county website
Monthly payment
Est. payment
Payment breakdown
Explore the cost of this home by adjusting the details. Changes won't be saved.Climate risks
Neighborhood: 27502
Nearby schools
Schools provided by the listing agent
- Elementary: Wake - Apex Elementary
- Middle: Wake - Apex Middle
- High: Wake - Apex High
Source: Doorify MLS. This data may not be complete. We recommend contacting the local school district to confirm school assignments for this home.
Similar homes
- $385,0003 bd4 ba1.7k sqft2025 Whitesmith Dr, Apex, NC 27502For Sale

 MLS ID #10197619, Jonay Zies. Doorify MLS
 - $400,0003 bd4 ba1.7k sqft440 Oak Pine Dr, Apex, NC 27502For Sale
 MLS ID #10196014, Debra Lynn Gladsto Ferris. Doorify MLS
 - $425,0003 bd3 ba1.8k sqft1509 Poets Glade Dr, Apex, NC 27502For Sale
 MLS ID #10197238, Pam Saxman. Doorify MLS
 - $355,0003 bd3 ba1.6k sqft106 Forrymast Trl, Apex, NC 27539For Sale
 MLS ID #10191446, Benjamin Passwaters. Doorify MLS
 - $370,0003 bd4 ba2.3k sqft101 Butterbiggins Ln, Apex, NC 27539For SaleMLS ID #10188200, Ping Xin. Doorify MLS
- $374,0004 bd4 ba2k sqft2074 Jersey City Pl, Apex, NC 27523For SaleMLS ID #10192130, Bill Stevenson. Doorify MLS
- $499,9003 bd3 ba1.7k sqft1008 Beringer Pl, Apex, NC 27502For SaleMLS ID #10186023, Jen Trudnak. Doorify MLS
- $419,0003 bd3 ba1.8k sqft1124 Silky Dogwood Trl, Apex, NC 27502For SaleMLS ID #10192180, Neil Tashman. Doorify MLS
- $375,0003 bd3 ba1.6k sqft110 Marsena Ln, Cary, NC 27513For SaleMLS ID #10195829, Tina Caul. Doorify MLS
- $339,9002 bd3 ba1.6k sqft181 Lumina Pl, Holly Springs, NC 27540For SaleMLS ID #10190353, Nicole Christine Cronin. Doorify MLS
- $375,0003 bd2 ba1.6k sqft107 Lanigan Pl, Cary, NC 27513For SaleMLS ID #10196403, Ellie Mayes. Doorify MLS
- $377,0003 bd3 ba1.7k sqft226 Beaconwood Ln, Holly Springs, NC 27540For SaleMLS ID #10168212, Taryn Sanchez. Doorify MLS
- $355,0003 bd3 ba1.8k sqft5541 Nur Ln, Raleigh, NC 27606For SaleMLS ID #10174009, Jayne Burton. Doorify MLS
- $345,0002 bd3 ba1.5k sqft154 Grande Meadow Way, Cary, NC 27513For SaleMLS ID #10188859, Donna Kokol. Doorify MLS
- $349,0003 bd3 ba1.5k sqft409 Matheson Pl, Cary, NC 27511For SaleMLS ID #10189031, Tina Caul. Doorify MLS
- $512,0003 bd3 ba1.6k sqft319 Pine Nut Ln, Apex, NC 27502For SaleMLS ID #10190725, Kimberly Stevenson. Doorify MLS
- $375,0002 bd4 ba1.5k sqft142 Finsbury St, Durham, NC 27703For SaleMLS ID #10190211, Jody Lynn Doran. Doorify MLS
- $364,9003 bd3 ba1.6k sqft10007 Lynnberry Pl, Raleigh, NC 27617For SaleMLS ID #10193259, Heather Layne. Doorify MLS
- $325,0002 bd3 ba1.4k sqft4609 Asterwood Dr, Raleigh, NC 27606For SaleMLS ID #10195112, Jenne Kendziora. Doorify MLS
- $299,0002 bd3 ba1.6k sqft2506 Bryarton Village Way, Raleigh, NC 27606For SaleMLS ID #10196341, Melissa Schambs. Doorify MLS
