Beautiful End-unit townhome on a spacious corner lot in the highly sought-after Scots Laurel community! Enjoy peace of mind with numerous recent updates, including Roof (2022), #1 HVAC (2023), Water Heater (2023), Dishwasher (2024), and Garbage Disposal (2026). Offering 3 bedrooms, 2 full baths, 2 half baths, and three levels of thoughtfully designed living space, this home combines privacy, functionality, and an unbeatable Apex location. One of this home's standout features is its three outdoor living spaces, one on every level, providing the perfect places to enjoy the peaceful wooded views year-round. The entry level features a versatile flex room ideal for a home office, gym, media room, playroom, or guest retreat, along with a convenient half bath, access to the attached two-car garage, private driveway, and the first porch. The main level is filled with natural light and offers an open, inviting layout designed for both everyday living and entertaining. The spacious family room features a cozy gas fireplace and flows into the formal dining area and well-appointed kitchen, complete with 42" cherry cabinets, solid-surface countertops, stainless steel appliances, tile backsplash, pantry, and abundant cabinet and counter space. A second half bath and the expansive balcony create an ideal indoor-outdoor living experience. Upstairs, the spacious owner's suite serves as a private retreat with its own balcony overlooking the trees, dual vanities, a soaking garden tub, and a separate shower. Two additional bedrooms, a full hall bath, and a conveniently located laundry room complete the upper level. Scots Laurel residents enjoy a community pool, playground, open green spaces, and additional cul-de-sac parking. HOA covers lawn care, allowing you to enjoy a low-maintenance lifestyle and more time to relax. Conveniently located just minutes from shopping, dining, grocery stores, and major commuter routes including NC-55, US-1, and I-540, with easy access to RTP, Raleigh, Cary, Holly Springs, and historic downtown Apex. This home truly offers the perfect blend of comfort, convenience, and low-maintenance living.
For sale
Price cut: $8K (10/8)
$370,000
101 Butterbiggins Ln, Apex, NC 27539
3beds
2,390sqft
Townhouse
Built in 2006
2,613 Square Feet Lot
$367,200 Zestimate®
$155/sqft
$248/mo HOA
What's special
Cozy gas fireplacePrivate drivewayPeaceful wooded views year-roundSeparate showerOpen green spacesSpacious family roomCommunity pool
- 46 days
- 481
- 47
Likely to sell faster than
Zillow last checked:
Listing updated:
Listed by:
Ping Xin 725-465-4983,
HHome Realty LLC,
Huazhi Hu 919-806-7033,
HHome Realty LLC
Source: Doorify MLS,MLS#: 10188200
Facts & features
Interior
Bedrooms & bathrooms
- Bedrooms: 3
- Bathrooms: 4
- Full bathrooms: 2
- 1/2 bathrooms: 2
Primary bedroom
- Level: Third
Bedroom 2
- Level: Third
Bedroom 3
- Level: Third
Bonus room
- Level: First
Breakfast room
- Level: Second
Dining room
- Level: Second
Other
- Level: First
Family room
- Level: Second
Kitchen
- Level: Second
Heating
- Natural Gas, None
Cooling
- Central Air
Appliances
- Included: Dishwasher, Electric Range, Microwave, Water Heater
- Laundry: Laundry Room
Features
- Flooring: Carpet, Hardwood, Vinyl
- Number of fireplaces: 1
- Fireplace features: Family Room
- Common walls with other units/homes: 1 Common Wall,End Unit
Interior area
- Total structure area: 2,390
- Total interior livable area: 2,390 sqft
- Finished area above ground: 2,390
- Finished area below ground: 0
Property
Parking
- Total spaces: 2
- Parking features: Attached
- Garage spaces: 2
Features
- Levels: Three Or More
- Stories: 3
- Patio & porch: Deck
- Exterior features: Balcony
Lot
- Size: 2,613 Square Feet
- Features: Cul-De-Sac, Landscaped
Details
- Parcel number: 076003020786000 0337115
- Special conditions: Standard
Construction
Type & style
- Home type: Townhouse
- Architectural style: Traditional
- Property subtype: Townhouse
Materials
- Brick Veneer
- Foundation: Slab
- Roof: Shingle
Condition
- New construction: No
- Year built: 2006
Utilities & green energy
- Sewer: Public Sewer
- Water: Public
Community & HOA
Community
- Features: Pool
- Subdivision: Scots Laurel
HOA
- Has HOA: Yes
- Amenities included: Playground, Pool
- Services included: Maintenance Grounds
- HOA fee: $248 monthly
- HOA name: CAS
- HOA phone: 910-295-3791
Location
- Region: Apex
Financial & listing details
- Price per square foot: $155/sqft
- Tax assessed value: $406,872
- Annual tax amount: $3,521
- Date on market: 8/23/2026
- Listing agreement: Exclusive Agency
- Listing terms: Other
- Ownership type: Townhouse
Estimated market value
$367,200
$349,000 - $386,000
$2,167/mo
Price history
| Date | Event | Price |
|---|---|---|
| 10/8/2026 | Price change | $370,000-2.1%$155/sqft |
Source:  Doorify MLS #10188200 Report a problem Doorify MLS #10188200 Report a problem | ||
| 9/30/2026 | Price change | $378,000-0.5%$158/sqft |
Source: Doorify MLS #10188200 Report a problem | ||
| 9/18/2026 | Price change | $380,000-1.3%$159/sqft |
Source: Doorify MLS #10188200 Report a problem | ||
| 8/23/2026 | Listed for sale | $385,000+59.4%$161/sqft |
Source: Doorify MLS #10188200 Report a problem | ||
| 6/17/2024 | Listing removed | -- |
Source: Zillow Rentals Report a problem | ||
| 5/27/2024 | Listed for rent | $2,200+11.1%$1/sqft |
Source: Zillow Rentals Report a problem | ||
| 7/9/2022 | Listing removed | -- |
Source: Zillow Rental Manager Report a problem | ||
| 7/4/2022 | Price change | $1,980-5.7%$1/sqft |
Source: Zillow Rental Manager Report a problem | ||
| 5/31/2022 | Listed for rent | $2,100$1/sqft |
Source: Zillow Rental Manager Report a problem | ||
| 10/19/2016 | Sold | $241,500$101/sqft |
Source: Public Record Report a problem | ||
| 9/5/2016 | Pending sale | $241,500$101/sqft |
Source: Fonville Morisey/The Kelly Cobb Home Team, Inc. #2087547 Report a problem | ||
| 9/1/2016 | Listed for sale | $241,500+8.8%$101/sqft |
Source: Fonville Morisey/The Kelly Cobb Home Team, Inc. #2087547 Report a problem | ||
| 7/27/2006 | Sold | $222,000$93/sqft |
Source: Public Record Report a problem | ||
Public tax history
| Year | Property taxes | Tax assessment |
|---|---|---|
| 2025 | $3,522 +0.4% | $406,872 |
| 2024 | $3,507 +36.3% | $406,872 +71.9% |
| 2023 | $2,573 +3.6% | $236,727 |
| 2022 | $2,485 +1.9% | $236,727 |
| 2021 | $2,438 | $236,727 |
| 2020 | -- | $236,727 +10.5% |
| 2019 | -- | $214,300 |
| 2018 | -- | $214,300 |
| 2017 | -- | $214,300 |
| 2016 | $2,234 -1.2% | $214,300 +0.4% |
| 2015 | $2,261 +3.6% | $213,525 |
| 2014 | $2,183 | $213,525 |
| 2013 | -- | $213,525 |
| 2012 | -- | $213,525 |
| 2011 | -- | $213,525 |
| 2010 | -- | $213,525 |
| 2009 | -- | $213,525 |
| 2008 | -- | -- |
| 2007 | -- | -- |
Find assessor info on the county website
Monthly payment
Est. payment
Payment breakdown
Explore the cost of this home by adjusting the details. Changes won't be saved.Climate risks
Neighborhood: 27539
Nearby schools
Schools provided by the listing agent
- Elementary: Wake - Middle Creek Elementary
- Middle: Wake - Dillard Drive Middle
- High: Wake - Felton Grove High
Source: Doorify MLS. This data may not be complete. We recommend contacting the local school district to confirm school assignments for this home.

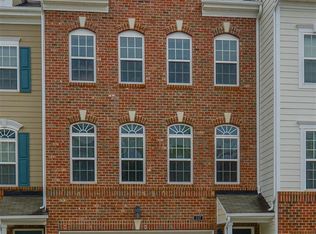
Similar homes
- $369,0002 bd3 ba1.9k sqft128 Old Grove Ln, Apex, NC 27502For Sale

 MLS ID #10191441, Erin Blackman. Doorify MLS
 - $374,0004 bd4 ba2k sqft2074 Jersey City Pl, Apex, NC 27523For Sale
 MLS ID #10192130, Bill Stevenson. Doorify MLS
 - $375,0003 bd3 ba1.6k sqft110 Marsena Ln, Cary, NC 27513For Sale
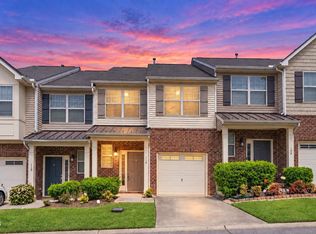 MLS ID #10195829, Tina Caul. Doorify MLS
 - $375,0003 bd2 ba1.6k sqft107 Lanigan Pl, Cary, NC 27513For Sale
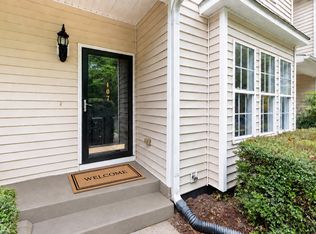 MLS ID #10196403, Ellie Mayes. Doorify MLS
 - $349,0003 bd3 ba1.5k sqft409 Matheson Pl, Cary, NC 27511For SaleMLS ID #10189031, Tina Caul. Doorify MLS
- $355,0003 bd3 ba1.8k sqft5541 Nur Ln, Raleigh, NC 27606For SaleMLS ID #10174009, Jayne Burton. Doorify MLS
- $380,0003 bd2 ba1.3k sqft412 Holly Thorn Trce, Holly Springs, NC 27540For SaleMLS ID #10192387, Cristina Havens. Doorify MLS
- $375,0003 bd3 ba1.9k sqft9333 Falkwood Rd, Raleigh, NC 27617For SaleMLS ID #10187959, Maureen Anne Wilson. Doorify MLS
- $389,9003 bd3 ba1.6k sqft734 Davenbury Way, Cary, NC 27513For SaleMLS ID #10179047, Philip Mathew. Doorify MLS
- $364,9003 bd3 ba1.6k sqft10007 Lynnberry Pl, Raleigh, NC 27617For SaleMLS ID #10193259, Heather Layne. Doorify MLS
- $385,0003 bd3 ba2.1k sqft9136 Falkwood Rd, Raleigh, NC 27617For SaleMLS ID #10187864, Matt Steele. Doorify MLS
- $399,0003 bd3 ba1.6k sqft707 Davenbury Way, Cary, NC 27513For SaleMLS ID #10175223, Ajita Parag Patel. Doorify MLS
- $325,0002 bd3 ba1.4k sqft4609 Asterwood Dr, Raleigh, NC 27606For SaleMLS ID #10195112, Jenne Kendziora. Doorify MLS
- $399,9504 bd4 ba2.3k sqft6140 Braidwood Ct, Raleigh, NC 27612For SaleMLS ID #10187532, Tina Caul. Doorify MLS
- $415,0003 bd4 ba2k sqft244 Ashton Hall Ln, Raleigh, NC 27609For SaleMLS ID #10196167, Edie Johnson. Doorify MLS
- $310,0002 bd3 ba1.3k sqft1202 Scotts Ridge Trl, Apex, NC 27502For SaleMLS ID #10188846, Melissa Ragan. Doorify MLS
- $425,0003 bd3 ba1.6k sqft1115 Contessa Dr, Cary, NC 27513For SaleMLS ID #10194859, Brian Brenner. Doorify MLS
- $299,0002 bd3 ba1.6k sqft2506 Bryarton Village Way, Raleigh, NC 27606For SaleMLS ID #10196341, Melissa Schambs. Doorify MLS
- $390,0003 bd3 ba2k sqft11215 Presidio Dr, Raleigh, NC 27609For SaleMLS ID #10180181, Lori Madden. Doorify MLS
- $362,5003 bd3 ba1.7k sqft9137 Wooden Rd, Raleigh, NC 27617For SaleMLS ID #10182278, Linda Trevor. Doorify MLS
