Seller will pay $2500 Country Club Initiation fee for Buyer. The BEST VALUE in Brier Creek Country Club! Discover this inviting 2-story townhome in the heart of the highly sought-after Brier Creek community where you will find major shops, dining and medical facilities all within walking distance. , This 3-bedroom, 2.5-bath residence features elegant custom built-ins and comes equipped with a surround sound system (receiver and bass included). Enjoy the luxury lifestyle of Brier Creek Country Club, complete with premier golf, tennis, pools, and fitness amenities. For ultimate convenience, the sale includes refrigerator, washer, and dryer. Move-in ready and perfectly located—don't miss this opportunity!
For sale
Price cut: $5K (9/28)
$390,000
11215 Presidio Dr, Raleigh, NC 27609
3beds
2,060sqft
Townhouse
Built in 2004
2,613 Square Feet Lot
$384,900 Zestimate®
$189/sqft
$75/mo HOA
What's special
Elegant custom built-ins
- 77 days
- 476
- 46
Zillow last checked:
Listing updated:
Listed by:
Lori Madden 919-368-2323,
Howard Hanna Allen Tate Cary
Source: Doorify MLS,MLS#: 10180181
Facts & features
Interior
Bedrooms & bathrooms
- Bedrooms: 3
- Bathrooms: 3
- Full bathrooms: 2
- 1/2 bathrooms: 1
- Main level bathrooms: 1
Primary bedroom
- Level: Second
Heating
- Fireplace(s), Heat Pump, Natural Gas, None
Cooling
- Central Air
Appliances
- Included: Disposal, Dishwasher, Gas Range, Microwave, Refrigerator, Self Cleaning Oven, Stainless Steel Appliance(s), Washer/Dryer, Water Heater
- Laundry: Laundry Room
Features
- Bookcases, Cathedral Ceiling(s), Eat-in Kitchen, Granite Counters, High Speed Internet, Kitchen Island, Sound System, Walk-In Closet(s), Walk-In Shower, Bathtub Only
- Flooring: Carpet, Ceramic Tile, Wood
- Common walls with other units/homes: 2+ Common Walls
Interior area
- Total structure area: 2,060
- Total interior livable area: 2,060 sqft
- Finished area above ground: 2,060
- Finished area below ground: 0
Property
Parking
- Total spaces: 2
- Parking features: Driveway, Garage
- Garage spaces: 1
- Uncovered spaces: 1
Features
- Levels: Two
- Stories: 2
- Patio & porch: Patio
Lot
- Size: 2,613 Square Feet
Details
- Parcel number: 075802891080000 0323085
- Zoning: R-10
- Special conditions: Standard
Construction
Type & style
- Home type: Townhouse
- Architectural style: Traditional
- Property subtype: Townhouse
Materials
- Brick, Vinyl Siding
- Foundation: Slab
- Roof: Shingle
Condition
- New construction: No
- Year built: 2004
Utilities & green energy
- Sewer: Public Sewer
- Water: Public
- Utilities for property: Cable Available
Community & HOA
Community
- Features: Clubhouse, Fitness Center, Golf, Playground, Pool, Suburban, Street Lights, Tennis Court(s)
- Subdivision: Brier Creek Country Club
HOA
- Has HOA: Yes
- Amenities included: Golf Course, Playground, Pool, Tennis Court(s), Trail(s)
- Services included: Road Maintenance, Storm Water Maintenance
- HOA fee: $900 annually
- HOA name: Towne Properties
- HOA phone: 919-321-4240
- Second HOA name: Brier Creek Country Club -social dues
- Additional fee info: Second HOA Fee $550 Quarterly
Location
- Region: Raleigh
Financial & listing details
- Price per square foot: $189/sqft
- Tax assessed value: $400,156
- Annual tax amount: $3,509
- Date on market: 7/15/2026
- Listing agreement: Exclusive Right To Sell
- Listing terms: Cash,Conventional,FHA,VA Loan
- Ownership type: Townhouse
Estimated market value
$384,900
$366,000 - $404,000
$2,177/mo
Price history
| Date | Event | Price |
|---|---|---|
| 9/28/2026 | Price change | $390,000-1.3%$189/sqft |
Source:  Doorify MLS #10180181 Report a problem Doorify MLS #10180181 Report a problem | ||
| 7/15/2026 | Listed for sale | $395,000+31.7%$192/sqft |
Source: Doorify MLS #10180181 Report a problem | ||
| 8/14/2020 | Sold | $300,000+19.3%$146/sqft |
Source: Public Record Report a problem | ||
| 1/19/2005 | Sold | $251,500$122/sqft |
Source: Public Record Report a problem | ||
Public tax history
| Year | Property taxes | Tax assessment |
|---|---|---|
| 2025 | $3,510 +0.4% | $400,156 |
| 2024 | $3,495 +15.8% | $400,156 +45.4% |
| 2023 | $3,019 +7.6% | $275,149 |
| 2022 | $2,806 +4% | $275,149 |
| 2021 | $2,697 +1.8% | $275,149 |
| 2020 | $2,648 -7.9% | $275,149 +11.7% |
| 2019 | $2,875 | $246,374 |
| 2018 | $2,875 +11.3% | $246,374 |
| 2017 | $2,583 +2.1% | $246,374 |
| 2016 | $2,530 -14.9% | $246,374 -13.6% |
| 2015 | $2,974 | $285,320 |
| 2014 | -- | $285,320 |
| 2013 | -- | $285,320 |
| 2012 | -- | $285,320 |
| 2011 | -- | $285,320 |
| 2010 | -- | $285,320 |
| 2009 | -- | $285,320 |
| 2008 | -- | -- |
| 2007 | -- | -- |
| 2006 | -- | -- |
| 2005 | -- | -- |
Find assessor info on the county website
Monthly payment
Est. payment
Payment breakdown
Explore the cost of this home by adjusting the details. Changes won't be saved.Climate risks
Neighborhood: Northwest Raleigh
Nearby schools
Schools provided by the listing agent
- Elementary: Wake - Brier Creek Elementary
- Middle: Wake - Pine Hollow Middle School
- High: Wake - Leesville Road High
Source: Doorify MLS. This data may not be complete. We recommend contacting the local school district to confirm school assignments for this home.
Similar homes
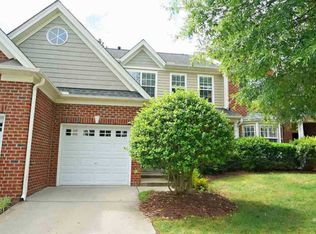
- $385,0003 bd3 ba2.1k sqft9136 Falkwood Rd, Raleigh, NC 27617For Sale

 MLS ID #10187864, Matt Steele. Doorify MLS
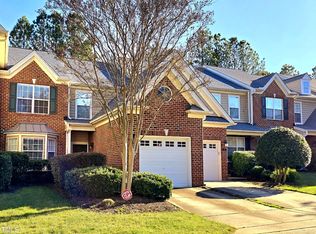
 - $364,9003 bd3 ba1.6k sqft10007 Lynnberry Pl, Raleigh, NC 27617For Sale
 MLS ID #10193259, Heather Layne. Doorify MLS
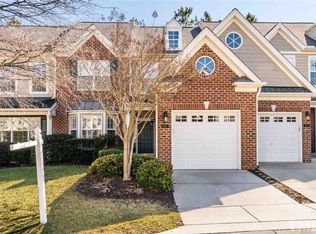
 - $362,5003 bd3 ba1.7k sqft9137 Wooden Rd, Raleigh, NC 27617For Sale
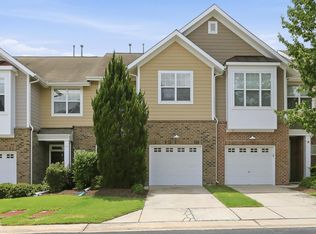 MLS ID #10182278, Linda Trevor. Doorify MLS
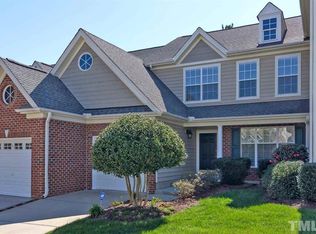
 - $425,0003 bd4 ba2k sqft203 Ashton Hall Ln, Raleigh, NC 27609For Sale
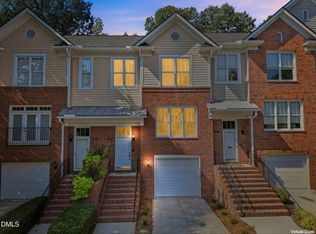 MLS ID #10192394, Steven Squires. Doorify MLS
 - $339,9993 bd3 ba1.5k sqft8255 Martello Ln, Raleigh, NC 27613For SaleMLS ID #10192231, Candace Pia. Doorify MLS
- $469,0003 bd3 ba2.2k sqft9207 Giralda Walk, Raleigh, NC 27617For SaleMLS ID #10166941, Howie Freiling. Doorify MLS
- $344,0003 bd3 ba1.6k sqft8207 Martello Ln, Raleigh, NC 27613For SaleMLS ID #10186129, Patrick Michael Whiteside. Doorify MLS
- $389,9003 bd3 ba1.6k sqft407 Stockton Gorge Rd, Morrisville, NC 27560For SaleMLS ID #10177411, Todd Hofer. Doorify MLS
- $395,0003 bd3 ba2k sqft1801 Carrington Dr, Raleigh, NC 27615For SaleMLS ID #10193407, Darius Neshat. Doorify MLS
- $399,9004 bd3 ba2k sqft630 Libson St, Durham, NC 27703For SaleMLS ID #10165345, Kim Saylor. Doorify MLS
- $440,0003 bd3 ba2k sqft9 Alexis Ct, Durham, NC 27703For SaleMLS ID #10182925, Kim Saylor. Doorify MLS
- $418,9004 bd4 ba2.3k sqft6140 Braidwood Ct, Raleigh, NC 27612For SaleMLS ID #10187532, Tina Caul. Doorify MLS
- $400,0002 bd3 ba2k sqft8146 Upper Lake Dr, Raleigh, NC 27615For SaleMLS ID #10187630, Jim Allen. Doorify MLS
- $425,0003 bd3 ba1.9k sqft807 Swan Neck Ln, Raleigh, NC 27615For SaleMLS ID #10190115, Sherri Richter. Doorify MLS
- $405,0004 bd4 ba2.1k sqft1000 Pebble Creek Xing APT 1, Durham, NC 27713For SaleMLS ID #10169678, Amy Pomerantz. Doorify MLS
- $425,0003 bd3 ba1.7k sqft1025 Historic Cir, Morrisville, NC 27560For SaleMLS ID #10188164, Deidre Renee Jackson. Doorify MLS
- $425,0003 bd4 ba2.2k sqft5453 Crescentview Pkwy, Raleigh, NC 27606For SaleMLS ID #10179308, Cassady Caven. Doorify MLS
- $309,9902 bd3 ba1.6k sqft7304 Caversham Way, Raleigh, NC 27617For SaleMLS ID #10185006, Brigid Cash. Doorify MLS
- $390,0003 bd2 ba1.7k sqft4622 Teal Crest Ct, Raleigh, NC 27604For SaleMLS ID #10172229, Cynthia Quarantello. Doorify MLS
- $355,0003 bd3 ba1.8k sqft5541 Nur Ln, Raleigh, NC 27606For SaleMLS ID #10174009, Jayne Burton. Doorify MLS
