Unique executive style 3 level luxury townhome in desirable west Raleigh community. Potential 3 master bedrooms with private baths. Upgrades include hand scraped acacia hardwood floors, stonecraft fire place, recessed lighting w/dimmers, granite countertops, Samsung kitchen appliances, ceramic tile shower & floors. 1 car garage. Community Pool/clubhouse & playground . Unique wooded area out of front and back doors. All furnishings negotiable! Convenient to I-40, downtown Raleigh & Cary.
For sale
Price cut: $10K (7/24)
$425,000
5453 Crescentview Pkwy, Raleigh, NC 27606
3beds
2,232sqft
Townhouse
Built in 2004
1,742 Square Feet Lot
$417,800 Zestimate®
$190/sqft
$120/mo HOA
What's special
Samsung kitchen appliancesGranite countertopsStonecraft fireplace
- 76 days
- 130
- 13
Zillow last checked:
Listing updated:
Listed by:
Cassady Caven 704-903-3132,
EXP Realty LLC Ballantyne
Source: Doorify MLS,MLS#: 10179308
Facts & features
Interior
Bedrooms & bathrooms
- Bedrooms: 3
- Bathrooms: 4
- Full bathrooms: 3
- 1/2 bathrooms: 1
- Main level bedrooms: 1
Primary bedroom
- Level: Third
Heating
- None
Cooling
- Central Air
Features
- Flooring: Tile
Interior area
- Total structure area: 2,232
- Total interior livable area: 2,232 sqft
- Finished area above ground: 2,232
- Finished area below ground: 0
Property
Parking
- Total spaces: 1
- Parking features: Garage
- Garage spaces: 1
Features
- Levels: Three Or More
- Stories: 2
Lot
- Size: 1,742 Square Feet
Details
- Parcel number: 078206486109000 0316481
- Zoning: R-10
- Special conditions: Standard
Construction
Type & style
- Home type: Townhouse
- Architectural style: Traditional
- Property subtype: Townhouse
Materials
- Brick, Vinyl Siding
- Foundation: Slab
- Roof: Other
Condition
- New construction: No
- Year built: 2004
Utilities & green energy
- Sewer: Public Sewer
- Water: Public
Community & HOA
Community
- Features: Other
- Subdivision: Crescent Ridge
HOA
- Has HOA: Yes
- Services included: Unknown
- HOA fee: $120 monthly
- HOA name: Crescent Ridge HOA
- HOA phone: 919-757-1718
Location
- Region: Raleigh
Financial & listing details
- Price per square foot: $190/sqft
- Tax assessed value: $399,407
- Annual tax amount: $3,503
- Date on market: 7/10/2026
- Listing agreement: Exclusive Right To Sell
- Listing terms: Cash,Conventional,FHA,VA Loan
Estimated market value
$417,800
$397,000 - $439,000
$2,379/mo
Price history
| Date | Event | Price |
|---|---|---|
| 7/24/2026 | Price change | $425,000-2.3%$190/sqft |
Source:  Doorify MLS #10179308 Report a problem Doorify MLS #10179308 Report a problem | ||
| 7/10/2026 | Price change | $435,000+1.4%$195/sqft |
Source: Doorify MLS #10179308 Report a problem | ||
| 7/2/2026 | Listed for sale | $429,000+3.6%$192/sqft |
Source: Owner Report a problem | ||
| 7/2/2024 | Sold | $414,000$185/sqft |
Source: Doorify MLS #10028032 Report a problem | ||
| 5/10/2024 | Pending sale | $414,000$185/sqft |
Source:  NextHome #10028032 Report a problem NextHome #10028032 Report a problem | ||
| 5/8/2024 | Listed for sale | $414,000+46.3%$185/sqft |
Source: Doorify MLS #10028032 Report a problem | ||
| 2/26/2019 | Sold | $283,000+0.4%$127/sqft |
Source: Public Record Report a problem | ||
| 1/28/2019 | Pending sale | $282,000$126/sqft |
Source: Buy Smart Realty, Inc. #2232670 Report a problem | ||
| 1/16/2019 | Listed for sale | $282,000+0.5%$126/sqft |
Source: Owner Report a problem | ||
| 9/20/2018 | Sold | $280,500+2.2%$126/sqft |
Source: Public Record Report a problem | ||
| 8/9/2018 | Pending sale | $274,500$123/sqft |
Source: Realty Uno, Inc. #2207947 Report a problem | ||
| 8/6/2018 | Listed for sale | $274,500+77.1%$123/sqft |
Source: Realty Uno, Inc. #2207947 Report a problem | ||
| 3/24/2012 | Listing removed | $155,000$69/sqft |
Source: L and F/Fonville Morisey Realty #1823390 Report a problem | ||
| 2/29/2012 | Listed for sale | $155,000-36.1%$69/sqft |
Source: Coldwell Banker Howard Perry and Walston Report a problem | ||
| 2/9/2012 | Sold | $242,530+35.9%$109/sqft |
Source: Public Record Report a problem | ||
| 3/3/2005 | Sold | $178,500$80/sqft |
Source: Public Record Report a problem | ||
Public tax history
| Year | Property taxes | Tax assessment |
|---|---|---|
| 2025 | $3,503 +0.4% | $399,407 |
| 2024 | $3,489 +12.2% | $399,407 +40.9% |
| 2023 | $3,110 +7.6% | $283,440 |
| 2022 | $2,890 +4% | $283,440 |
| 2021 | $2,778 +1.8% | $283,440 |
| 2020 | $2,727 +4.6% | $283,440 +26.9% |
| 2019 | $2,609 | $223,359 +8.6% |
| 2018 | $2,609 +20.8% | $205,581 |
| 2017 | $2,159 +2.1% | $205,581 |
| 2016 | $2,114 -6.4% | $205,581 -5% |
| 2015 | $2,260 +5.4% | $216,300 |
| 2014 | $2,144 | $216,300 |
| 2013 | -- | $216,300 |
| 2012 | -- | $216,300 |
| 2011 | -- | $216,300 |
| 2010 | -- | $216,300 |
| 2009 | -- | $216,300 |
| 2008 | -- | -- |
| 2007 | -- | -- |
| 2006 | -- | -- |
| 2005 | -- | -- |
Find assessor info on the county website
Monthly payment
Est. payment
Payment breakdown
Explore the cost of this home by adjusting the details. Changes won't be saved.Climate risks
Neighborhood: West Raleigh
Nearby schools
Schools provided by the listing agent
- Elementary: Wake - Dillard Drive Elementary
- Middle: Wake - Dillard Drive Middle
- High: Wake - Athens Drive High
Source: Doorify MLS. This data may not be complete. We recommend contacting the local school district to confirm school assignments for this home.
- $415,0004 bd3 ba2k sqft5455 Crescentview Pkwy #5455, Raleigh, NC 27606For Sale

- $390,7003 bd4 ba1.9k sqft5451 Crescentview Pkwy, Raleigh, NC 27606Off Market

- $398,5004 bd4 ba2k sqft5455 Crescentview Pkwy, Raleigh, NC 27606Off Market
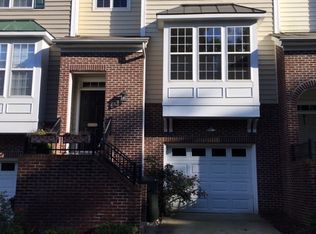
- $396,9004 bd4 ba2.2k sqft5457 Crescentview Pkwy, Raleigh, NC 27606Off Market
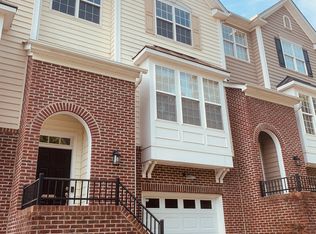
Similar homes
- $412,0003 bd3 ba1.8k sqft2422 Memory Ridge Dr, Raleigh, NC 27606For Sale

 MLS ID #10181355, Andrea H Reeves. Doorify MLS
 - $355,0003 bd3 ba1.8k sqft5541 Nur Ln, Raleigh, NC 27606For Sale
 MLS ID #10174009, Jayne Burton. Doorify MLS
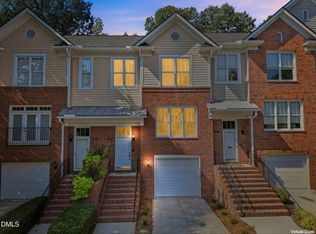
 - $425,0003 bd4 ba2k sqft203 Ashton Hall Ln, Raleigh, NC 27609For Sale
 MLS ID #10192394, Steven Squires. Doorify MLS
 - $425,0004 bd3 ba2.3k sqft245 Harbor Creek Dr, Cary, NC 27511For Sale
 MLS ID #10190674, Drew Ludlow. Doorify MLS
 - $418,9004 bd4 ba2.3k sqft6140 Braidwood Ct, Raleigh, NC 27612For SaleMLS ID #10187532, Tina Caul. Doorify MLS
- $435,0004 bd4 ba2.2k sqft6102 Braidwood Ct, Raleigh, NC 27612For SaleMLS ID #10174596, Kevin M McGraw. Doorify MLS
- $450,0003 bd3 ba1.9k sqft716 Ennis Creek Ln, Cary, NC 27513For SaleMLS ID #10163685, Bonnie Gambardella. Doorify MLS
- $448,9993 bd3 ba1.9k sqft807 Swan Neck Ln, Raleigh, NC 27615For SaleMLS ID #10190115, Sherri Richter. Doorify MLS
- $345,0002 bd3 ba1.8k sqft1359 Regulator St, Raleigh, NC 27603For SaleMLS ID #10185988, Malin Larsson. Doorify MLS
- $395,0003 bd3 ba2k sqft11215 Presidio Dr, Raleigh, NC 27609For SaleMLS ID #10180181, Lori Madden. Doorify MLS
- $358,5003 bd3 ba1.7k sqft2456 Baslow Dr, Apex, NC 27539For SaleMLS ID #10194389, Linda Trevor. Doorify MLS
- $380,0003 bd4 ba2.3k sqft101 Butterbiggins Ln, Apex, NC 27539For SaleMLS ID #10188200, Ping Xin. Doorify MLS
- $395,0003 bd3 ba2k sqft1801 Carrington Dr, Raleigh, NC 27615For SaleMLS ID #10193407, Darius Neshat. Doorify MLS
- $440,0003 bd3 ba2.5k sqft4804 Hodfield Ct, Raleigh, NC 27604For SaleMLS ID #10179330, Sherry Stoppel. Doorify MLS
- $325,0003 bd3 ba1.6k sqft1130 Renewal Pl Unit 106, Raleigh, NC 27603For SaleMLS ID #10177215, Sherry Stoppel. Doorify MLS
- $355,0002 bd4 ba1.9k sqft5537 Red Robin Rd, Raleigh, NC 27613For SaleMLS ID #10193571, Jamie Eliahu. Doorify MLS
- $589,0004 bd3 ba2.5k sqft908 Pirouette Ct, Raleigh, NC 27606For SaleMLS ID #10160587, John Cole. Doorify MLS
- $400,0002 bd3 ba2k sqft8146 Upper Lake Dr, Raleigh, NC 27615For SaleMLS ID #10187630, Jim Allen. Doorify MLS
- $265,0002 bd2 ba1.2k sqft2639 Broad Oaks Pl, Raleigh, NC 27603For SaleMLS ID #10184877, Kelly R DeBrosse. Doorify MLS
- $385,0003 bd3 ba2.1k sqft9136 Falkwood Rd, Raleigh, NC 27617For SaleMLS ID #10187864, Matt Steele. Doorify MLS
