Beautifully Updated Townhome in Sought-After North Raleigh - Welcome home to this immaculately updated 3 bedroom, 2.5 bath townhome in an ideal North Raleigh location! Fresh interior paint, new carpet/pad, updated light fixtures, refinished hardwood floors on the main level, and new tile in the entry foyer give this home a fresh, inviting feel. The gorgeous powder room features a new vanity, while the primary bathroom boasts a new double vanity, new shower and new tile floor. Plantation shutters throughout add timeless charm and style. The spacious Kitchen features granite countertops, stainless steel appliances, and a classic subway tile backsplash. The formal Dining Room is currently being enjoyed as a versatile Den, offering flexibility for today's lifestyle. The inviting Family Room features a beautiful brick fireplace and opens to a lovely sun porch - perfect for relaxing or enjoying your morning coffee. The generously sized primary suite is located on the main level. Enjoy a beautiful custom closet off the primary bathroom. The Washer and Dryer is also perfectly situated on this first level. Upstairs, you'll find an exceptionally large second bedroom that could serve as a second primary suite, along with another well-sized bedroom, ideal for a home office, gym or guest space. Both bedrooms have huge storage space in the closets. A full bathroom with a walk-in shower conveniently serves the upstairs bedrooms. Outdoor living is a standout feature, with one of the community's most appealing private patios--an ideal setting for entertaining, dining al fresco, or simply unwinding outdoors. The storage shed offers the perfect spot for gardening tools, bikes, and any outdoor storage needs. Enjoy the added convenience of backing directly to the community pool! The location is hard to beat, with easy access to Target, Whole Foods, popular restaurants, shopping, and everyday experiences. It's also close to Medical and Dental facilities and only 1.5 miles from Interstate 540. With thoughtful updates, flexible living spaces, and an exceptional North Raleigh location, this townhome is a wonderful opportunity to enjoy comfort, convenience, and low-maintenance living!
Pending
$439,000
720 Weathergreen Dr, Raleigh, NC 27615
3beds
2,181sqft
Townhouse
Built in 1982
3,049 Square Feet Lot
$428,600 Zestimate®
$201/sqft
$303/mo HOA
What's special
Updated light fixturesFresh interior paintPlantation shutters throughoutStainless steel appliancesClassic subway tile backsplash
- 4 days
- 607
- 41
Likely to sell faster than
Zillow last checked:
Listing updated:
Listed by:
Dana Louise Quinn 817-707-8298,
Howard Hanna Allen Tate Raleigh Falls of Neuse,
Colleen Blatz 919-610-1696,
Howard Hanna Allen Tate Raleigh Falls of Neuse
Source: Doorify MLS,MLS#: 10199657
Facts & features
Interior
Bedrooms & bathrooms
- Bedrooms: 3
- Bathrooms: 3
- Full bathrooms: 2
- 1/2 bathrooms: 1
- Main level bathrooms: 2
- Main level bedrooms: 1
Primary bedroom
- Level: Main
- Area: 210 Square Feet
- Dimensions: 14.0 x 15.0
Bedroom 2
- Level: Second
- Area: 266 Square Feet
- Dimensions: 14.0 x 19.0
Bedroom 3
- Level: Second
- Area: 250.86 Square Feet
- Dimensions: 11.3 x 22.2
Den
- Level: Main
- Area: 175 Square Feet
- Dimensions: 12.5 x 14.0
Dining room
- Level: Main
- Area: 137.06 Square Feet
- Dimensions: 8.9 x 15.4
Family room
- Level: Main
- Area: 169.4 Square Feet
- Dimensions: 11.0 x 15.4
Kitchen
- Level: Main
- Area: 179.58 Square Feet
- Dimensions: 12.3 x 14.6
Sunroom
- Level: Main
- Area: 145.53 Square Feet
- Dimensions: 7.7 x 18.9
Heating
- Electric, Forced Air
Cooling
- Central Air, Ceiling Fan(s)
Appliances
- Included: Dishwasher, Electric Oven, Electric Water Heater, Microwave, Refrigerator, Washer/Dryer
Features
- Ceiling Fan(s), Double Vanity, Pantry, Primary Downstairs, Walk-In Closet(s), Shower Only
- Flooring: Carpet, Tile, Wood
- Basement: Crawl Space
- Number of fireplaces: 1
- Fireplace features: Gas
Interior area
- Total structure area: 2,181
- Total interior livable area: 2,181 sqft
- Finished area above ground: 2,181
- Finished area below ground: 0
Property
Parking
- Total spaces: 2
- Parking features: Additional Parking, Parking Lot
- Uncovered spaces: 2
- Details: parking lot
Features
- Levels: Two
- Stories: 2
- Patio & porch: Awning(s), Deck, Front Porch, Patio, Rear Porch
- Exterior features: Awning(s), Rain Gutters
- Has view: Yes
- View description: Pool
Lot
- Size: 3,049 Square Feet
Details
- Additional structures: Shed(s)
- Parcel number: 170708985634000 0125126
- Zoning: R-6
- Special conditions: Standard
- Other equipment: Dehumidifier
Construction
Type & style
- Home type: Townhouse
- Architectural style: Transitional
- Property subtype: Townhouse
Materials
- Brick, Fiber Cement
- Foundation: Crawlspace
- Roof: Shingle
Condition
- New construction: No
- Year built: 1982
Utilities & green energy
- Sewer: Public Sewer
- Water: Public
Community & HOA
Community
- Features: Pool, Sidewalks
- Subdivision: Weathersfield Place
HOA
- Has HOA: Yes
- Amenities included: Landscaping, Maintenance Grounds, Pool
- Services included: Maintenance Grounds
- HOA fee: $303 monthly
- HOA name: Towne Properties
- HOA phone: 919-878-8787
Location
- Region: Raleigh
Financial & listing details
- Price per square foot: $201/sqft
- Tax assessed value: $349,654
- Annual tax amount: $3,198
- Date on market: 10/22/2026
- Listing agreement: Exclusive Right To Sell
- Listing terms: Cash,Conventional,FHA,VA Loan
- Ownership type: Townhouse
- Road surface type: Paved
Estimated market value
$428,600
$407,000 - $450,000
$2,279/mo
Price history
| Date | Event | Price |
|---|---|---|
| 10/24/2026 | Pending sale | $439,000$201/sqft |
Source:  Doorify MLS #10199657 Report a problem | ||
| 10/22/2026 | Listed for sale | $439,000+3.3%$201/sqft |
Source: Doorify MLS #10199657 Report a problem | ||
| 12/12/2024 | Sold | $425,000$195/sqft |
Source: Doorify MLS #10059041 Report a problem | ||
| 10/27/2024 | Pending sale | $425,000$195/sqft |
Source: Doorify MLS #10059041 Report a problem | ||
| 10/24/2024 | Price change | $425,000-5.6%$195/sqft |
Source: Doorify MLS #10059041 Report a problem | ||
| 10/18/2024 | Listed for sale | $450,000+76.5%$206/sqft |
Source: Doorify MLS #10059041 Report a problem | ||
| 1/24/2018 | Sold | $255,000+2%$117/sqft |
Source: Public Record Report a problem | ||
| 12/8/2017 | Pending sale | $249,900$115/sqft |
Source: Blondell Properties, Inc. #2159833 Report a problem | ||
| 11/6/2017 | Listed for sale | $249,900+6.3%$115/sqft |
Source: Blondell Properties, Inc. #2159833 Report a problem | ||
| 7/31/2009 | Sold | $235,000-4.1%$108/sqft |
Source: Public Record Report a problem | ||
| 5/17/2009 | Listed for sale | $245,000+28.6%$112/sqft |
Source: Listhub #1663794 Report a problem | ||
| 4/25/2002 | Sold | $190,500$87/sqft |
Source: Public Record Report a problem | ||
Public tax history
| Year | Property taxes | Tax assessment |
|---|---|---|
| 2025 | $3,069 +0.4% | $349,654 |
| 2024 | $3,057 +9.7% | $349,654 +37.8% |
| 2023 | $2,786 +7.6% | $253,776 |
| 2022 | $2,589 +4% | $253,776 |
| 2021 | $2,489 +1.8% | $253,776 |
| 2020 | $2,444 +12.1% | $253,776 +36.1% |
| 2019 | $2,181 | $186,445 |
| 2018 | $2,181 +11.3% | $186,445 |
| 2017 | $1,960 +2.1% | $186,445 |
| 2016 | $1,920 -7.5% | $186,445 -6% |
| 2015 | $2,075 +5.4% | $198,437 |
| 2014 | $1,968 | $198,437 |
| 2013 | -- | $198,437 |
| 2012 | -- | $198,437 |
| 2011 | -- | $198,437 |
| 2010 | -- | $198,437 |
| 2009 | -- | $198,437 |
| 2008 | -- | -- |
| 2007 | -- | -- |
| 2006 | -- | -- |
| 2005 | -- | -- |
| 2004 | -- | -- |
| 2003 | -- | -- |
| 2002 | -- | -- |
| 2001 | -- | -- |
Find assessor info on the county website
Monthly payment
Est. payment
Payment breakdown
Explore the cost of this home by adjusting the details. Changes won't be saved.Climate risks
Neighborhood: North Raleigh
Nearby schools
Schools provided by the listing agent
- Elementary: Wake - North Ridge Elementary
- Middle: Wake - West Millbrook Middle
- High: Wake - Sanderson High
Source: Doorify MLS. This data may not be complete. We recommend contacting the local school district to confirm school assignments for this home.
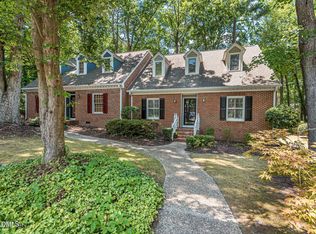
Similar homes
- $395,9993 bd3 ba1.8k sqft8735 Courage Ct, Raleigh, NC 27615For Sale
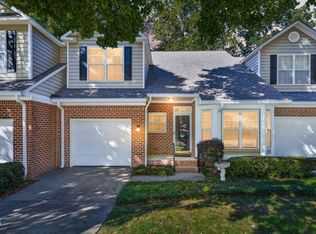
 MLS ID #10200155, Laura Thompson Vevurka. Doorify MLS
- $420,0003 bd3 ba1.9k sqft3012 Coxindale Dr, Raleigh, NC 27615For Sale
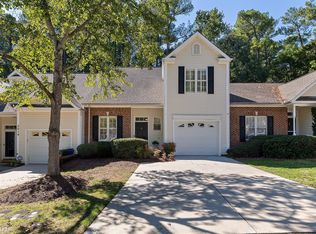 MLS ID #10198912, April Auman. Doorify MLS
- $399,9002 bd3 ba2k sqft8146 Upper Lake Dr, Raleigh, NC 27615For Sale
 MLS ID #10187630, Jim Allen. Doorify MLS
- $415,0003 bd4 ba2k sqft244 Ashton Hall Ln, Raleigh, NC 27609For Sale
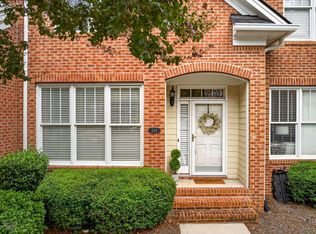 MLS ID #10196167, Edie Johnson. Doorify MLS
- $425,0003 bd4 ba2k sqft203 Ashton Hall Ln, Raleigh, NC 27609For SaleMLS ID #10192394, Steven Squires. Doorify MLS
- $450,0004 bd4 ba2.5k sqft8354 Primanti Blvd, Raleigh, NC 27612For SaleMLS ID #10198478, Marinus C Leach. Doorify MLS
- $479,9003 bd3 ba2.2k sqft6106 Parker Croft Ct, Raleigh, NC 27609For SaleMLS ID #10185989, Dale Moody. Doorify MLS
- $510,0004 bd3 ba1.9k sqft2605 Hiking Trl, Raleigh, NC 27615For SaleMLS ID #10195516, Steven Squires. Doorify MLS
- $339,0003 bd3 ba1.7k sqft6013 Sentinel Dr, Raleigh, NC 27609For SaleMLS ID #10199034, Laura Bromhal. Doorify MLS
- $375,0004 bd3 ba2.2k sqft1302 Hampshire Ct, Raleigh, NC 27612For SaleMLS ID #10188188, Brooks Warren. Doorify MLS
- $375,0003 bd3 ba1.6k sqft7316 Massachusetts Ct, Raleigh, NC 27615For SaleMLS ID #10187737, Kelli Kaspar. Doorify MLS
- $465,0004 bd4 ba2.3k sqft3007 Imperial Oaks Dr, Raleigh, NC 27614For SaleMLS ID #10197018, Robert Dermer. Doorify MLS
- $435,0004 bd4 ba2.2k sqft6102 Braidwood Ct, Raleigh, NC 27612For SaleMLS ID #10174596, Kevin McGraw. Doorify MLS
- $399,9504 bd4 ba2.3k sqft6140 Braidwood Ct, Raleigh, NC 27612For SaleMLS ID #10187532, Tina Caul. Doorify MLS
- $425,0002 bd2 ba1.4k sqft360 Meredith St, Raleigh, NC 27606For SaleMLS ID #10199474, Peter Chris Clark. Doorify MLS
- $440,0003 bd3 ba2.5k sqft4804 Hodfield Ct, Raleigh, NC 27604For SaleMLS ID #10179330, Sherry Stoppel. Doorify MLS
- $420,0004 bd2 ba2.7k sqft6617 Virgilia Ct, Raleigh, NC 27616For SaleMLS ID #10169445, Aimee Anderson. Doorify MLS
- $524,9003 bd2 ba2.1k sqft3409 Sir Colleton Ct, Raleigh, NC 27612For SaleMLS ID #10196213, Jed Gronewald. Doorify MLS
- $415,0003 bd3 ba1.6k sqft2100 Historic Cir, Morrisville, NC 27560For SaleMLS ID #10198435, Karen Coe. Doorify MLS
- $299,0003 bd2 ba1.7k sqft6001 Four Townes Ln, Raleigh, NC 27616For SaleMLS ID #10187701, Samara Presley. Doorify MLS
