MOVE-IN READY; INCREDIBLE UPDATES! $1,000 "use as you choose" credit with an acceptable offer! Tucked away in North Raleigh's desirable Durant Trails, this thoughtfully updated residence balances the quiet retreat of mature trees and nature trails with the effortless convenience you've been hoping for. Step inside to an inviting main floor featuring warm hardwoods, classic crown molding, and light-filled living spaces designed for easy everyday flow. A bright kitchen showcases clean and timeless quartz countertops, stainless steel appliances, and a tile backsplash - opening into a spacious breakfast nook that leads to an oversized family room; crafted for gathering around a stunning masonry fireplace as the centerpiece. Upstairs, retreat to the primary suite complete with a walk-in closet and double-vanity bath, alongside three additional, generous bedrooms. Outside your front door lies one of North Raleigh's best-kept secrets. Durant Trails offers exceptional lifestyle amenities for remarkably low HOA dues: dive into summer with the neighborhood swim team at the community pool, host gatherings at the clubhouse, play a match on the tennis courts, or wander directly into the adjacent Durant Nature Preserve for weekend hikes and quiet mornings outdoors. With key big-ticket maintenance already taken care of - including a new carpeting, exterior doors, crawlspace updates, hardwoods on stairs and in the upstairs hallway, new HVAC, crisp interior updates, and meticulously maintained exteriors - you can skip the immediate renovation hassle and start enjoying homeownership from day one. Minutes from schools, shopping, and major commuter routes, this property delivers the space, neighborhood quality, and community value buyers are searching for. One exterior photo was digitally enhanced to show potential (removed the tree) and is not an actual representation of the front of the home. New furnace/HVAC installed - Fall 2023. New front door, deck door and back garage door installed Fall 2023. New carpet in living room installed Fall 2023. New carpet in master suite installed Fall 2023. Hardwood floors installed on stairs and upstairs hallway in Fall 2024. Abated crawlspace with new vapor barrier, French drains, dehumidifier, and sump pump installed Fall 2023. Roof estimated to be ~13 years old based on previous disclosures.
For sale
Price cut: $5K (10/19)
$510,000
2605 Hiking Trl, Raleigh, NC 27615
4beds
1,901sqft
Single Family Residence
Built in 1985
9,147 Square Feet Lot
$-- Zestimate®
$268/sqft
$40/mo HOA
What's special
Meticulously maintained exteriorsAdjacent durant nature preserveLight-filled living spacesClassic crown moldingWarm hardwoodsOversized family roomSpacious breakfast nook
- 27 days
- 1,470
- 94
Likely to sell faster than
Zillow last checked:
Listing updated:
Listed by:
Steven Squires 919-880-5563,
Compass -- Raleigh
Source: Doorify MLS,MLS#: 10195516
Facts & features
Interior
Bedrooms & bathrooms
- Bedrooms: 4
- Bathrooms: 3
- Full bathrooms: 2
- 1/2 bathrooms: 1
- Main level bathrooms: 1
Primary bedroom
- Level: Second
- Area: 217626 Square Feet
- Dimensions: 1311.0 x 166.0
Bedroom 2
- Level: Second
- Area: 16014 Square Feet
- Dimensions: 157.0 x 102.0
Bedroom 3
- Level: Second
- Area: 163170 Square Feet
- Dimensions: 147.0 x 1110.0
Bedroom 4
- Level: Second
- Area: 9801 Square Feet
- Dimensions: 99.0 x 99.0
Primary bathroom
- Level: Second
- Area: 51903 Square Feet
- Dimensions: 711.0 x 73.0
Bathroom 2
- Level: Second
- Area: 332510 Square Feet
- Dimensions: 811.0 x 410.0
Bathroom 3
- Level: Main
- Area: 1984 Square Feet
- Dimensions: 31.0 x 64.0
Breakfast room
- Level: Main
- Area: 7968 Square Feet
- Dimensions: 83.0 x 96.0
Dining room
- Level: Main
- Area: 12584 Square Feet
- Dimensions: 121.0 x 104.0
Other
- Level: Main
- Area: 10988 Square Feet
- Dimensions: 67.0 x 164.0
Kitchen
- Level: Main
- Area: 14824 Square Feet
- Dimensions: 109.0 x 136.0
Laundry
- Level: Main
- Area: 1593 Square Feet
- Dimensions: 27.0 x 59.0
Living room
- Level: Main
- Area: 317262 Square Feet
- Dimensions: 1311.0 x 242.0
Other
- Description: Garage
- Level: Main
- Area: 31900 Square Feet
- Dimensions: 145.0 x 220.0
Heating
- Central, Forced Air, Natural Gas, Gas Pack
Cooling
- Central Air, Ceiling Fan(s), Gas Pack
Appliances
- Included: Built-In Electric Range, Built-In Electric Oven, Built-In Range, Dishwasher, Electric Range, Free-Standing Refrigerator, Ice Maker, Microwave, Range, Refrigerator, Stainless Steel Appliance(s)
- Laundry: Laundry Closet, Electric Dryer Hookup, Inside, In Kitchen, Lower Level, Main Level, Washer Hookup
Features
- Built-in Features, Ceiling Fan(s), Chandelier, Crown Molding, Double Vanity, Entrance Foyer, Eat-in Kitchen, High Speed Internet, Recessed Lighting, Storage, Stone Counters, Walk-In Closet(s), Shower Only, Separate Shower, Bathtub/Shower Combination, Walk-In Shower, Quartz Counters, Smooth Ceilings
- Flooring: Carpet, Ceramic Tile, Hardwood, Tile, Wood
- Doors: French Doors, Storm Door(s)
- Windows: Blinds, Insulated Windows
- Number of fireplaces: 1
- Fireplace features: Living Room, Masonry, Raised Hearth, Wood Burning
- Common walls with other units/homes: No Common Walls
Interior area
- Total structure area: 1,901
- Total interior livable area: 1,901 sqft
- Finished area above ground: 1,901
- Finished area below ground: 0
Property
Parking
- Total spaces: 3
- Parking features: Attached, Driveway, Garage Faces Front, Garage, Garage Door Opener, Inside Entrance, Kitchen Level, Paved, Storage
- Garage spaces: 1
- Uncovered spaces: 2
Features
- Levels: Two
- Stories: 2
- Entry location: Front Door, Garage
- Patio & porch: Deck, Front Porch
- Exterior features: Barbecue, Garden, Outdoor Grill, Private Entrance, Private Yard, Rain Gutters, Fenced Yard
- Fencing: Back Yard,Fenced,Privacy,Wood
- Has view: Yes
- View description: Neighborhood, Trees/Woods
Lot
- Size: 9,147 Square Feet
- Features: Back Yard, Cul-De-Sac, Corner Lot, Few Trees, Landscaped, Private, Sloped Down
- Residential vegetation: Cleared, Grassed, Partially Wooded
Details
- Additional structures: None
- Parcel number: 171820916783000 0142340
- Zoning: R-6
- Special conditions: Standard
- Other equipment: None
Construction
Type & style
- Home type: SingleFamily
- Architectural style: Colonial,Traditional
- Property subtype: Single Family Residence
Materials
- Masonite
- Foundation: Pillar/Post/Pier, Crawlspace
- Roof: Asphalt,Shingle,Architectural Shingle
Condition
- Updated/Remodeled
- New construction: No
- Year built: 1985
Utilities & green energy
- Sewer: Public Sewer
- Water: Public
- Utilities for property: Cable Available, Electricity Available, Electricity Connected, Natural Gas Available, Natural Gas Connected, Phone Available, Sewer Available, Sewer Connected, Underground Utilities, Water Available, Water Connected
Green energy
- Energy efficient items: Appliances, Doors, Exposure/Shade, HVAC, Windows
Community & HOA
Community
- Features: Curbs, Clubhouse, Playground, Pool, Suburban, Street Lights, Sidewalks, Tennis Court(s)
- Subdivision: Durant Trails
HOA
- Has HOA: Yes
- Amenities included: Clubhouse, Playground, Pool, Tennis Court(s)
- Services included: None
- HOA fee: $120 quarterly
- HOA name: Durant Trails - Charleston Management
- HOA phone: 919-847-3003
Location
- Region: Raleigh
Financial & listing details
- Price per square foot: $268/sqft
- Tax assessed value: $476,048
- Annual tax amount: $4,347
- Date on market: 9/29/2026
- Listing agreement: Exclusive Right To Sell
- Listing terms: Cash,Conventional,FHA,VA Loan
- Road surface type: Asphalt, Paved
Estimated market value
Not available
Estimated sales range
Not available
Not available
Price history
| Date | Event | Price |
|---|---|---|
| 10/19/2026 | Price change | $510,000-1%$268/sqft |
Source:  Doorify MLS #10195516 Report a problem | ||
| 10/6/2026 | Price change | $515,000-1.9%$271/sqft |
Source: Doorify MLS #10195516 Report a problem | ||
| 9/29/2026 | Listed for sale | $525,000+2.9%$276/sqft |
Source: Doorify MLS #10195516 Report a problem | ||
| 8/24/2023 | Sold | $510,000+2%$268/sqft |
Source: Doorify MLS #2522262 Report a problem | ||
| 7/23/2023 | Contingent | $500,000$263/sqft |
Source: Doorify MLS #2522262 Report a problem | ||
| 7/19/2023 | Listed for sale | $500,000+73%$263/sqft |
Source: Doorify MLS #2522262 Report a problem | ||
| 7/24/2017 | Sold | $289,000$152/sqft |
Source: Doorify MLS #2136190 Report a problem | ||
| 6/26/2017 | Pending sale | $289,000$152/sqft |
Source: Re/Max United #2136190 Report a problem | ||
| 6/24/2017 | Listed for sale | $289,000+19231.1%$152/sqft |
Source: Re/Max United #2136190 Report a problem | ||
| 5/14/2014 | Listing removed | $1,650$1/sqft |
Source: RE/MAX UNITED #1946936 Report a problem | ||
| 3/26/2014 | Listed for rent | $1,650+3.4%$1/sqft |
Source: RE/MAX UNITED #1938409 Report a problem | ||
| 3/23/2013 | Listing removed | $1,595$1/sqft |
Source: RE/MAX UNITED #1878228 Report a problem | ||
| 3/12/2013 | Listed for rent | $1,595+6.7%$1/sqft |
Source: RE/MAX United #1878228 Report a problem | ||
| 7/23/2012 | Listing removed | $1,495$1/sqft |
Source: RE/MAX UNITED #1842795 Report a problem | ||
| 7/8/2012 | Listed for sale | $1,495+7.2%$1/sqft |
Source: RE/MAX UNITED #1842795 Report a problem | ||
| 7/8/2012 | Listing removed | $1,495$1/sqft |
Source: RE/MAX UNITED #1842795 Report a problem | ||
| 6/24/2012 | Listed for rent | $1,495+3.1%$1/sqft |
Source: RE/MAX UNITED #1842795 Report a problem | ||
| 9/14/2011 | Listing removed | $1,450$1/sqft |
Source: RE/MAX UNITED #1799757 Report a problem | ||
| 8/27/2011 | Listed for rent | $1,450$1/sqft |
Source: RE/MAX UNITED #1799757 Report a problem | ||
| 3/17/2011 | Listing removed | $1,395$1/sqft |
Source: RE/MAX UNITED #1766708 Report a problem | ||
| 3/4/2011 | Listed for sale | $1,395-99.4%$1/sqft |
Source: RE/MAX UNITED #1766708 Report a problem | ||
| 4/30/2007 | Sold | $227,000+1291.7%$119/sqft |
Source: Public Record Report a problem | ||
| 6/28/2002 | Sold | $16,311-89.6%$9/sqft |
Source: Public Record Report a problem | ||
| 10/28/1999 | Sold | $157,000$83/sqft |
Source: Public Record Report a problem | ||
Public tax history
| Year | Property taxes | Tax assessment |
|---|---|---|
| 2025 | $4,172 +0.4% | $476,048 |
| 2024 | $4,154 +40.2% | $476,048 +76.3% |
| 2023 | $2,963 +7.6% | $270,017 |
| 2022 | $2,754 +4% | $270,017 |
| 2021 | $2,647 +1.8% | $270,017 |
| 2020 | $2,599 +3.3% | $270,017 +25.4% |
| 2019 | $2,516 | $215,348 |
| 2018 | $2,516 | $215,348 |
| 2017 | -- | $215,348 |
| 2016 | $2,214 +3.7% | $215,348 +5.5% |
| 2015 | $2,135 +5.4% | $204,206 |
| 2014 | $2,025 | $204,206 |
| 2013 | -- | $204,206 |
| 2012 | -- | $204,206 |
| 2011 | -- | $204,206 |
| 2010 | -- | $204,206 |
| 2009 | -- | $204,206 |
| 2008 | -- | -- |
| 2007 | -- | -- |
| 2006 | -- | -- |
| 2005 | -- | -- |
| 2004 | -- | -- |
| 2003 | -- | -- |
| 2002 | -- | -- |
| 2001 | -- | -- |
Find assessor info on the county website
Monthly payment
Est. payment
Payment breakdown
Explore the cost of this home by adjusting the details. Changes won't be saved.Climate risks
Neighborhood: North Raleigh
Nearby schools
Schools provided by the listing agent
- Elementary: Wake - Durant Road Elementary
- Middle: Wake - Durant Road Middle
- High: Wake - Millbrook High
Source: Doorify MLS. This data may not be complete. We recommend contacting the local school district to confirm school assignments for this home.


Similar homes
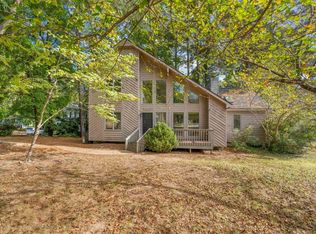
- $439,9003 bd3 ba1.7k sqft3020 Englefield Dr, Raleigh, NC 27615For Sale

 MLS ID #10190808, Genesis Jackson. Doorify MLS
- $599,9854 bd3 ba2.8k sqft9113 Walking Stick Trl, Raleigh, NC 27615For Sale
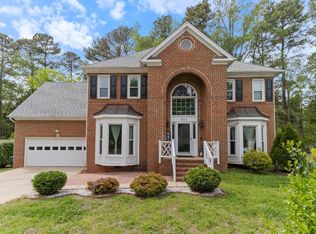 MLS ID #10162266, Shadia Hamzy. Doorify MLS
- $470,0003 bd2 ba1.8k sqft7301 Fiesta Way, Raleigh, NC 27615For Sale
 MLS ID #10183851, Taylor McMurray. Doorify MLS
- $619,9004 bd3 ba2.6k sqft3020 Plaza Pl, Raleigh, NC 27612For Sale
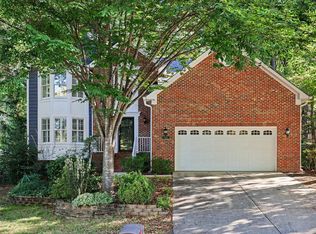 MLS ID #10200052, Sharon Evans. Doorify MLS
- $515,0003 bd3 ba2k sqft1205 Groves Field Ln, Wake Forest, NC 27587For SaleMLS ID #10199065, Margaret McPhail. Doorify MLS
- $535,0003 bd3 ba2.1k sqft11913 Eagle Bluff Cir, Raleigh, NC 27613For SaleMLS ID #10198190, Bryan Moore. Doorify MLS
- $550,0003 bd3 ba1.7k sqft8208 Hillside Dr, Raleigh, NC 27612For SaleMLS ID #10197176, Wendy Preble. Doorify MLS
- $545,0003 bd4 ba2.2k sqft7904 Bud Morris Rd, Wake Forest, NC 27587For SaleMLS ID #10192114, Susan Hunter. Doorify MLS
- $588,9004 bd3 ba2k sqft4324 Glen Erin Way, Raleigh, NC 27613For SaleMLS ID #10191992, Carol Dunn. Doorify MLS
- $623,0004 bd3 ba2.3k sqft4220 Glen Erin Way, Raleigh, NC 27613For SaleMLS ID #10191717, Emily Mitchell. Doorify MLS
- $464,0005 bd3 ba2.5k sqft3724 Massey Ridge Ct, Raleigh, NC 27616For SaleMLS ID #10185944, Owen Drugan. Doorify MLS
- $420,0004 bd2 ba2.7k sqft6617 Virgilia Ct, Raleigh, NC 27616For SaleMLS ID #10169445, Aimee Anderson. Doorify MLS
- $500,0004 bd3 ba2.1k sqft1314 Sourwood Dr, Wake Forest, NC 27587For SaleMLS ID #10177702, Connie Batten. Doorify MLS
- $379,9903 bd3 ba2.1k sqft8308 Neuse Rapids Rd, Raleigh, NC 27616For SaleMLS ID #10188082, Lisa Kane. Doorify MLS
- $459,9004 bd3 ba2k sqft6424 Amhurst Rd, Durham, NC 27713For SaleMLS ID #10197156, Michele Marinelli. Doorify MLS
- $613,0003 bd2 ba1.6k sqft5314 Quail Meadow Dr, Raleigh, NC 27609For SaleMLS ID #10172644, Jerry Robtoy. Doorify MLS
- $669,0003 bd3 ba1.7k sqft800 Temple St, Raleigh, NC 27609For SaleMLS ID #10197202, Gerardo Silvestri. Doorify MLS
- $512,0004 bd3 ba2.2k sqft1502 Lake Pine Dr, Cary, NC 27511For SaleMLS ID #10187916, Robert Huml. Doorify MLS
- $760,0003 bd3 ba2.4k sqft7721 Sutcliffe Dr, Raleigh, NC 27613For SaleMLS ID #10198697, Connie Batten. Doorify MLS
- $535,0005 bd4 ba2.6k sqft1206 Little Acres Dr, Durham, NC 27713For SaleMLS ID #10196409, Marcy Duke. Doorify MLS
