Discover the epitome of sophisticated modern living at 1205 Groves Field Ln, a striking luxury bungalow perfectly nestled in Wake Forest's prestigious Heritage community. Built by the acclaimed Ammons Building Corp, this exceptional two-story residence blends classic architectural charm with contemporary refinement. Every inch of its meticulously designed 1,965-square-foot layout maximizes light and flow, offering a perfect balance of intimate comfort and effortless upscale entertaining. Step outside into a premier resort lifestyle defined by world-class amenities. As a resident of this coveted enclave, you will enjoy premier access to championship neighborhood golf courses and sparkling community pools, making every day feel like a five-star vacation. Positioned just moments from high-end retail, gourmet dining, and seamless transit links, this property delivers a rare combination of private tranquility and urban convenience.
For sale
Price cut: $20K (11/1)
$495,000
1205 Groves Field Ln, Wake Forest, NC 27587
3beds
2,017sqft
Single Family Residence
Built in 2002
0.25 Acres Lot
$486,900 Zestimate®
$245/sqft
$220/mo HOA
What's special
Striking luxury bungalowSparkling community poolsTwo-story residenceMaximizes light and flow
- 28 days
- 1,153
- 64
Likely to sell faster than
Zillow last checked:
Listing updated:
Listed by:
Margaret McPhail 919-523-0470,
Mark Spain Real Estate
Source: Doorify MLS,MLS#: 10199065
Facts & features
Interior
Bedrooms & bathrooms
- Bedrooms: 3
- Bathrooms: 3
- Full bathrooms: 2
- 1/2 bathrooms: 1
Primary bedroom
- Level: Second
- Area: 285 Square Feet
- Dimensions: 15.0 x 19.0
Bedroom 2
- Level: Second
- Area: 169 Square Feet
- Dimensions: 13.0 x 13.0
Bedroom 3
- Level: Second
- Area: 100 Square Feet
- Dimensions: 10.0 x 10.0
Primary bathroom
- Level: Second
- Area: 72 Square Feet
- Dimensions: 9.0 x 8.0
Bathroom 2
- Level: Second
- Area: 54 Square Feet
- Dimensions: 6.0 x 9.0
Breakfast room
- Level: Main
- Area: 117 Square Feet
- Dimensions: 13.0 x 9.0
Dining room
- Level: Main
- Area: 152 Square Feet
- Dimensions: 8.0 x 19.0
Kitchen
- Level: Main
- Area: 208 Square Feet
- Dimensions: 13.0 x 16.0
Laundry
- Level: Second
- Area: 25 Square Feet
- Dimensions: 5.0 x 5.0
Living room
- Level: Main
- Area: 285 Square Feet
- Dimensions: 15.0 x 19.0
Other
- Level: Main
- Area: 380 Square Feet
- Dimensions: 20.0 x 19.0
Heating
- Central, Forced Air
Cooling
- Central Air, Electric
Appliances
- Included: Dishwasher, Microwave, Range, Refrigerator, Water Heater
- Laundry: Laundry Room
Features
- Ceiling Fan(s), Double Vanity, Entrance Foyer, Eat-in Kitchen, Pantry, Separate Shower, Walk-In Shower, Smooth Ceilings
- Flooring: Carpet, Hardwood, Tile
- Fireplace features: Living Room
Interior area
- Total structure area: 2,017
- Total interior livable area: 2,017 sqft
- Finished area above ground: 2,017
- Finished area below ground: 0
Property
Parking
- Total spaces: 2
- Parking features: Driveway, Garage
- Garage spaces: 2
- Has uncovered spaces: Yes
Features
- Levels: Bi-Level
- Stories: 2
- Patio & porch: Front Porch
- Has view: Yes
- View description: None
Lot
- Size: 0.25 Acres
- Features: Close to Clubhouse, Cul-De-Sac, Landscaped, Private
Details
- Parcel number: 184004827794000 0289024
- Special conditions: Standard
- Other equipment: None
Construction
Type & style
- Home type: SingleFamily
- Architectural style: Traditional
- Property subtype: Single Family Residence
Materials
- Fiber Cement
- Foundation: Concrete Perimeter
- Roof: Shingle
Condition
- New construction: No
- Year built: 2002
Utilities & green energy
- Sewer: Public Sewer
- Water: Public
Community & HOA
Community
- Features: Clubhouse
- Subdivision: Heritage
HOA
- Has HOA: Yes
- Amenities included: Golf Course, Maintenance Structure, Other
- Services included: Maintenance Grounds, Maintenance Structure
- HOA fee: $220 monthly
- HOA name: Heritage Area / Heritage Wake Forest HOA
- HOA phone: 919-787-9000
Location
- Region: Wake Forest
Financial & listing details
- Price per square foot: $245/sqft
- Tax assessed value: $470,527
- Annual tax amount: $4,523
- Date on market: 10/17/2026
- Listing agreement: Exclusive Right To Sell
- Listing terms: Cash,Conventional,FHA,VA Loan
Estimated market value
$486,900
$463,000 - $511,000
$2,177/mo
Price history
| Date | Event | Price |
|---|---|---|
| 11/1/2026 | Price change | $495,000-3.9%$245/sqft |
Source:  Doorify MLS #10199065 Report a problem | ||
| 10/17/2026 | Listed for sale | $515,000+102.4%$255/sqft |
Source: Doorify MLS #10199065 Report a problem | ||
| 9/13/2002 | Sold | $254,500$126/sqft |
Source: Public Record Report a problem | ||
Public tax history
| Year | Property taxes | Tax assessment |
|---|---|---|
| 2025 | $4,429 +0.4% | $470,527 |
| 2024 | $4,412 +20% | $470,527 +49.5% |
| 2023 | $3,678 +4.2% | $314,829 |
| 2022 | $3,529 +1.8% | $314,829 |
| 2021 | $3,467 | $314,829 |
| 2020 | $3,467 +4.1% | $314,829 +18% |
| 2019 | $3,331 | $266,894 |
| 2018 | $3,331 +9.3% | $266,894 |
| 2017 | $3,049 +1.3% | $266,894 |
| 2016 | $3,011 -4.6% | $266,894 -3.4% |
| 2015 | $3,155 +3.3% | $276,311 |
| 2014 | $3,054 | $276,311 |
| 2013 | -- | $276,311 |
| 2012 | -- | $276,311 |
| 2011 | -- | $276,311 |
| 2010 | -- | $276,311 |
| 2009 | -- | $276,311 |
| 2008 | -- | -- |
| 2007 | -- | -- |
| 2006 | -- | -- |
| 2005 | -- | -- |
| 2004 | -- | -- |
| 2003 | -- | -- |
Find assessor info on the county website
Monthly payment
Est. payment
Payment breakdown
Explore the cost of this home by adjusting the details. Changes won't be saved.Climate risks
Neighborhood: 27587
Nearby schools
Schools provided by the listing agent
- Elementary: Wake - Wake Forest Elementary
- Middle: Wake - Wake Forest Middle School
- High: Wake - Wake Forest High School
Source: Doorify MLS. This data may not be complete. We recommend contacting the local school district to confirm school assignments for this home.
- $502,800-- bd3 ba2k sqft1209 Groves Field Ln, Wake Forest, NC 27587Off Market
- $548,100-- bd3 ba2.7k sqft1201 Groves Field Ln, Wake Forest, NC 27587Off Market
- $504,600-- bd2 ba2.2k sqft1213 Groves Field Ln, Wake Forest, NC 27587Off Market
- $558,500-- bd2 ba2.2k sqft1200 Groves Field Ln, Wake Forest, NC 27587Off Market
Similar homes
- $565,0004 bd3 ba2.8k sqft9133 Linslade Way, Wake Forest, NC 27587For Sale
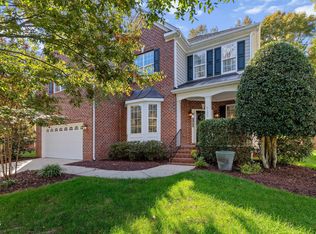
 MLS ID #10202130, Don Gomez. Doorify MLS
- $462,0005 bd3 ba2.8k sqft5997 Jones Farm Road, Wake Forest, NC 27587For Sale
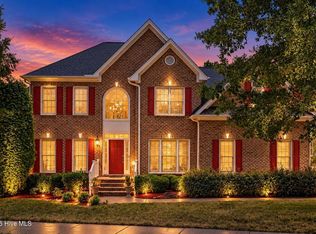
 MLS ID #100597968, Kyle Rank, Mark Spain Real Estate. Hive MLS
- $475,0006 bd3 ba2.9k sqft520 Findhorn Ln, Wake Forest, NC 27587For Sale
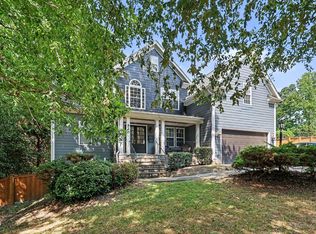 MLS ID #10190872, Jay Walden. Doorify MLS
- $450,0004 bd4 ba2.5k sqft101 Oakwood Dr, Wake Forest, NC 27587For Sale
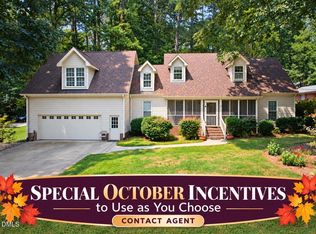 MLS ID #10191354, Susan Napolitano. Doorify MLS
- $600,0005 bd4 ba2.5k sqft4217 Field Oak Dr, Wake Forest, NC 27587For SaleMLS ID #10191359, Sue Goodwin. Doorify MLS
- $450,0003 bd3 ba2.3k sqft185 Briarwood Pl, Wake Forest, NC 27587For SaleMLS ID #10165333, Chambrea Daniels. Doorify MLS
- $385,0003 bd3 ba1.8k sqft239 Carroll St, Wake Forest, NC 27587For SaleMLS ID #10171752, Maryalyce Summers. Doorify MLS
- $499,0003 bd3 ba2.6k sqft104 Light Falls Dr, Wake Forest, NC 27587For SaleMLS ID #10175797, Richard Brandon Hiatt. Doorify MLS
- $374,9993 bd3 ba1.8k sqft1206 Colonial Club Rd, Wake Forest, NC 27587For SaleMLS ID #10187270, Marie Baldwin. Doorify MLS
- $444,0004 bd3 ba2.4k sqft3632 Willow Stone Ln, Wake Forest, NC 27587For SaleMLS ID #10169999, Aaron Chaney. Doorify MLS
- $699,0003 bd4 ba2k sqft4801 Eagleroost Ct, Wake Forest, NC 27587For SaleMLS ID #10200927, Meredith Hilbert. Doorify MLS
- $499,9004 bd3 ba2.6k sqft613 Cresstar Dr, Rolesville, NC 27571For SaleMLS ID #10192233, Amanda Viele. Doorify MLS
- $349,9003 bd3 ba1.6k sqft1100 Kullana Ln, Wake Forest, NC 27587For SaleMLS ID #10182397, Elliot Smalls. Doorify MLS
- $385,0003 bd2 ba2k sqft509 Moultonboro Ave, Wake Forest, NC 27587For SaleMLS ID #10178817, Caren Fried. Doorify MLS
- $360,0003 bd3 ba1.5k sqft358 Amherst Creek Dr, Wake Forest, NC 27587For Sale
 MLS ID #1237312, Ken Freudenvoll. Triad MLS
- $500,0004 bd3 ba2.1k sqft1314 Sourwood Dr, Wake Forest, NC 27587For SaleMLS ID #10177702, Connie Batten. Doorify MLS
- $344,9003 bd3 ba1.5k sqft308 Black Swan Way, Wake Forest, NC 27587For SaleMLS ID #10196143, Anna Powell. Doorify MLS
- $639,9004 bd3 ba2.9k sqft3320 Buck Run Trl, Wake Forest, NC 27587For SaleMLS ID #10193077, Morgan Womble. Doorify MLS
- $475,0003 bd2 ba2.4k sqft207 Laurel Oaks Dr, Youngsville, NC 27596For SaleMLS ID #10193371, Heather Rena Hoover. Doorify MLS
- $525,0003 bd3 ba2.8k sqft30 Winchester Ct, Youngsville, NC 27596For SaleMLS ID #10188541, Jennifer Smith. Doorify MLS
