Welcome to 509 Moultonboro Avenue in the desirable Sedgefield Park community of Wake Forest. This meticulously maintained 3-bedroom, 2-bath ranch 1/2 -style home is truly move-in ready. From the moment you arrive, you'll appreciate the pride of ownership, thoughtful care, and exceptional condition found throughout every inch of this beautiful home. Designed for comfortable everyday living, the spacious floor plan offers bright, inviting living spaces and quality finishes that make it easy to feel at home. Whether you're entertaining guests or enjoying a quiet evening in, this home is ready for its next chapter. One of the property's most exciting features is its incredible opportunity for expansion. An oversized unfinished space (600+) with existing plumbing already in place provides endless possibilities to customize the home to fit your lifestyle. Create a fourth bedroom, bonus room, home office, fitness studio, media room, or additional living space, the choice is yours. It's a rare opportunity to add significant square footage while building instant equity. Perfectly positioned in the heart of Wake Forest, you'll love being walkable to charming Downtown Wake Forest, Flaherty Park which includes dog park, pickleball courts, tennis courts etc., and the area's scenic greenways, while still enjoying easy access to Raleigh and everything the Triangle has to offer. It's the perfect blend of small-town charm and city convenience.
For sale
Price cut: $17.6K (8/6)
$422,400
509 Moultonboro Ave, Wake Forest, NC 27587
3beds
2,042sqft
Single Family Residence, Residential
Built in 2001
10,018 Square Feet Lot
$415,700 Zestimate®
$207/sqft
$19/mo HOA
What's special
Quality finishesMeticulously maintainedBright inviting living spacesSpacious floor plan
- 40 days |
- 486 |
- 20 |
Likely to sell faster than
Zillow last checked:
Listing updated:
Listed by:
Caren Fried 919-964-0732,
Keller Williams Realty,
John Patrick Carver 919-667-8339,
Keller Williams Realty
Source: Doorify MLS,MLS#: 10178817
Facts & features
Interior
Bedrooms & bathrooms
- Bedrooms: 3
- Bathrooms: 2
- Full bathrooms: 2
Heating
- Heat Pump, None
Cooling
- Central Air
Appliances
- Included: Dishwasher, Dryer, Electric Cooktop, Microwave, Refrigerator, Washer
- Laundry: Laundry Room, Main Level
Features
- Bathtub/Shower Combination, Ceiling Fan(s), Crown Molding, Master Downstairs, Soaking Tub, Storage, Tray Ceiling(s), Vaulted Ceiling(s), Walk-In Closet(s), Walk-In Shower
- Flooring: Carpet, Vinyl, Wood
- Basement: Crawl Space
- Number of fireplaces: 1
- Fireplace features: Living Room
Interior area
- Total structure area: 2,042
- Total interior livable area: 2,042 sqft
- Finished area above ground: 2,042
- Finished area below ground: 0
Property
Parking
- Total spaces: 2
- Parking features: Garage, Garage Faces Front
- Attached garage spaces: 2
Features
- Levels: One and One Half
- Stories: 2
- Patio & porch: Deck, Porch
- Exterior features: Rain Gutters
- Has view: Yes
Lot
- Size: 10,018 Square Feet
- Features: Back Yard
Details
- Parcel number: 185101177425000 0281047
- Zoning: GR3
- Special conditions: Standard
Construction
Type & style
- Home type: SingleFamily
- Architectural style: Ranch
- Property subtype: Single Family Residence, Residential
Materials
- HardiPlank Type
- Roof: Shingle
Condition
- New construction: No
- Year built: 2001
Utilities & green energy
- Sewer: None
- Water: Public
Community & HOA
Community
- Features: Other
- Subdivision: Sedgefield
HOA
- Has HOA: Yes
- Amenities included: None
- Services included: None
- HOA fee: $226 annually
Location
- Region: Wake Forest
Financial & listing details
- Price per square foot: $207/sqft
- Tax assessed value: $429,631
- Annual tax amount: $4,046
- Date on market: 7/9/2026
Estimated market value
$415,700
$395,000 - $436,000
$2,309/mo
Price history
| Date | Event | Price |
|---|---|---|
| 8/6/2026 | Price change | $422,400-4%$207/sqft |
Source:  Doorify MLS #10178817 Report a problem Doorify MLS #10178817 Report a problem | ||
| 7/9/2026 | Listed for sale | $440,000+141.1%$215/sqft |
Source: Doorify MLS #10178817 Report a problem | ||
| 10/31/2003 | Sold | $182,500+436.8%$89/sqft |
Source: Public Record Report a problem | ||
| 5/23/2001 | Sold | $34,000$17/sqft |
Source: Public Record Report a problem | ||
Public tax history
| Year | Property taxes | Tax assessment |
|---|---|---|
| 2025 | $4,046 +0.4% | $429,631 |
| 2024 | $4,031 +24.1% | $429,631 +54.7% |
| 2023 | $3,247 +4.2% | $277,705 |
| 2022 | $3,115 +1.8% | $277,705 |
| 2021 | $3,061 | $277,705 |
| 2020 | $3,061 +2.1% | $277,705 +15.7% |
| 2019 | $2,999 | $240,119 |
| 2018 | $2,999 +9.2% | $240,119 |
| 2017 | $2,745 +1.3% | $240,119 |
| 2016 | $2,711 -4.2% | $240,119 -3% |
| 2015 | $2,828 | $247,505 |
| 2014 | -- | $247,505 |
| 2013 | -- | $247,505 |
| 2012 | -- | $247,505 |
| 2011 | -- | $247,505 |
| 2010 | -- | $247,505 |
| 2009 | -- | $247,505 |
| 2008 | -- | -- |
| 2007 | -- | -- |
| 2006 | -- | -- |
| 2005 | -- | -- |
| 2004 | -- | -- |
| 2003 | -- | -- |
| 2002 | -- | -- |
Find assessor info on the county website
Monthly payment
Est. payment
Payment breakdown
Explore the cost of this home by adjusting the details. Changes won't be saved.Climate risks
Neighborhood: 27587
Nearby schools
GreatSchools rating
- 8/10Richland Creek Elementary SchoolGrades: PK-5Distance: 1.8 mi
- 4/10Wake Forest Middle SchoolGrades: 6-8Distance: 3.7 mi
- 7/10Wake Forest High SchoolGrades: 9-12Distance: 1.7 mi
Schools provided by the listing agent
- Elementary: Wake - Richland Creek Elementary School
- Middle: Wake - Wake Forest Middle School
- High: Wake - Wake Forest High School
Source: Doorify MLS. This data may not be complete. We recommend contacting the local school district to confirm school assignments for this home.
- $463,0003 bd3 ba2.3k sqft505 Moultonboro Ave, Wake Forest, NC 27587Off Market
- $400,0004 bd3 ba2k sqft513 Moultonboro Ave, Wake Forest, NC 27587Sold
- $416,1003 bd2 ba1.9k sqft1351 Catrush Way, Wake Forest, NC 27587Off Market

- $441,600-- bd2 ba2.2k sqft501 Moultonboro Ave, Wake Forest, NC 27587Off Market
- $449,5003 bd2 ba2.2k sqft504 Moultonboro Ave, Wake Forest, NC 27587Off Market
- $437,1004 bd2 ba2.2k sqft1304 Dugway Ct, Wake Forest, NC 27587Off Market
- $470,0003 bd3 ba2k sqft508 Moultonboro Ave, Wake Forest, NC 27587Sold
- $438,0004 bd3 ba2k sqft1355 Catrush Way, Wake Forest, NC 27587Pending
A local agent can set up tours, give advice and negotiate with sellers.
Similar homes
- $370,0003 bd3 ba1.6k sqft1100 Kullana Ln, Wake Forest, NC 27587For Sale
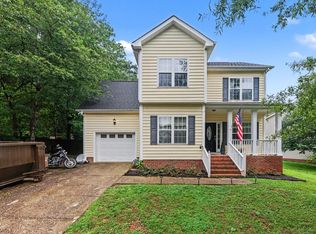
 MLS ID #10182397, Elliot Smalls. Doorify MLS
 - $429,9004 bd3 ba2.2k sqft1320 Marbank St, Wake Forest, NC 27587For Sale
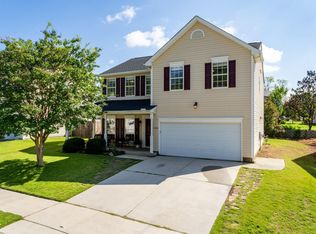 MLS ID #10184990, Fred Havasy. Doorify MLS
 - $450,0004 bd4 ba2.5k sqft101 Oakwood Dr, Wake Forest, NC 27587For Sale
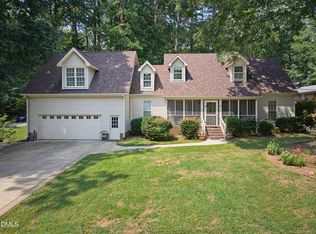 MLS ID #10186155, Susan Napolitano. Doorify MLS
 - $390,0003 bd2 ba2.2k sqft1100 Washhouse Ln, Wake Forest, NC 27587For Sale
 MLS ID #10167997, Dan Hamel. Doorify MLS
 - $410,0003 bd3 ba2.3k sqft629 Canvas Dr, Wake Forest, NC 27587For SaleMLS ID #10178720, Jean Doody. Doorify MLS
- $520,0003 bd3 ba2.3k sqft2920 Creek Moss Ave, Wake Forest, NC 27587For SaleMLS ID #10186236, Lucie Desrochers. Doorify MLS
- $475,0004 bd3 ba2.1k sqft1009 Martin Bench Ct, Wake Forest, NC 27587For SaleMLS ID #10181867, Dennis de Jong. Doorify MLS
- $479,9003 bd2 ba2k sqft1632 Heritage Garden St, Wake Forest, NC 27587For SaleMLS ID #10175565, Sharon Baldwin. Doorify MLS
- $429,9005 bd3 ba2.7k sqft1609 Frog Hollow Way, Wake Forest, NC 27587For SaleMLS ID #10151099, Pierre R LaPierre-Herrera. Doorify MLS
- $569,0004 bd3 ba2.4k sqft223 Kinvara Ct, Wake Forest, NC 27587For SaleMLS ID #10179518, Ruby Henderson. Doorify MLS
- $463,0004 bd3 ba2.4k sqft3632 Willow Stone Ln, Wake Forest, NC 27587For SaleMLS ID #10169999, Aaron Chaney. Doorify MLS
- $599,9003 bd3 ba2.2k sqft3200 Keighley Forest Dr, Wake Forest, NC 27587For SaleMLS ID #10172353, Pierre R LaPierre-Herrera. Doorify MLS
- $375,0003 bd2 ba1.4k sqft85 Copper Creek Dr, Youngsville, NC 27596For SaleMLS ID #10184612, Taylor Dixon Zundel. Doorify MLS
- $400,0003 bd3 ba2k sqft3818 Heritage Spring Cir, Wake Forest, NC 27587For SaleMLS ID #10160087, Greg Dyer. Doorify MLS
- $599,0004 bd3 ba2.7k sqft821 Traditions Ridge Dr, Wake Forest, NC 27587For SaleMLS ID #10184161, Kimberly McKinney. Doorify MLS
- $559,9005 bd3 ba2.8k sqft5997 Jones Farm Rd, Wake Forest, NC 27587For SaleMLS ID #10177247, Aiyana Lutkiewicz. Doorify MLS
- $278,5003 bd3 ba1.3k sqft329 Glencoe Dr, Wake Forest, NC 27587For SaleMLS ID #10186279, Jessica Hanson. Doorify MLS
- $450,0003 bd2 ba2.7k sqft40 Perry Ln, Zebulon, NC 27597For SaleMLS ID #10183292, Christina Valkanoff. Doorify MLS
- $425,0002 bd2 ba1.4k sqft1089 Blue Bird Ln, Wake Forest, NC 27587For SaleMLS ID #10177458, Phillip Johnson. Doorify MLS
- $399,0003 bd2 ba2.2k sqft120 Sutherland Dr, Franklinton, NC 27525For SaleMLS ID #10150556, Monica Warner. Doorify MLS
