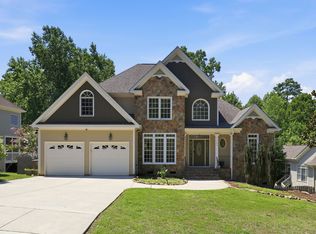
THIS PROPERTY DOES NOT ACCEPT SECTION 8 VOUCHERS!! Application Criteria Includes: Clear criminal background Gross household income of at least 2x the rent Credit score of 620 or higher No evictions in the past 5 years Pets: $300 non-refundable pet fee (per pet) + $25 pet rent (per pet) This property does not include: Blinds Washer/Dryer Welcome to your next chapter in comfortable living, in a spacious 4-bedroom, 2.5-bathroom home located in a peaceful residential pocket of Wake Forest. With 2,500 square feet of well-designed interior space, there's plenty of room to spread out, unwind, or finally attempt that yoga pose you've seen on TV. The home's layout offers a thoughtful balance between open communal areas and private retreats. The primary bedroom features generous proportions and a serene attached bathroom, offering a true getaway after a long day. Three additional bedrooms provide ample space for family, guests, or perhaps that home office you've been meaning to set up. Step outside to a well-maintained yardperfect for weekend grilling, morning coffee, or a spontaneous game of tag with the dog. The driveway and attached garage provide convenient parking for multiple vehicles, so you'll never have to play musical chairs with your car again. The community comes with perks that extend beyond the property line. Just a short walk away is Tyler Run Park, where shaded paths and open green space invite relaxation and recreation. Need groceries in a hurry? A Lidl supermarket is within easy reach. For families, Franklin Academy is conveniently located less than a mile away. This home connects comfort and convenience in a neighborhood that feels like home from day one. If you're looking for space, location, and a smart layout, this rental might just check all your boxes. Property Listing Advertisement Disclosure (Required RBP) Purpose: For inclusion in all rental property advertisements and listings At RTP Properties NC, we strive to provide an experience that is cost-effective and convenient. That's why we provide a Resident Benefits Package (RBP) to address common headaches for our residents. Our program handles identity protection, pest control, air filter changes, utility set up, credit building, rent rewards, and more at a rate of $40.00/month, added to every property as a required program. More details upon application. Total Monthly Payment (Rent + RBP)*: $
This property is not currently displayed as for sale or rent on Zillow. This may be different from what's on other websites or public sources.