Skip main navigation
Sold for $533,060
  • $533,060

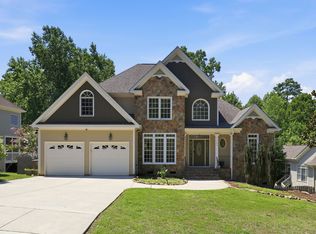
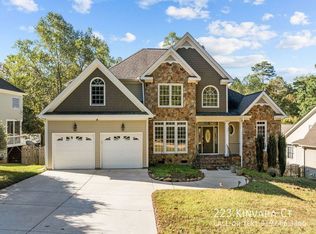
    231 Kinvara Ct, Wake Forest, NC 27587

    3beds
    2,607sqft
    Single Family Residence, Residential
    Built in 2002
    0.4 Acres Lot
    $569,900 Zestimate®
    $204/sqft
    $2,600 Estimated rent

    Home value

    $569,900

    $541,000 - $598,000

    $2,600/mo

    Zestimate® history
    Loading
    Loading...

    Owner options

    List your home for rent

    $2,600/mo

    Rent Zestimate®

    Find your next renter with Zillow Rental Manager. Plus, with online applications, you can quickly screen prospective tenants – for free.

    Learn more

    $2,600/mo

    Rent Zestimate®

    Refinance and save

    $3,151/mo

    Est. payment

    Refinancing to a lower rate could help reduce your monthly payments and save thousands over the life of the loan.

    See today's rates

    $3,151/mo

    Est. payment

    Explore your selling options

    Work with a Zillow partner agent

    Leverage their expertise and Zillow's premium Showcase listings to get your home seen by more buyers.

    Get started

    List with your own agent

    Get your home in front of millions of buyers by listing it on Zillow.

    Learn how to do it

    Sell it yourself

    Take full control of how buyers see your home on Zillow by listing For Sale by Owner (FSBO).

    List your home

    What's special

    Imagine waking to morning sunlight reflecting off the glossy green leaves of magnolias outside your bedroom windows, then birdwatching from the deck or screen porch while you drink your coffee before going upstairs to your spacious home office (or yoga studio?) to start your day. Or maybe it's time to walk the kids to school (WF Elementary is two blocks away) or head down to the Farmer's Market (the farthest point of downtown is still less than a mile from your front door!). This prime location offers all the perks of downtown living combined with the peace of a private oasis in a quiet cul-de-sac. On this .40-acre corner lot landscaped with native perennials & woodland gardens, you'll feel like you're in the heart of the Forest even when you're inside thanks to panoramic views from picture and gridless casement windows (with triple-pane glass, all 25 windows are energy efficient and maintenance free with fully transferable lifetime warranty). Downstairs boasts high ceilings, recently refinished hardwoods; marble counters and solid cherry, soft-touch cabinets in the kitchen; beautiful tray ceiling and soft new carpet in the Master bedroom with luxurious, spa-inspired en-suite bath featuring custom tilework, premium fixtures, spacious walk-in shower, jetted slipper tub and granite counters with frosted glass doors opening to a huge walk-in closet with custom built-ins, vanity & in-wall ironing board. Upstairs, you'll find two bright bedrooms separated by a Jack-and-Jill bathroom featuring a Rain showerhead in a newly installed shower-tub combo with semi-frameless glass enclosure (and as in both downstairs baths, upgrades also include elongated comfort height, high efficiency, dual flush toilets). And finally there's the bonus room - big enough to double as a VR-gaming space and soundproof enough to double as a music room, it also makes a great home office or studio space. Come find yourself in the Forest...Schedule a showing today!

    Zillow last checked:

    Listing updated:

    Listed by:

    Angie Cole 919-578-3128,

    LPT Realty LLC

    Bought with:

    John Wood, 146231

    RE/MAX United

    Source: Doorify MLS,MLS#: 10040495MLS Logo

    Facts & features

    Interior

    Bedrooms & bathrooms
    • Bedrooms: 3
    • Bathrooms: 3
    • Full bathrooms: 2
    • 1/2 bathrooms: 1
    Heating
    • Natural Gas
    Cooling
    • Ceiling Fan(s), Dual, Gas
    Appliances
    • Included: Disposal, Electric Range, Microwave, Refrigerator, Stainless Steel Appliance(s), Washer/Dryer
    • Laundry: Lower Level
    Features
    • Cathedral Ceiling(s), Ceiling Fan(s), Crown Molding, Double Vanity, Entrance Foyer, High Ceilings, Open Floorplan, Master Downstairs, Stone Counters, Vaulted Ceiling(s), Walk-In Closet(s), Walk-In Shower
    • Flooring: Carpet, Ceramic Tile, Hardwood
    • Number of fireplaces: 1
    • Fireplace features: Family Room
    Interior area
    • Total structure area: 2,607
    • Total interior livable area: 2,607 sqft
    • Finished area above ground: 2,607
    • Finished area below ground: 0

    Property

    Parking
    • Parking features: Driveway, Garage Faces Side
    • Attached garage spaces: 2
    Features
    • Levels: Two
    • Stories: 2
    • Patio & porch: Front Porch, Rear Porch, Screened
    • Exterior features: Fenced Yard
    • Fencing: Back Yard
    • Has view: Yes
    Lot
    • Size: 0.40 Acres
    • Features: Corner Lot, Landscaped, Sprinklers In Front, Sprinklers In Rear
    Details
    • Parcel number: 1840296688
    • Special conditions: Standard

    Construction

    Type & style
    • Home type: SingleFamily
    • Architectural style: Traditional, Transitional
    • Property subtype: Single Family Residence, Residential
    Materials
    • Brick, Cement Siding, HardiPlank Type
    • Foundation: Block
    • Roof: Shingle
    Condition
    • New construction: No
    • Year built: 2002

    Utilities & green energy

    • Sewer: Public Sewer
    • Water: Public

    Community & neighborhood

    Location
    • Region: Wake Forest
    • Subdivision: Vernon Park

    Price history

    DateEventPrice
    9/18/2024Sold$533,060-6%$204/sqft
    Source: Doorify MLS #10040495 Report a problem
    8/31/2024Pending sale$567,000$217/sqft
    Source: Doorify MLS #10040495 Report a problem
    8/22/2024Price change$567,000-1.4%$217/sqft
    Source: Doorify MLS #10040495 Report a problem
    7/11/2024Listed for sale$575,000+78.1%$221/sqft
    Source: Doorify MLS #10040495 Report a problem
    9/27/2017Sold$322,800-0.7%$124/sqft
    Source: Doorify MLS #2149075 Report a problem
    7/21/2008Sold$325,000+2.4%$125/sqft
    Source: Public Record Report a problem
    6/2/2006Sold$317,500+18.9%$122/sqft
    Source: Public Record Report a problem
    9/7/2004Sold$267,000+423.5%$102/sqft
    Source: Public Record Report a problem
    1/17/2002Sold$51,000$20/sqft
    Source: Public Record Report a problem

    Public tax history

    YearProperty taxesTax assessment
    2025$4,834 +0.4%$513,738
    2024$4,816 +21.7%$513,738 +51.7%
    2023$3,956 +4.2%$338,754
    2022$3,795 +1.8%$338,754
    2021$3,729 $338,754
    2020$3,729 -10%$338,754 +1.9%
    2019$4,144 $332,396
    2018$4,144 +9.3%$332,396
    2017$3,793 +1.3%$332,396
    2016$3,745 -0.9%$332,396 +0.4%
    2015$3,777 +3.3%$331,176
    2014$3,656 $331,176
    2013-- $331,176
    2012-- $331,176
    2011-- $331,176
    2010-- $331,176
    2009-- $331,176
    2008-- --
    2007-- --
    2006-- --
    2005-- --
    2004-- --

    Find assessor info on the county website

    Neighborhood: 27587

    Nearby schools

    GreatSchools rating
    Schools provided by the listing agent
    • Elementary: Wake County Schools
    • Middle: Wake County Schools
    • High: Wake County Schools

    Source: Doorify MLS. This data may not be complete. We recommend contacting the local school district to confirm school assignments for this home.

    Get a cash offer in 3 minutes
    Find out how much your home could sell for in as little as 3 minutes with a no-obligation cash offer.
    Estimated market value
    $569,900
    Get a cash offer in 3 minutes
    Find out how much your home could sell for in as little as 3 minutes with a no-obligation cash offer.
    Estimated market value
    $569,900