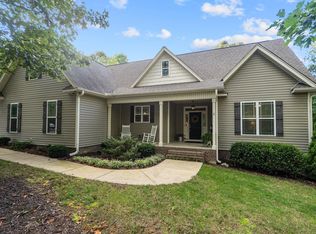
One level living on nearly an acre with NO HOA! This custom split ranch offers the perfect blend of privacy and convenience, just minutes from Downtown Youngsville, Wake Forest, and easy access to US 401. Inside, you'll find hardwood floors, vaulted ceilings, and crown molding throughout, along with a functional split bedroom floor plan. The spacious primary suite features a tray ceiling, walk in closet, dual vanities, a soaking tub, and a separate shower. The kitchen is complete with granite countertops, stainless steel appliances, custom cabinetry, a breakfast bar, and an eat in dining area overlooking the expansive backyard. Enjoy the peaceful setting from the large deck and patio, perfect for relaxing or entertaining. Additional features include a side entry two car garage and a private lot just shy of an acre.
For sale
$375,000
85 Copper Creek Dr, Youngsville, NC 27596
3beds
1,450sqft
Single Family Residence, Residential
Built in 2013
0.96 Acres Lot
$368,100 Zestimate®
$259/sqft
$-- HOA
What's special
One level livingCrown molding throughoutBreakfast barVaulted ceilingsTray ceilingHardwood floorsSeparate shower
- 22 days
- 810
- 80
Likely to sell faster than
Zillow last checked:
Listing updated:
Listed by:
Taylor Dixon Zundel 919-451-3056,
EXP Realty LLC,
Linda S Nuxoll 919-696-5854,
EXP Realty LLC
Source: Doorify MLS,MLS#: 10184612
Facts & features
Interior
Bedrooms & bathrooms
- Bedrooms: 3
- Bathrooms: 2
- Full bathrooms: 2
Heating
- Central, Forced Air, Propane
Cooling
- Central Air
Appliances
- Laundry: Laundry Room
Features
- Ceiling Fan(s), Double Vanity, Eat-in Kitchen, Granite Counters, Pantry, Recessed Lighting, Smooth Ceilings, Soaking Tub, Tray Ceiling(s), Vaulted Ceiling(s), Walk-In Closet(s), Walk-In Shower
- Flooring: Carpet, Hardwood, Tile
- Windows: Blinds
Interior area
- Total structure area: 1,450
- Total interior livable area: 1,450 sqft
- Finished area above ground: 1,450
- Finished area below ground: 0
Property
Parking
- Total spaces: 2
- Parking features: Garage Faces Front
- Attached garage spaces: 2
Features
- Levels: One
- Stories: 1
- Patio & porch: Deck
- Has view: Yes
Lot
- Size: 0.96 Acres
Details
- Parcel number: 041835
- Zoning: FCO R-30
- Special conditions: Standard
Construction
Type & style
- Home type: SingleFamily
- Architectural style: Ranch
- Property subtype: Single Family Residence, Residential
Materials
- Vinyl Siding
- Roof: Shingle
Condition
- New construction: No
- Year built: 2013
Utilities & green energy
- Sewer: Septic Tank
- Water: Public
Community & HOA
Community
- Subdivision: Copper Creek
HOA
- Has HOA: No
Location
- Region: Youngsville
Financial & listing details
- Price per square foot: $259/sqft
- Tax assessed value: $371,450
- Annual tax amount: $2,356
- Date on market: 8/6/2026
Estimated market value
$368,100
$350,000 - $387,000
$1,895/mo
Price history
| Date | Event | Price |
|---|---|---|
| 8/6/2026 | Listed for sale | $375,000+10.3%$259/sqft |
Source:  Doorify MLS #10184612 Report a problem Doorify MLS #10184612 Report a problem | ||
| 3/29/2023 | Sold | $340,000+6.3%$234/sqft |
Source: Doorify MLS #2495324 Report a problem | ||
| 2/19/2023 | Pending sale | $320,000$221/sqft |
Source: Doorify MLS #2495324 Report a problem | ||
| 2/17/2023 | Listed for sale | $320,000+86%$221/sqft |
Source: Doorify MLS #2495324 Report a problem | ||
| 9/23/2013 | Sold | $172,000$119/sqft |
Source: Public Record Report a problem | ||
Public tax history
| Year | Property taxes | Tax assessment |
|---|---|---|
| 2025 | $2,356 +1.9% | $371,450 |
| 2024 | $2,313 +28.4% | $371,450 +93.4% |
| 2023 | $1,801 +0.6% | $192,060 |
| 2022 | $1,791 -0.5% | -- |
| 2021 | $1,800 -1.1% | -- |
| 2020 | $1,819 +0.6% | -- |
| 2019 | $1,809 -2.6% | $192,060 |
| 2018 | $1,857 | $192,060 +8.6% |
| 2017 | $1,857 | $176,860 |
| 2016 | $1,857 | $176,860 |
| 2015 | $1,857 +6.2% | $176,860 |
| 2014 | $1,748 | $176,860 |
Find assessor info on the county website
Monthly payment
Est. payment
Payment breakdown
Explore the cost of this home by adjusting the details. Changes won't be saved.Climate risks
Neighborhood: 27596
Nearby schools
Schools provided by the listing agent
- Elementary: Franklin County Schools
- Middle: Franklin County Schools
- High: Franklin - Franklinton High
Source: Doorify MLS. This data may not be complete. We recommend contacting the local school district to confirm school assignments for this home.
- $443,0003 bd2 ba2.1k sqft100 Copper Creek Dr, Youngsville, NC 27596Sold
- $425,5004 bd2 ba1.7k sqft95 Copper Creek Dr, Youngsville, NC 27596Off Market
- $426,9004 bd2 ba1.7k sqft90 Copper Creek Dr, Youngsville, NC 27596Off Market
- $339,4003 bd2 ba1.1k sqft190 Cherrylaurel Dr, Youngsville, NC 27596Off Market
Similar homes
- $330,0003 bd2 ba1.1k sqft235 Cherrylaurel Dr, Youngsville, NC 27596For Sale

 MLS ID #10179305, Matt Steele. Doorify MLS
 - $330,0003 bd2 ba1.1k sqft108 Bristol Ct, Youngsville, NC 27596For Sale
 MLS ID #10182034, Ryan Daniel Sabatini. Doorify MLS
 - $399,9004 bd3 ba2k sqft280 Beaver Ridge Dr, Youngsville, NC 27596For Sale
 MLS ID #10176362, Michelle Edwards Mitchell. Doorify MLS
 - $311,0003 bd2 ba1.4k sqft112 Waiters Way, Youngsville, NC 27596For Sale
 MLS ID #10179507, Tina Lutrario. Doorify MLS
 - $385,0003 bd3 ba1.8k sqft239 Carroll St, Wake Forest, NC 27587For SaleMLS ID #10171752, Maryalyce Summers. Doorify MLS
- $340,0003 bd2 ba1.6k sqft108 Bullock St, Franklinton, NC 27525For SaleMLS ID #10185507, Subrina Burrell. Doorify MLS
- $349,9003 bd3 ba1.8k sqft30 Fern Ct, Youngsville, NC 27549For SaleMLS ID #10182588, Kimberly McKinney. Doorify MLS
- $395,0004 bd3 ba1.8k sqft956 E Durness Ct, Wake Forest, NC 27587For SaleMLS ID #10186168, Trevor Burris. Doorify MLS
- $369,9003 bd3 ba2k sqft220 Water Oak Way, Louisburg, NC 27549For Sale
 MLS ID #100573365, Stephanie Judkins, Century 21 The Realty Group. Hive MLS
 - $339,0003 bd3 ba1.5k sqft105 Whistlers Cv, Louisburg, NC 27549For SaleMLS ID #10154985, Mike Rowe. Doorify MLS
- $359,9003 bd2 ba2.1k sqft110 Willow Ridge Dr, Louisburg, NC 27549For SaleMLS ID #10174802, Ginger Lynn. Doorify MLS
- $339,0003 bd2 ba1.4k sqft265 Ridge Dr, Louisburg, NC 27549For SaleMLS ID #10181932, Bre Charlton. Doorify MLS
- $499,0003 bd2 ba2.1k sqft45 Bramblewood Dr, Youngsville, NC 27596For SaleMLS ID #10169101, Ashley Quinn. Doorify MLS
- $469,9003 bd3 ba2k sqft105 Highview Dr, Youngsville, NC 27596For SaleMLS ID #10178596, Mike Tefft. Doorify MLS
- $409,9003 bd2 ba1.8k sqft75 Mallory Oak Dr, Franklinton, NC 27525For SaleMLS ID #10177178, Judy Hagopian Edwards. Doorify MLS
- $370,0003 bd2 ba1.6k sqft133 Buhrstone Mill St, Zebulon, NC 27597For SaleMLS ID #10179316, Natasia Danielle Jackson. Doorify MLS
- $409,0003 bd3 ba1.8k sqft1625 Main Divide Dr, Wake Forest, NC 27587For SaleMLS ID #10178612, Martin Verdi. Doorify MLS
- $294,9003 bd2 ba1.2k sqft65 Rainwood Ct, Louisburg, NC 27549For SaleMLS ID #10183311, Connie Jean Guckavan. Doorify MLS
- $349,9003 bd2 ba1.5k sqft187 Buckaroo Dr, Louisburg, NC 27549For SaleMLS ID #10169373, Susan Boblett. Doorify MLS
- $339,9003 bd3 ba1.5k sqft230 Ridge Dr, Louisburg, NC 27549For SaleMLS ID #10168886, Tracey O'Dowd. Doorify MLS
