FREE KAYAK FOR THE NEW OWNERS!!! Nestled in the Serene Gated Community of Lake Royale, this Charming 3BR/2FB Transitional Ranch w/Cape Cod Inspired Accents, Offers A Perfect Blend of Comfort & Space Set On Four Combined Lots Spanning 1.5 Acres! Inside, Enjoy A Bright Open Floor Plan Featuring New K Cabinets, Granite Counters & Subway Tile Backsplash With Upgraded Laminate Flooring! The LR Is Anchored by a Gas Log FP While A Screened Porch & Grilling Deck Offer Tranquil Outdoor Spaces! Home Also Includes New Updated Bathroom Vanities! Storage Building, and an Unfinished Attic Area Built to Code & Ready for Future Expansion! Conveniently Located Near the Pavillion With Beach, Boat Launch & Mini Golf , the Home Also Includes Two Golf Memberships! Outside, a Beautifully Landscaped Yard Welcomes You, Along With A Wide Concrete Driveway Offering Extra RV or Boat Parking! This Is More Than A Home--It's A Lifestyle! Generac Whole-House Generator Also Included At This Great Price! Gated Community on 345-Acre Lake w/18-Hole Golf. Please Direct All Questions & Offers to Susan Boblett at 919/727-0024.
For sale
Price cut: $10K (6/25)
$349,900
187 Buckaroo Dr, Louisburg, NC 27549
3beds
1,506sqft
:
Get pre-qualified$2,199/mo
Single Family Residence, Residential
Built in 2008
1.5 Acres Lot
$345,000 Zestimate®
$232/sqft
$104/mo HOA
What's special
New updated bathroom vanitiesBeautifully landscaped yardGranite countersBright open floor planScreened porchUpgraded laminate flooringSubway tile backsplash
- 75 days |
- 115 |
- 7 |
Zillow last checked:
Listing updated:
Listed by:
Susan Boblett 919-727-0024,
Howard Hanna Allen Tate LAKE ROYALE,
Dan Gunther 919-497-2201,
Howard Hanna Allen Tate LAKE ROYALE
Source: Doorify MLS,MLS#: 10169373
Facts & features
Interior
Bedrooms & bathrooms
- Bedrooms: 3
- Bathrooms: 2
- Full bathrooms: 2
Heating
- Forced Air, Propane, None
Cooling
- Central Air
Appliances
- Included: Dishwasher, Microwave, Range, Water Heater, Water Purifier Owned
- Laundry: Main Level
Features
- Ceiling Fan(s), Granite Counters, Kitchen/Dining Room Combination, Master Downstairs, Tray Ceiling(s), Walk-In Closet(s)
- Flooring: Laminate
- Has fireplace: Yes
- Fireplace features: Gas Log, Living Room
Interior area
- Total structure area: 1,506
- Total interior livable area: 1,506 sqft
- Finished area above ground: 1,506
- Finished area below ground: 0
Property
Parking
- Total spaces: 2
- Parking features: Concrete, Driveway, Garage, See Remarks
- Attached garage spaces: 2
Features
- Levels: One
- Stories: 1
- Patio & porch: Deck, Front Porch, Screened, See Remarks
- Exterior features: Private Yard
- Pool features: Community
- Has view: Yes
- View description: Trees/Woods
Lot
- Size: 1.5 Acres
- Features: Back Yard, Cleared, Landscaped, Level
Details
- Additional structures: Outbuilding
- Parcel number: 020492
- Zoning: FCO R-30
- Special conditions: Standard
Construction
Type & style
- Home type: SingleFamily
- Architectural style: Cape Cod, Transitional
- Property subtype: Single Family Residence, Residential
Materials
- Brick, Vinyl Siding
- Foundation: See Remarks
- Roof: Shingle
Condition
- New construction: No
- Year built: 2008
Utilities & green energy
- Sewer: Septic Tank
- Water: Public
- Utilities for property: Cable Connected, Electricity Connected, Septic Connected, Water Connected, Propane
Community & HOA
Community
- Features: Clubhouse, Fishing, Gated, Golf, Lake, Playground, Pool, Restaurant, Tennis Court(s)
- Subdivision: Lake Royale
HOA
- Has HOA: Yes
- Amenities included: Basketball Court, Beach Access, Clubhouse, Gated, Golf Course, Playground, Pool, Recreation Facilities, Security, Shuffleboard Court, Tennis Court(s)
- Services included: Road Maintenance, Security, Storm Water Maintenance
- HOA fee: $104 monthly
Location
- Region: Louisburg
Financial & listing details
- Price per square foot: $232/sqft
- Tax assessed value: $322,230
- Annual tax amount: $1,946
- Date on market: 5/23/2026
- Road surface type: Paved
Estimated market value
$345,000
$328,000 - $362,000
$1,762/mo
Price history
| Date | Event | Price |
|---|---|---|
| 6/25/2026 | Price change | $349,900-2.8%$232/sqft |
Source:  Doorify MLS #10169373 Report a problem Doorify MLS #10169373 Report a problem | ||
| 5/23/2026 | Listed for sale | $359,900+107.4%$239/sqft |
Source: Doorify MLS #10169373 Report a problem | ||
| 10/31/2016 | Sold | $173,500-4.7%$115/sqft |
Source: Doorify MLS #2068697 Report a problem | ||
| 9/16/2016 | Pending sale | $182,000$121/sqft |
Source: Royale Realty #2068697 Report a problem | ||
| 8/13/2016 | Price change | $182,000-2.7%$121/sqft |
Source: Royale Realty #2068697 Report a problem | ||
| 5/20/2016 | Listed for sale | $187,000+33.6%$124/sqft |
Source: Royale Realty #2068697 Report a problem | ||
| 4/1/2009 | Sold | $140,000$93/sqft |
Source: Doorify MLS #1628319 Report a problem | ||
Public tax history
| Year | Property taxes | Tax assessment |
|---|---|---|
| 2025 | $1,947 +1.7% | $322,230 |
| 2024 | $1,914 +3.3% | $322,230 +59% |
| 2023 | $1,853 +0.5% | $202,640 |
| 2022 | $1,843 -1.1% | -- |
| 2021 | $1,863 -1.1% | -- |
| 2020 | $1,883 +1.5% | -- |
| 2019 | $1,855 +35.4% | $202,640 |
| 2018 | $1,370 | $202,640 +36% |
| 2017 | $1,370 | $148,960 +14% |
| 2016 | $1,370 | $130,670 |
| 2015 | $1,370 +6.8% | $130,670 |
| 2014 | $1,283 | $130,670 |
| 2013 | -- | $130,670 |
| 2012 | -- | $130,670 -3.4% |
| 2011 | -- | $135,276 |
| 2010 | -- | $135,276 |
| 2009 | -- | $135,276 +74.1% |
| 2008 | -- | $77,708 |
Find assessor info on the county website
Monthly payment
Est. payment
Payment breakdown
Explore the cost of this home by adjusting the details. Changes won't be saved.Climate risks
Neighborhood: 27549
Nearby schools
GreatSchools rating
- 6/10Edward Best ElementaryGrades: PK-5Distance: 9.1 mi
- 3/10Bunn MiddleGrades: 6-8Distance: 4.5 mi
- 4/10Bunn HighGrades: 9-12Distance: 3.8 mi
Schools provided by the listing agent
- Elementary: Franklin - Edward Best Elementary
- Middle: Franklin - Bunn Middle
- High: Franklin - Bunn High
Source: Doorify MLS. This data may not be complete. We recommend contacting the local school district to confirm school assignments for this home.
- $4,5000.37 acres183 Buckaroo Dr, Wake Forest, NC 27587Off Market
- $415,0004 bd3 ba2.4k sqft111 Doe Dr, Louisburg, NC 27549Sold
- $45,0000.36 acres195 Buckaroo Dr, Louisburg, NC 27549Off Market
- $5,0400.34 acres184 Buckaroo Dr, Louisburg, NC 27549Off Market

- $415,0003 bd4 ba2.4k sqft111 Doe Dr LOT 1982, Louisburg, NC 27549Sold
- $406,0003 bd2 ba1.9k sqft107 Doe Dr, Louisburg, NC 27549Off Market
- $5,0400.41 acres113 Doe Dr, Louisburg, NC 27549Off Market
- $253,0003 bd2 ba1.1k sqft181 Buckaroo Dr, Louisburg, NC 27549Off Market
A local agent can set up tours, give advice and negotiate with sellers.
Similar homes
- $319,5003 bd2 ba1.6k sqft105 Doe Dr, Louisburg, NC 27549For Sale
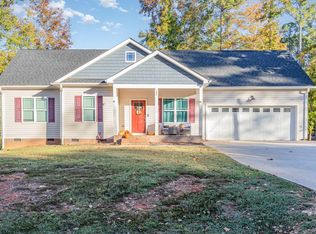
 MLS ID #10133332, Rhonda Kosor. Doorify MLS
 - $333,0004 bd2 ba1.7k sqft106 Yuma Dr, Louisburg, NC 27549For Sale
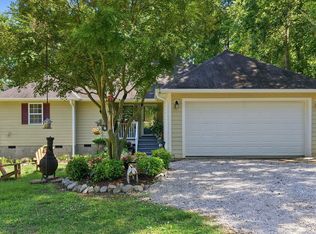 MLS ID #10179365, Dan Gunther. Doorify MLS
 - $359,9003 bd3 ba1.8k sqft30 Fern Ct, Youngsville, NC 27549For Sale
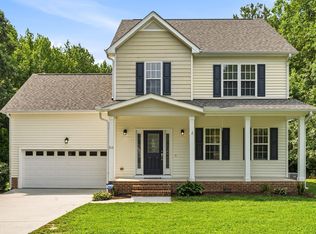 MLS ID #10182588, Kimberly McKinney. Doorify MLS
 - $339,9003 bd2 ba1.6k sqft103 Crazy Horse Dr, Louisburg, NC 27549For Sale
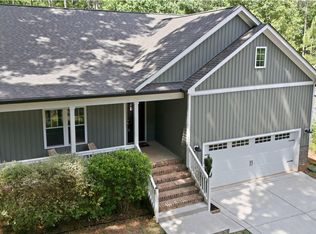 MLS ID #10167478, Gerardo Silvestri. Doorify MLS
 - $374,0003 bd3 ba2k sqft127 Mohawk Dr, Louisburg, NC 27549For SaleMLS ID #10158409, Susan Boblett. Doorify MLS
- $255,0003 bd2 ba1.7k sqft104 Mayan Dr, Louisburg, NC 27549For SaleMLS ID #10164852, Christopher Edward Mink. Doorify MLS
- $340,0003 bd2 ba1.4k sqft265 Ridge Dr, Louisburg, NC 27549For SaleMLS ID #10181932, Bre Charlton. Doorify MLS
- $359,9003 bd2 ba2.1k sqft110 Willow Ridge Dr, Louisburg, NC 27549For SaleMLS ID #10174802, Ginger Lynn. Doorify MLS
- $395,0003 bd2 ba1.6k sqft132 Mohawk Dr, Louisburg, NC 27549For SaleMLS ID #10175446, Alex Rivers. Doorify MLS
- $369,9003 bd3 ba2k sqft220 Water Oak Way, Louisburg, NC 27549For Sale
 MLS ID #100573365, Stephanie Judkins, Century 21 The Realty Group. Hive MLS
 - $375,0003 bd2 ba1.4k sqft85 Copper Creek Dr, Youngsville, NC 27596For SaleMLS ID #10184612, Taylor Dixon Zundel. Doorify MLS
- $270,0003 bd2 ba1.4k sqft121 Running Bear Dr, Louisburg, NC 27549For SaleMLS ID #10168933, Judy Ann Ramsey. Doorify MLS
- $362,9003 bd2 ba1.9k sqft171 Nashua Dr, Louisburg, NC 27549For SaleMLS ID #10172646, Jack FormyDuval. Doorify MLS
- $324,9003 bd3 ba2k sqft20 Greenleaf Ct, Louisburg, NC 27549For SaleMLS ID #10178942, Andrea H Reeves. Doorify MLS
- $359,9003 bd2 ba1.3k sqft109 Big Branch Ct, Zebulon, NC 27597For SaleMLS ID #10184610, Zac Campbell. Doorify MLS
- $299,9003 bd2 ba1.2k sqft65 Rainwood Ct, Louisburg, NC 27549For SaleMLS ID #10183311, Connie Jean Guckavan. Doorify MLS
- $399,5004 bd3 ba1.9k sqft118 Wichita Way, Louisburg, NC 27549For SaleMLS ID #10160568, Colleen Blatz. Doorify MLS
- $314,5003 bd3 ba1.8k sqft207 Hopkins Ave, Spring Hope, NC 27882For SaleMLS ID #10175965, Kathy McIntyre. Doorify MLS
- $349,9003 bd2 ba1.9k sqft2041 Callies Court, Nashville, NC 27856For SaleMLS ID #100590003, Shannon Bass, Brent Bass & Associates. Hive MLS
- $329,5003 bd3 ba1.4k sqft60 Brookhaven Dr, Spring Hope, NC 27882For SaleMLS ID #10162496, Eric Driver. Doorify MLS
