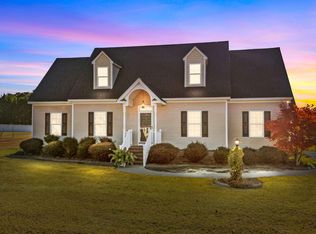
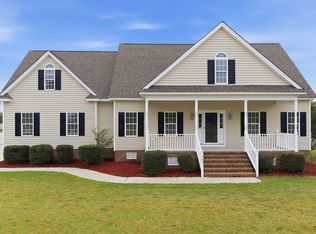
What sets this house apart? How about over 1600 square feet of unfinished space in the second story waiting for you to bring your imagination. Need a home office, a few more bedrooms, a playroom, man cave or craft room? Consider it done. Or you can move in and enjoy first floor living with a private primary bedroom, huge closet and two more bedrooms on the opposite side of the house. A large front porch lets you enjoy evening sunsets and conversations with your neighbors or step out on the rear deck and enjoy the view of your expansive backyard. Whatever you are looking for is right here!
*Please note that tax record square footage is incorrect. Heated area is 1995 sq/ft and unfinished area is 2457 sq/ft.
For sale
$349,900
2041 Callies Court, Nashville, NC 27856
3beds
1,995sqft
:
Get pre-qualified$2,145/mo
Single Family Residence
Built in 2004
1.11 Acres Lot
$344,500 Zestimate®
$175/sqft
$20/mo HOA
What's special
First floor livingRear deckLarge front porchPrivate primary bedroomHuge closet
- 21 days |
- 932 |
- 50 |
Likely to sell faster than
Zillow last checked:
Listing updated:
Listed by:
Shannon Bass 919-259-0685,
Brent Bass & Associates
Source: Hive MLS,MLS#: 100590003 Originating MLS: Rocky Mount Area Association of Realtors
Originating MLS: Rocky Mount Area Association of RealtorsFacts & features
Interior
Bedrooms & bathrooms
- Bedrooms: 3
- Bathrooms: 2
- Full bathrooms: 2
Rooms
- Room types: Living Room, Breakfast Nook, Master Bedroom, Bedroom 2, Bedroom 3, Dining Room, Laundry, Other
Primary bedroom
- Level: Main
- Dimensions: 13.1 x 17.9
Bedroom 2
- Level: Main
- Dimensions: 11.4 x 11
Bedroom 3
- Level: Main
- Dimensions: 13.1 x 11.5
Breakfast nook
- Level: Main
- Dimensions: 11.9 x 9.2
Dining room
- Level: Main
- Dimensions: 12.5 x 14.2
Kitchen
- Level: Main
- Dimensions: 12.6 x 12.2
Laundry
- Level: Main
- Dimensions: 5.9 x 7.3
Living room
- Level: Main
- Dimensions: 15.6 x 18.4
Other
- Description: Attic/Unfinished Space
- Level: Second
- Dimensions: 11.11 x 47
Other
- Description: Front Porch
- Level: Main
- Dimensions: 35.8 x 6.6
Other
- Description: Attic/Unfinished Space
- Level: Second
- Dimensions: 12.5 x 19.9
Other
- Description: Primary Bath
- Level: Main
- Dimensions: 9.2 x 10
Other
- Description: Attic/Unfinished Space
- Level: Second
- Dimensions: 13.1 x 26.8
Heating
- Electric, Heat Pump
Cooling
- Central Air, Ceiling Fan(s)
Appliances
- Included: Built-In Microwave, Self Cleaning Oven, Refrigerator, Ice Maker, Electric Range
- Laundry: Laundry Room
Features
- Master Downstairs, Walk-in Closet(s), Vaulted Ceiling(s), High Ceilings, Entrance Foyer, Solid Surface, Ceiling Fan(s), Walk-in Shower, Blinds/Shades, Cedar Closet(s), Eat-in Kitchen, Gas Log, Walk-In Closet(s)
- Flooring: Carpet, Tile, Hardwood
- Basement: None
- Attic: Floored,Walk-In
- Has fireplace: Yes
- Fireplace features: Gas Log
Interior area
- Total structure area: 1,995
- Total interior livable area: 1,995 sqft
Property
Parking
- Total spaces: 2
- Parking features: Garage Faces Side, Concrete, Garage Door Opener, Garage
- Attached garage spaces: 2
Features
- Levels: One
- Patio & porch: Deck, Patio, Front Porch
- Fencing: None
- Has view: Yes
- View description: See Remarks
- Frontage type: See Remarks
Lot
- Size: 1.11 Acres
- Features: Cul-De-Sac, Cleared, Landscaped
Details
- Parcel number: 381100189695
- Zoning: A 1
- Special conditions: Standard
Construction
Type & style
- Home type: SingleFamily
- Property subtype: Single Family Residence
Materials
- Vinyl Siding, Wood Frame
- Foundation: Brick/Mortar, Crawl Space
- Roof: Architectural Shingle
Condition
- New construction: No
- Year built: 2004
Utilities & green energy
- Sewer: Septic Tank
- Water: County Water
- Utilities for property: Cable Available
Community & HOA
Community
- Security: Security System
- Subdivision: Cedar Ridge
HOA
- Has HOA: Yes
- Amenities included: Maintenance Grounds
- HOA fee: $240 annually
- HOA name: Cedar Ridge HOA
- HOA phone: 252-904-9287
Location
- Region: Nashville
Financial & listing details
- Price per square foot: $175/sqft
- Tax assessed value: $441,080
- Annual tax amount: $3,595
- Date on market: 7/18/2026
- Cumulative days on market: 21 days
- Listing agreement: Exclusive Right To Sell
- Listing terms: Cash,Conventional,USDA Loan
- Road surface type: Paved
Estimated market value
$344,500
$327,000 - $362,000
$2,032/mo
Price history
| Date | Event | Price |
|---|---|---|
| 7/18/2026 | Listed for sale | $349,900+64.7%$175/sqft |
Source:  Hive MLS #100590003 Report a problem Hive MLS #100590003 Report a problem | ||
| 6/13/2017 | Sold | $212,500-1.1%$107/sqft |
Source: Hive MLS #95101019 Report a problem | ||
| 4/21/2017 | Pending sale | $214,900$108/sqft |
Source: BOONE,HILL,ALLEN & RICKS R.E. #95101019 Report a problem | ||
| 3/24/2017 | Price change | $214,900-2.3%$108/sqft |
Source: BOONE,HILL,ALLEN & RICKS R.E. #95101019 Report a problem | ||
| 11/25/2016 | Listed for sale | $219,900$110/sqft |
Source: BOONE,HILL,ALLEN & RICKS R.E. #101019 Report a problem | ||
Public tax history
| Year | Property taxes | Tax assessment |
|---|---|---|
| 2024 | $3,585 +68.1% | $441,080 +82% |
| 2023 | $2,132 +0.1% | $242,310 |
| 2022 | $2,130 0% | $242,310 |
| 2021 | $2,131 +0.1% | $242,310 |
| 2020 | $2,130 +3.7% | $242,310 |
| 2019 | $2,053 | $242,310 |
| 2018 | $2,053 +0.7% | $242,310 |
| 2017 | $2,039 +0.2% | $242,310 +0.2% |
| 2015 | $2,036 +3% | $241,867 |
| 2014 | $1,977 | $241,867 |
| 2012 | $1,977 +0.9% | $241,867 |
| 2011 | $1,959 | $241,867 |
| 2010 | -- | $241,867 +15.9% |
| 2008 | $1,728 | $208,763 |
| 2007 | $1,728 | $208,763 |
| 2006 | -- | $208,763 |
| 2005 | -- | $208,763 |
Find assessor info on the county website
Monthly payment
Est. payment
Payment breakdown
Explore the cost of this home by adjusting the details. Changes won't be saved.Climate risks
Neighborhood: 27856
Nearby schools
GreatSchools rating
- 6/10Nashville ElementaryGrades: K-5Distance: 2 mi
- 6/10Red Oak MiddleGrades: 6-8Distance: 3.8 mi
- 6/10Northern Nash HighGrades: PK,9-12Distance: 3 mi
Schools provided by the listing agent
- Elementary: Nashville
- Middle: Red Oak
- High: Northern Nash
Source: Hive MLS. This data may not be complete. We recommend contacting the local school district to confirm school assignments for this home.
- $406,3003 bd2 ba2.3k sqft2065 Callies Ct, Nashville, NC 27856Off Market
- $348,0004 bd3 ba2.3k sqft2015 Callies Ct, Nashville, NC 27856Sold
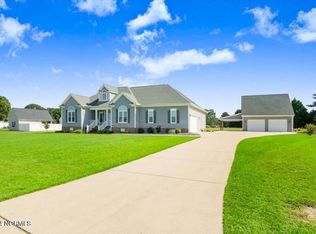
- $454,9503 bd2 ba3.4k sqft1533 Spring Pond Rd, Nashville, NC 27856Sold
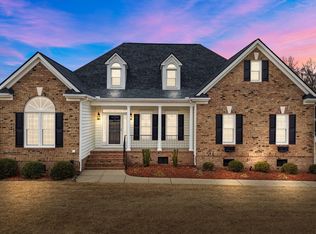
- $420,0003 bd3 ba2.6k sqft2036 Callies Ct, Nashville, NC 27856Sold
- $416,1004 bd3 ba2.6k sqft2083 Callies Ct, Nashville, NC 27856Off Market
- $351,2004 bd3 ba2.1k sqft1509 Spring Pond Rd, Nashville, NC 27856Off Market
- $241,1003 bd2 ba1.3k sqft1461 Exum Rd, Nashville, NC 27856Off Market
- $188,6004 bd2 ba2.3k sqft1515 Exum Rd, Nashville, NC 27856Off Market
A local agent can set up tours, give advice and negotiate with sellers.
A local lender can help you make sure your offer is ready when you are.
Similar homes
- $399,9003 bd2 ba2k sqft405 Hearthstone Dr, Nashville, NC 27856For Sale
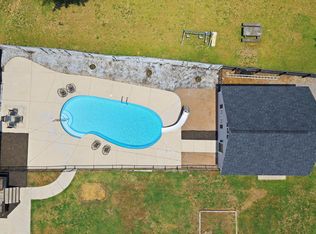
 MLS ID #10175990, Michele Saar. Doorify MLS
 - $399,0003 bd3 ba2.3k sqft165 W Beulah Road, Nashville, NC 27856For Sale
 MLS ID #100571584, Candice Belk, Keystone Realty, LLC. Hive MLS
 - $350,0003 bd4 ba2.5k sqft304 Woodfield Drive, Nashville, NC 27856For Sale
 MLS ID #100543642, Sterling Grimes, Foote Real Estate Group. Hive MLS
 - $329,5005 bd3 ba2.6k sqft222 Woodfield Drive, Nashville, NC 27856For Sale
 MLS ID #100591042, Jason Walters Real Estate Team, EXP Realty LLC - C. Hive MLS
 - $354,9003 bd3 ba2.1k sqft5010 Rachel Drive, Nashville, NC 27856For SaleMLS ID #100591783, Adam Chesson, Chesson Realty. Hive MLS
- $305,0003 bd2 ba1.6k sqft625 Western Avenue, Nashville, NC 27856For SaleMLS ID #100582676, Marti A Hampton, eXp Realty. Hive MLS
- $299,9003 bd2 ba1.5k sqft912 E Birchwood Drive, Nashville, NC 27856For SaleMLS ID #100580734, Amanda Fulford, eXp Realty. Hive MLS
- $280,0003 bd3 ba2k sqft1690 Bessie Ln, Rocky Mount, NC 27804For SaleMLS ID #10166606, Stirling West. Doorify MLS
- $399,9005 bd3 ba2.2k sqft850 Live Oak Lane, Nashville, NC 27856For SaleMLS ID #100558998, Grace Faithful, WPI Realty LLC. Hive MLS
- $479,0004 bd4 ba2.7k sqft1665 Blue Heron Drive, Nashville, NC 27856For SaleMLS ID #100576886, Michelle Bowers, ENC Pirate Realty Greenville-Howard Hanna Allen Tate. Hive MLS
- $399,0004 bd3 ba2.2k sqft3918 Caitlin Drive, Battleboro, NC 27809For SaleMLS ID #100580232, Joyner Silk Team, Market Leader Realty, LLC.. Hive MLS
- $349,9003 bd2 ba1.5k sqft187 Buckaroo Dr, Louisburg, NC 27549For SaleMLS ID #10169373, Susan Boblett. Doorify MLS
- $300,0003 bd2 ba1.6k sqft7729 Vaughan Chapel Rd, Elm City, NC 27822For SaleMLS ID #10172003, Tonya Tomlinson. Doorify MLS
- $234,9003 bd2 ba1.3k sqft1656 Deerwalk Drive, Rocky Mount, NC 27804For SaleMLS ID #100592662, Hawley Harris Team, Threshold Real Estate LLC. Hive MLS
- $385,0004 bd3 ba2.2k sqft4787 Golden Willow Drive, Battleboro, NC 27809For SaleMLS ID #100592216, James Baker, United Real Estate Tri-County. Hive MLS
- $299,9903 bd2 ba2.2k sqft105 Litchfield Ct, Rocky Mount, NC 27803For SaleMLS ID #10178662, Martin Verdi. Doorify MLS
- $399,0003 bd3 ba2.6k sqft3738 Red Oak Battleboro Road, Battleboro, NC 27809For SaleMLS ID #100567777, Carlene Nace, Anchored Realty Services. Hive MLS
- $269,9003 bd3 ba1.6k sqft1732 Acorn Ridge Road, Rocky Mount, NC 27804For SaleMLS ID #100571305, Reams Team, Reams Team Realty, LLC. Hive MLS
- $345,0003 bd3 ba2.3k sqft902 Rollingwood Drive NW, Wilson, NC 27893For SaleMLS ID #100576301, Lineberger Team, EXP Realty LLC - C. Hive MLS
- $399,5004 bd3 ba2.7k sqft3012 Coleberry Trail, Rocky Mount, NC 27804For SaleMLS ID #100578995, Trevor Foote, Foote Real Estate Group. Hive MLS
