Newly reduced to $399,900. Situated on a 1.09-acre cul-de-sac lot, 405 Hearthstone Drive offers a rare combination of space, flexibility, and value. From the saltwater pool and pool house to the detached workshop and attached garage parking, this beautifully maintained custom home delivers amenities often found in much higher price ranges. Featuring a new roof in 2025, a dedicated home office, media room with projector and surround sound, and a main-level primary suite, the home provides exceptional flexibility for work, entertainment, and everyday living. Enjoy a private backyard retreat designed for entertaining, all while being conveniently located approximately 15 minutes from Rocky Mount and 45 minutes from Raleigh. With its unique blend of indoor and outdoor living spaces, this property offers the lifestyle today's buyers are seeking at a newly reduced price under $400,000.
Pending
Price cut: $5K (8/1)
$399,900
405 Hearthstone Dr, Nashville, NC 27856
3beds
2,098sqft
Single Family Residence, Residential
Built in 1999
1.09 Acres Lot
$395,400 Zestimate®
$191/sqft
$-- HOA
What's special
Detached workshopPool houseDedicated home officeAttached garage parkingMain-level primary suiteSaltwater pool
- 67 days
- 1,858
- 126
Likely to sell faster than
Zillow last checked:
Listing updated:
Listed by:
Michele Saar 919-812-8807,
eXp Realty, LLC - C
Source: Doorify MLS,MLS#: 10175990
Facts & features
Interior
Bedrooms & bathrooms
- Bedrooms: 3
- Bathrooms: 2
- Full bathrooms: 2
Heating
- Central, Gas Pack, Natural Gas
Cooling
- Gas
Appliances
- Included: Built-In Electric Range, Dishwasher, Disposal, Electric Oven, Gas Water Heater, Microwave, Refrigerator, Water Heater
- Laundry: Laundry Room
Features
- Bathtub/Shower Combination, Cathedral Ceiling(s), Ceiling Fan(s), Central Vacuum, Double Vanity, Entrance Foyer, Granite Counters, Master Downstairs, Room Over Garage, Smooth Ceilings, Soaking Tub, Track Lighting, Walk-In Closet(s), Walk-In Shower
- Flooring: Carpet, Hardwood, Laminate, Parquet
- Basement: Crawl Space
- Number of fireplaces: 1
- Fireplace features: Gas Log, Living Room
Interior area
- Total structure area: 2,098
- Total interior livable area: 2,098 sqft
- Finished area above ground: 2,098
- Finished area below ground: 0
Property
Parking
- Total spaces: 5
- Parking features: Additional Parking, Attached, Concrete, Detached, Garage Faces Front, On Site
- Attached garage spaces: 3
- Details: Additional 1 car Garage (unattached)
Features
- Levels: One and One Half
- Stories: 1
- Patio & porch: Patio, Rear Porch
- Has private pool: Yes
- Pool features: Fenced, In Ground, Outdoor Pool, Private, Salt Water
- Fencing: Gate, Wrought Iron
- Has view: Yes
- View description: Pool
Lot
- Size: 1.09 Acres
- Features: Back Yard, Cul-De-Sac, Level, Partially Cleared
Details
- Additional structures: Pool House, Second Garage
- Parcel number: 048627
- Special conditions: Standard
Construction
Type & style
- Home type: SingleFamily
- Architectural style: Ranch
- Property subtype: Single Family Residence, Residential
Materials
- Vinyl Siding
- Roof: Shingle
Condition
- New construction: No
- Year built: 1999
Utilities & green energy
- Sewer: Public Sewer
- Water: Public
- Utilities for property: Cable Connected, Electricity Connected, Natural Gas Connected, Water Connected
Community & HOA
Community
- Subdivision: South Creek
HOA
- Has HOA: No
Location
- Region: Nashville
Financial & listing details
- Price per square foot: $191/sqft
- Tax assessed value: $306,320
- Annual tax amount: $3,737
- Date on market: 6/24/2026
- Road surface type: Asphalt
Estimated market value
$395,400
$376,000 - $415,000
$1,975/mo
Price history
| Date | Event | Price |
|---|---|---|
| 8/24/2026 | Pending sale | $399,900$191/sqft |
Source:  Doorify MLS #10175990 Report a problem Doorify MLS #10175990 Report a problem | ||
| 8/1/2026 | Price change | $399,900-1.2%$191/sqft |
Source: Doorify MLS #10175990 Report a problem | ||
| 7/16/2026 | Price change | $404,900-1.2%$193/sqft |
Source: Doorify MLS #10175990 Report a problem | ||
| 6/24/2026 | Listed for sale | $409,900+18.8%$195/sqft |
Source: Doorify MLS #10175990 Report a problem | ||
| 2/28/2024 | Sold | $345,000-6.7%$164/sqft |
Source:  Hive MLS #100411219 Report a problem Hive MLS #100411219 Report a problem | ||
| 1/4/2024 | Pending sale | $369,900$176/sqft |
Source: Hive MLS #100411219 Report a problem | ||
| 12/16/2023 | Listed for sale | $369,900$176/sqft |
Source: Hive MLS #100411219 Report a problem | ||
| 12/3/2023 | Pending sale | $369,900$176/sqft |
Source: Hive MLS #100411219 Report a problem | ||
| 11/28/2023 | Price change | $369,900-1.3%$176/sqft |
Source: Hive MLS #100411219 Report a problem | ||
| 10/24/2023 | Listed for sale | $374,900+76%$179/sqft |
Source: Hive MLS #100411219 Report a problem | ||
| 3/27/2018 | Sold | $213,000-0.7%$102/sqft |
Source: Hive MLS #100099648 Report a problem | ||
| 3/9/2018 | Pending sale | $214,500$102/sqft |
Source: Chesson Agency #100099648 Report a problem | ||
| 2/25/2018 | Listed for sale | $214,500$102/sqft |
Source: Chesson Agency #100099648 Report a problem | ||
| 2/20/2018 | Pending sale | $214,500$102/sqft |
Source: Chesson Agency #100099648 Report a problem | ||
| 2/7/2018 | Listed for sale | $214,500+7.9%$102/sqft |
Source: Chesson Agency #100099648 Report a problem | ||
| 3/13/2015 | Listing removed | $198,800$95/sqft |
Source: Kenneth E. Moorefield, Inc. DBA Moorefield Real Estate #97712 Report a problem | ||
| 2/21/2015 | Listed for sale | $198,800$95/sqft |
Source: Kenneth E. Moorefield, Inc. DBA Moorefield Real Estate #97712 Report a problem | ||
Public tax history
| Year | Property taxes | Tax assessment |
|---|---|---|
| 2024 | $1,941 +40.6% | $306,320 +50% |
| 2023 | $1,381 | $204,220 |
| 2022 | $1,381 0% | $204,220 |
| 2021 | $1,382 0% | $204,220 |
| 2020 | $1,382 +1% | $204,220 |
| 2019 | $1,368 | $204,220 |
| 2018 | $1,368 | $204,220 |
| 2017 | $1,368 +21.9% | $204,220 +21.9% |
| 2015 | $1,123 | $167,592 |
| 2014 | $1,123 | $167,592 |
| 2012 | $1,123 | $167,592 |
| 2011 | $1,123 | $167,592 |
| 2010 | -- | $167,592 +15.7% |
| 2008 | $1,014 | $144,912 |
| 2007 | $1,014 | $144,912 |
| 2006 | -- | $144,912 |
| 2005 | -- | $144,912 |
| 2004 | -- | $144,912 |
| 2003 | -- | $144,912 |
| 2002 | -- | $144,912 |
| 2001 | -- | $144,912 +45.8% |
| 2000 | -- | $99,408 |
Find assessor info on the county website
Monthly payment
Est. payment
Payment breakdown
Explore the cost of this home by adjusting the details. Changes won't be saved.Climate risks
Neighborhood: 27856
Nearby schools
Schools provided by the listing agent
- Elementary: Nash - Nashville Elementary
- Middle: Nash - Nash Central Middle
- High: Nash - Nash Central High
Source: Doorify MLS. This data may not be complete. We recommend contacting the local school district to confirm school assignments for this home.
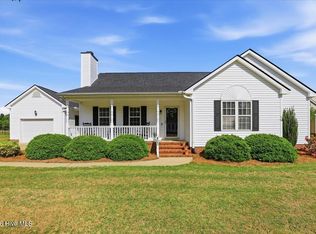
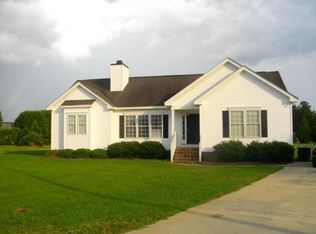
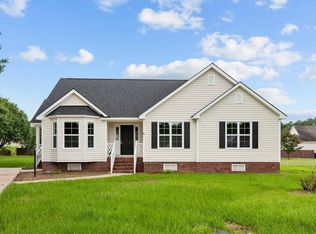
Similar homes
- $349,9003 bd2 ba1.9k sqft2041 Callies Court, Nashville, NC 27856For Sale

 MLS ID #100590003, Shannon Bass, Brent Bass & Associates. Hive MLS
 - $399,9005 bd3 ba2.2k sqft850 Live Oak Lane, Nashville, NC 27856For Sale
 MLS ID #100558998, Grace Faithful, WPI Realty LLC. Hive MLS
 - $319,5005 bd3 ba2.6k sqft222 Woodfield Drive, Nashville, NC 27856For Sale
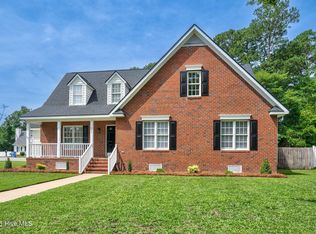 MLS ID #100591042, Jason Walters Real Estate Team, EXP Realty LLC - C. Hive MLS
 - $269,9003 bd2 ba2.5k sqft405 E Center Street, Nashville, NC 27856For Sale
 MLS ID #100599218, Michelle Stewart, Heart To Homes Realty LLC. Hive MLS
 - $434,5003 bd3 ba2.6k sqft2016 Joelene Drive, Rocky Mount, NC 27803For SaleMLS ID #100598858, Trevor Foote, Foote Real Estate Group. Hive MLS
- $299,9003 bd2 ba1.5k sqft912 E Birchwood Drive, Nashville, NC 27856For SaleMLS ID #100580734, Amanda Fulford, eXp Realty. Hive MLS
- $399,5004 bd3 ba2.5k sqft3641 Litchfield Drive, Rocky Mount, NC 27803For SaleMLS ID #100581420, Trevor Foote, Foote Real Estate Group. Hive MLS
- $339,9003 bd2 ba1.4k sqft258 Sandy Cross Road, Nashville, NC 27856For SaleMLS ID #100583857, Jordan Lamm, Our Town Properties Inc.. Hive MLS
- $305,0003 bd2 ba1.6k sqft625 Western Avenue, Nashville, NC 27856For SaleMLS ID #100582676, Marti A Hampton, eXp Realty. Hive MLS
- $248,0003 bd2 ba1.7k sqft3177 Taylors Store Rd, Nashville, NC 27856For Sale
 MLS ID #10188388, andris Nunez. Doorify MLS
 - $479,0004 bd4 ba2.7k sqft1665 Blue Heron Drive, Nashville, NC 27856For SaleMLS ID #100576886, Michelle Bowers, ENC Pirate Realty Greenville-Howard Hanna Allen Tate. Hive MLS
- $399,0004 bd3 ba2.2k sqft3918 Caitlin Drive, Battleboro, NC 27809For SaleMLS ID #100580232, Joyner Silk Team, Market Leader Realty, LLC.. Hive MLS
- $399,5004 bd3 ba2.7k sqft3012 Coleberry Trail, Rocky Mount, NC 27804For SaleMLS ID #100578995, Trevor Foote, Foote Real Estate Group. Hive MLS
- $399,0003 bd3 ba2.6k sqft3738 Red Oak Battleboro Road, Battleboro, NC 27809For SaleMLS ID #100567777, Carlene Nace, Anchored Realty Services. Hive MLS
- $474,9003 bd3 ba3k sqft1030 Red Oak Hills Road, Nashville, NC 27856For SaleMLS ID #100550168, Joyner Silk Team, Market Leader Realty, LLC.. Hive MLS
- $409,9004 bd3 ba2.4k sqft4926 Country Club Drive N, Wilson, NC 27896For SaleMLS ID #100587949, Nick Ellison, Our Town Properties Inc.. Hive MLS
- $418,5004 bd3 ba2.2k sqft4421 N Browntown Road, Battleboro, NC 27809For SaleMLS ID #100578230, Jay Hooks, Champion Real Estate. Hive MLS
- $305,0004 bd3 ba2.2k sqft113 Edinborough Court, Rocky Mount, NC 27803For SaleMLS ID #100599459, Trevor Foote, Foote Real Estate Group. Hive MLS
- $433,0003 bd3 ba2.6k sqft5007 Country Club Drive N, Wilson, NC 27896For SaleMLS ID #100564916, Angela Becker, WPI Realty LLC. Hive MLS
- $369,9004 bd3 ba2.4k sqft2112 Burnside Drive NW, Wilson, NC 27896For SaleMLS ID #100597391, Tammy Register, EXP Realty LLC - C. Hive MLS
