A Red Oak DREAM come TRUE! Vinyl siding, double attached garage. Stone landscaping wall in front, Fenced Rear yard (Black Vinyl Coated chain link and three gates) hot tub, and HUGE deck for ENTERTAINING. Home has well and septic and Duke Progress Energy for lower utility bills. NEW ROOF 2023 -2024. Heat Pump 2019.
MOVE IN READY! Fresh paint, new LVP
flooring, NEW carpet in 3 bedrooms downstairs, granite in Eat-in kitchen with tile backsplash, stainless appliances. (WASHER, DRYER, FRIDGE, remain as well as 55 inch TV in Den!) THREE BEDROOMS down, Fourth Bedroom up (Septic for 4 Bdrms) PLUS, large BONUS! THREE BATHS! Large laundry ROOM with ample cabinetry.
Den with Cathedral Ceilings
Back yard goes well beyond the fence with a GARDEN AREA, Volleyball Area, Covered Gazebo for sitting on breezy Summer Nights. Beautiful Goldfish Water fountain Pond. Herb Garden, Several Varieties of Bamboo are cultivating as well.
USDA qualified. Red Oak Schools. You will LOVE the wildflower garden in the backyard.
Easy to show
Make this home YOURS today
Under contract
Price cut: $20.9K (7/8)
$399,000
3918 Caitlin Drive, Battleboro, NC 27809
4beds
2,269sqft
:
Get pre-qualified$2,600/mo
Single Family Residence
Built in 2008
1.24 Acres Lot
$392,300 Zestimate®
$176/sqft
$10/mo HOA
What's special
Herb gardenHot tubThree bathsDouble attached garageVolleyball areaDen with cathedral ceilingsFresh paint
- 61 days |
- 758 |
- 51 |
Zillow last checked:
Listing updated:
Listed by:
Joyner Silk Team erl2609@gmail.com,
Market Leader Realty, LLC.
Source: Hive MLS,MLS#: 100580232 Originating MLS: Rocky Mount Area Association of Realtors
Originating MLS: Rocky Mount Area Association of RealtorsFacts & features
Interior
Bedrooms & bathrooms
- Bedrooms: 4
- Bathrooms: 3
- Full bathrooms: 3
Rooms
- Room types: Master Bedroom, Bedroom 1, Bedroom 3, Great Room, Bedroom 4, Bonus Room, Laundry
Primary bedroom
- Level: First
Bedroom 1
- Level: First
Bedroom 3
- Level: First
Bedroom 4
- Level: Second
Bonus room
- Level: Second
Great room
- Level: First
Kitchen
- Level: First
Laundry
- Level: First
Heating
- Heat Pump, Electric
Cooling
- Central Air, Heat Pump
Appliances
- Included: Electric Oven, Built-In Microwave, Washer, Refrigerator, Dryer, Dishwasher, Electric Range
- Laundry: Dryer Hookup, Washer Hookup, Laundry Room
Features
- Master Downstairs, Walk-in Closet(s), Tray Ceiling(s), Entrance Foyer, Mud Room, Solid Surface, Whirlpool, Ceiling Fan(s), Pantry, Walk-in Shower, Blinds/Shades, Gas Log, Walk-In Closet(s)
- Flooring: LVT/LVP, Carpet, Tile
- Basement: None,Crawl Space
- Attic: Storage,Pull Down Stairs
- Has fireplace: Yes
- Fireplace features: Gas Log
Interior area
- Total structure area: 2,269
- Total interior livable area: 2,269 sqft
Video & virtual tour
Property
Parking
- Total spaces: 2
- Parking features: Attached, Concrete, Garage Door Opener, On Site, Paved, Garage
- Attached garage spaces: 2
Accessibility
- Accessibility features: None
Features
- Levels: One and One Half
- Patio & porch: Deck, Porch
- Exterior features: None
- Pool features: None
- Fencing: Chain Link
- Has view: Yes
- View description: None
- Waterfront features: None
- Frontage type: See Remarks
Lot
- Size: 1.24 Acres
- Dimensions: 1.24
- Features: Interior Lot, Level, Cleared, Landscaped
Details
- Parcel number: 383309275324
- Zoning: R30
- Special conditions: Standard
Construction
Type & style
- Home type: SingleFamily
- Property subtype: Single Family Residence
Materials
- Vinyl Siding, Wood Frame
- Foundation: Crawl Space
- Roof: Architectural Shingle
Condition
- New construction: No
- Year built: 2008
Details
- Warranty included: Yes
Utilities & green energy
- Sewer: Septic Tank
- Water: Well
- Utilities for property: Underground Utilities
Green energy
- Green verification: None
Community & HOA
Community
- Security: Smoke Detector(s)
- Subdivision: Chesney Glen
HOA
- Has HOA: Yes
- Amenities included: Master Insure
- HOA fee: $125 annually
- HOA name: Chesney Glenn HOA
- HOA phone: 904-0083
Location
- Region: Battleboro
Financial & listing details
- Price per square foot: $176/sqft
- Tax assessed value: $359,770
- Annual tax amount: $2,673
- Date on market: 6/9/2026
- Cumulative days on market: 61 days
- Listing agreement: Exclusive Right To Sell
- Listing terms: Cash,Conventional,FHA,USDA Loan,VA Loan
- Road surface type: Paved
Estimated market value
$392,300
$373,000 - $412,000
$2,118/mo
Price history
| Date | Event | Price |
|---|---|---|
| 8/7/2026 | Contingent | $399,000$176/sqft |
Source:  Hive MLS #100580232 Report a problem Hive MLS #100580232 Report a problem | ||
| 7/8/2026 | Price change | $399,000-5%$176/sqft |
Source: Hive MLS #100580232 Report a problem | ||
| 6/9/2026 | Listed for sale | $419,900+95.4%$185/sqft |
Source: Hive MLS #100580232 Report a problem | ||
| 12/1/2017 | Sold | $214,900+1.4%$95/sqft |
Source: Hive MLS #100085520 Report a problem | ||
| 10/15/2017 | Pending sale | $211,900$93/sqft |
Source: Market Leader Realty, LLC. #100083055 Report a problem | ||
| 10/15/2017 | Listed for sale | $211,900$93/sqft |
Source: Market Leader Realty, LLC. #100083055 Report a problem | ||
| 10/13/2017 | Pending sale | $211,900$93/sqft |
Source: Market Leader Realty, LLC. #100083055 Report a problem | ||
| 10/10/2017 | Listed for sale | $211,900+10.4%$93/sqft |
Source: Market Leader Realty, LLC. #100083055 Report a problem | ||
| 6/9/2015 | Listing removed | $1,100 |
Source: Cecil Capps Realty Report a problem | ||
| 5/27/2015 | Listed for rent | $1,100 |
Source: Cecil Capps Realty Report a problem | ||
| 7/25/2008 | Sold | $192,000+540%$85/sqft |
Source: Public Record Report a problem | ||
| 2/22/2008 | Sold | $30,000$13/sqft |
Source: Public Record Report a problem | ||
Public tax history
| Year | Property taxes | Tax assessment |
|---|---|---|
| 2024 | $2,643 +67.9% | $359,770 +83.7% |
| 2023 | $1,575 | $195,880 |
| 2022 | $1,575 | $195,880 |
| 2021 | $1,575 | $195,880 |
| 2020 | $1,575 | $195,880 |
| 2019 | $1,575 | $195,880 |
| 2018 | $1,575 | $195,880 |
| 2017 | $1,575 +5.4% | $195,880 +5.8% |
| 2015 | $1,495 +2% | $185,070 |
| 2014 | $1,466 | $185,070 |
| 2012 | $1,466 | $185,070 |
| 2011 | $1,466 | $185,070 |
| 2010 | -- | $185,070 |
Find assessor info on the county website
Monthly payment
Est. payment
Payment breakdown
Explore the cost of this home by adjusting the details. Changes won't be saved.Climate risks
Neighborhood: 27809
Nearby schools
GreatSchools rating
- 8/10Red Oak ElementaryGrades: PK-5Distance: 1.7 mi
- 6/10Red Oak MiddleGrades: 6-8Distance: 1.5 mi
- 6/10Northern Nash HighGrades: PK,9-12Distance: 3.4 mi
Schools provided by the listing agent
- Elementary: Red Oak
- Middle: Red Oak
- High: Northern Nash
Source: Hive MLS. This data may not be complete. We recommend contacting the local school district to confirm school assignments for this home.
- $334,7003 bd2 ba1.8k sqft3902 Caitlin Dr, Battleboro, NC 27809Off Market
- $393,1003 bd2 ba2.8k sqft3932 Caitlin Dr, Battleboro, NC 27809Off Market
- $337,6003 bd2 ba1.6k sqft3888 Caitlin Dr, Battleboro, NC 27809Off Market

- $382,3004 bd3 ba2.2k sqft3952 Caitlin Dr, Battleboro, NC 27809Off Market
- $363,0003 bd2 ba2.1k sqft3929 Caitlin Dr, Battleboro, NC 27809Off Market
- $202,0004 bd2 ba1.6k sqft5747 Deans Rd, Battleboro, NC 27809Off Market
- $347,8003 bd2 ba1.9k sqft4543 Wollett Mill Rd, Battleboro, NC 27809Off Market
- $375,6004 bd3 ba2.6k sqft4567 Wollett Mill Rd, Battleboro, NC 27809Off Market
A local agent can set up tours, give advice and negotiate with sellers.
Similar homes
- $418,5004 bd3 ba2.2k sqft4421 N Browntown Road, Battleboro, NC 27809For Sale

 MLS ID #100578230, Jay Hooks, Champion Real Estate. Hive MLS
 - $399,0003 bd3 ba2.6k sqft3738 Red Oak Battleboro Road, Battleboro, NC 27809For Sale
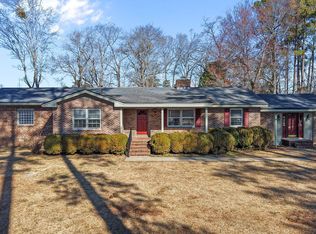 MLS ID #100567777, Carlene Nace, Anchored Realty Services. Hive MLS
 - $385,0004 bd3 ba2.2k sqft4787 Golden Willow Drive, Battleboro, NC 27809For Sale
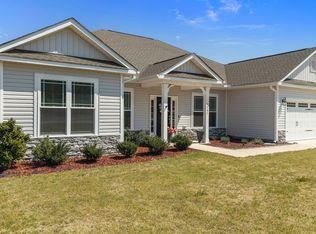 MLS ID #100592216, James Baker, United Real Estate Tri-County. Hive MLS
 - $399,5004 bd3 ba2.7k sqft3012 Coleberry Trail, Rocky Mount, NC 27804For Sale
 MLS ID #100578995, Trevor Foote, Foote Real Estate Group. Hive MLS
 - $399,5004 bd3 ba2.5k sqft3641 Litchfield Drive, Rocky Mount, NC 27803For SaleMLS ID #100581420, Trevor Foote, Foote Real Estate Group. Hive MLS
- $449,9003 bd2 ba1.9k sqft5749 Harvest Ridge Road, Battleboro, NC 27809For SaleMLS ID #100561475, Tammy Eickhoff, Carolina Homeland Partners LLC. Hive MLS
- $365,0003 bd3 ba2.5k sqft616 Chad St, Rocky Mount, NC 27803For Sale
 MLS ID #10184216, Katrina Higgins. Doorify MLS
 - $420,0004 bd4 ba3.1k sqft613 Chimney Hill Way, Rocky Mount, NC 27804For SaleMLS ID #100590807, Kenny Bullard, Moorefield Real Estate LLC. Hive MLS
- $467,0004 bd4 ba2.5k sqft2553 Sweet Bay Road, Rocky Mount, NC 27804For SaleMLS ID #100576584, Candice Belk, Keystone Realty, LLC. Hive MLS
- $399,9003 bd2 ba2k sqft405 Hearthstone Dr, Nashville, NC 27856For SaleMLS ID #10175990, Michele Saar. Doorify MLS
- $349,9003 bd2 ba1.9k sqft2041 Callies Court, Nashville, NC 27856For SaleMLS ID #100590003, Shannon Bass, Brent Bass & Associates. Hive MLS
- $280,0003 bd3 ba2k sqft1690 Bessie Ln, Rocky Mount, NC 27804For SaleMLS ID #10166606, Stirling West. Doorify MLS
- $369,0005 bd4 ba2.6k sqft805 Short Spoon Cir, Rocky Mount, NC 27804For SaleMLS ID #10161447, Ronnie Bell. Doorify MLS
- $474,9003 bd3 ba3k sqft1030 Red Oak Hills Road, Nashville, NC 27856For SaleMLS ID #100550168, Joyner Silk Team, Market Leader Realty, LLC.. Hive MLS
- $399,9005 bd3 ba2.2k sqft850 Live Oak Lane, Nashville, NC 27856For SaleMLS ID #100558998, Grace Faithful, WPI Realty LLC. Hive MLS
- $489,9003 bd2 ba2.1k sqft6140 Cultivator Drive, Battleboro, NC 27809New ConstructionMLS ID #100490341, Tammy Eickhoff, Carolina Homeland Partners LLC. Hive MLS
- $574,9004 bd3 ba2.6k sqft3806 Green Cove Lane, Rocky Mount, NC 27804For SaleMLS ID #100571691, Zachary Bass, Keystone Realty, LLC. Hive MLS
- $349,9004 bd3 ba2.1k sqft168 Daughtridge Farm Road, Rocky Mount, NC 27801For SaleMLS ID #100566082, Zachary Bass, Keystone Realty, LLC. Hive MLS
- $479,0004 bd4 ba2.7k sqft1665 Blue Heron Drive, Nashville, NC 27856For SaleMLS ID #100576886, Michelle Bowers, ENC Pirate Realty Greenville-Howard Hanna Allen Tate. Hive MLS
- $419,9004 bd3 ba2.4k sqft4926 Country Club Drive N, Wilson, NC 27896For SaleMLS ID #100587949, Nick Ellison, Our Town Properties Inc.. Hive MLS
