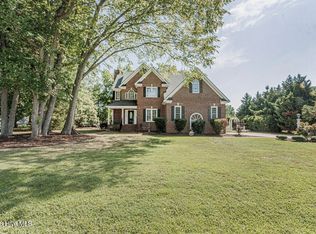
Spread Out in this beautifully crafted all-brick home it offers 4 bedrooms, 3.5 baths, and an exceptional floor plan designed for comfortable living and entertaining. New dimensional shingle roof in 2024.
Built with quality, you'll appreciate the extensive crown molding, rich hardwood floors throughout the main level, and spacious living areas. The inviting family room features custom built-ins and a cozy fireplace, while the well-appointed kitchen offers striking black granite countertops, abundant cabinetry, a pantry, and just off the kitchen a casual dining space full of natural lighting. An elegant formal dining room provides the perfect setting for gatherings and special occasions.
Upstairs, the generous primary suite includes a private bath, walk-in closet, and direct access to the finished room over the garage--ideal as a bonus room, home office, fitness space, nursery, or an additional oversized walk-in closet. Two additional bedrooms and a shared full bath complete the second level.
The finished third floor is an entertainer's dream, featuring an expansive recreation room with plenty of space for a media area, pool table, game room, or entertainment bar. This level also includes the fourth bedroom and a full bath, making it perfect for guests or multi-generational living.
Step outside to enjoy the spacious deck with a partially covered pergola, offering natural shade and privacy for relaxing or entertaining. The fenced backyard also includes a wired storage building and an attached two-car garage.
Located in Belmont Lake Preserve, residents enjoy outstanding community amenities including, elegant clubhouse, two swimming pools, fitness center, meeting and event space, and beautifully maintained grounds. There's a championship golf course to play for additional fees.
Offering over 3,000 square feet of living space at approximately $135 per square foot, this home represents an outstanding value. Don't miss this opportunity--schedule your private showing today!
For sale
$420,000
613 Chimney Hill Way, Rocky Mount, NC 27804
4beds
3,100sqft
:
Get pre-qualified$2,851/mo
Single Family Residence
Built in 1997
0.35 Acres Lot
$409,400 Zestimate®
$135/sqft
$124/mo HOA
What's special
- 23 days |
- 346 |
- 22 |
Zillow last checked:
Listing updated:
Listed by:
Kenny Bullard 252-452-3243,
Moorefield Real Estate LLC
Source: Hive MLS,MLS#: 100590807 Originating MLS: Rocky Mount Area Association of Realtors
Originating MLS: Rocky Mount Area Association of RealtorsFacts & features
Interior
Bedrooms & bathrooms
- Bedrooms: 4
- Bathrooms: 4
- Full bathrooms: 3
- 1/2 bathrooms: 1
Rooms
- Room types: Master Bedroom, Bedroom 2, Bedroom 3, Bedroom 4, Breakfast Nook, Living Room, Dining Room, Bonus Room, Laundry
Primary bedroom
- Level: Second
- Dimensions: 15.11 x 13.11
Bedroom 2
- Level: Second
- Dimensions: 14 x 12
Bedroom 3
- Level: Second
- Dimensions: 12.1 x 13.6
Bedroom 4
- Level: Third
- Dimensions: 13.5 x 9.2
Bonus room
- Level: Third
- Dimensions: 28.2 x 22.3
Breakfast nook
- Level: First
- Dimensions: 9.8 x 11.2
Dining room
- Level: First
- Dimensions: 12.5 x 13.5
Laundry
- Level: First
- Dimensions: 8.5 x 5.11
Living room
- Level: First
- Dimensions: 21.3 x 13.5
Heating
- Heat Pump, Electric, Zoned
Cooling
- Central Air, Ceiling Fan(s), Heat Pump, Multi Units
Appliances
- Included: Gas Oven, Refrigerator, Dishwasher, Gas Range
Features
- Walk-in Closet(s), High Ceilings, Entrance Foyer, Bookcases, Kitchen Island, Ceiling Fan(s), Walk-in Shower, Blinds/Shades, Gas Log, Walk-In Closet(s)
- Basement: None
- Attic: Floored
- Has fireplace: Yes
- Fireplace features: Gas Log
Interior area
- Total structure area: 3,100
- Total interior livable area: 3,100 sqft
Property
Parking
- Total spaces: 2
- Parking features: Additional Parking, On Site
- Attached garage spaces: 2
Features
- Levels: Three Or More
- Patio & porch: Deck
- Fencing: Back Yard,Wood,Fenced
- Has view: Yes
- View description: None
- Frontage type: See Remarks
Lot
- Size: 0.35 Acres
- Dimensions: 100-150-100-150
Details
- Parcel number: 386205080778
- Zoning: Residential
- Special conditions: Standard
Construction
Type & style
- Home type: SingleFamily
- Property subtype: Single Family Residence
Materials
- Brick Veneer, Fiber Cement, Wood Frame
- Foundation: Crawl Space
- Roof: Architectural Shingle,Composition
Condition
- New construction: No
- Year built: 1997
Utilities & green energy
- Sewer: Public Sewer
- Water: Public
- Utilities for property: Cable Available, Natural Gas Available, Natural Gas Connected, Sewer Connected, Water Connected
Community & HOA
Community
- Subdivision: Belmont Lake Preserve
HOA
- Has HOA: Yes
- HOA fee: $1,491 annually
- HOA name: Belmont Lake Preserve HOA
- HOA phone: 919-459-1860
Location
- Region: Rocky Mount
Financial & listing details
- Price per square foot: $135/sqft
- Tax assessed value: $368,830
- Annual tax amount: $4,610
- Date on market: 7/22/2026
- Cumulative days on market: 152 days
- Listing agreement: Exclusive Right To Sell
- Listing terms: Cash,FHA,VA Loan
Estimated market value
$409,400
$389,000 - $430,000
$2,377/mo
Price history
| Date | Event | Price |
|---|---|---|
| 7/22/2026 | Listed for sale | $420,000$135/sqft |
Source:  Hive MLS #100590807 Report a problem Hive MLS #100590807 Report a problem | ||
| 7/15/2026 | Listing removed | $420,000$135/sqft |
Source: Hive MLS #100558570 Report a problem | ||
| 7/6/2026 | Price change | $420,000-2.2%$135/sqft |
Source: Hive MLS #100558570 Report a problem | ||
| 5/7/2026 | Price change | $429,444-3.6%$139/sqft |
Source: Hive MLS #100558570 Report a problem | ||
| 4/30/2026 | Price change | $445,444-0.9%$144/sqft |
Source: Hive MLS #100558570 Report a problem | ||
| 4/16/2026 | Price change | $449,444-1.1%$145/sqft |
Source: Hive MLS #100558570 Report a problem | ||
| 3/27/2026 | Price change | $454,444-1.1%$147/sqft |
Source: Hive MLS #100558570 Report a problem | ||
| 3/6/2026 | Listed for sale | $459,444+9.4%$148/sqft |
Source: Hive MLS #100558570 Report a problem | ||
| 12/1/2025 | Listing removed | $420,000$135/sqft |
Source: Hive MLS #100492830 Report a problem | ||
| 11/19/2025 | Listed for sale | $420,000$135/sqft |
Source: Hive MLS #100492830 Report a problem | ||
| 11/4/2025 | Listing removed | $420,000$135/sqft |
Source: Hive MLS #100492830 Report a problem | ||
| 10/11/2025 | Price change | $420,000-2.3%$135/sqft |
Source: Hive MLS #100492830 Report a problem | ||
| 9/3/2025 | Price change | $430,000+1.2%$139/sqft |
Source: Hive MLS #100492830 Report a problem | ||
| 6/29/2025 | Price change | $425,000-4.3%$137/sqft |
Source: Hive MLS #100492830 Report a problem | ||
| 5/19/2025 | Price change | $444,000-0.2%$143/sqft |
Source: Hive MLS #100492830 Report a problem | ||
| 4/19/2025 | Price change | $445,000-0.9%$144/sqft |
Source: Hive MLS #100492830 Report a problem | ||
| 3/24/2025 | Listed for sale | $449,000+60.4%$145/sqft |
Source: Hive MLS #100492830 Report a problem | ||
| 1/26/2021 | Sold | $280,000-6.6%$90/sqft |
Source: Hive MLS #100182041 Report a problem | ||
| 1/12/2021 | Contingent | $299,850$97/sqft |
Source:  Doorify MLS #2275701 Report a problem Doorify MLS #2275701 Report a problem | ||
| 7/14/2020 | Pending sale | $299,850$97/sqft |
Source: MOOREFIELD REAL ESTATE LLC #100182041 Report a problem | ||
| 5/12/2020 | Price change | $299,850-6.3%$97/sqft |
Source: MOOREFIELD REAL ESTATE LLC #100182041 Report a problem | ||
| 2/28/2020 | Price change | $319,850-3%$103/sqft |
Source: MOOREFIELD REAL ESTATE LLC #100182041 Report a problem | ||
| 1/31/2020 | Price change | $329,850-3.5%$106/sqft |
Source: MOOREFIELD REAL ESTATE LLC #100182041 Report a problem | ||
| 8/27/2019 | Listed for sale | $341,850$110/sqft |
Source: MOOREFIELD REAL ESTATE LLC #100182041 Report a problem | ||
Public tax history
| Year | Property taxes | Tax assessment |
|---|---|---|
| 2024 | $2,324 +29.3% | $368,830 +37.5% |
| 2023 | $1,797 | $268,280 |
| 2022 | $1,797 | $268,280 |
| 2021 | $1,797 | $268,280 |
| 2020 | $1,797 | $268,280 |
| 2019 | $1,797 | $268,280 |
| 2018 | $1,797 | $268,280 |
| 2017 | $1,797 +3.1% | $268,280 +3.1% |
| 2015 | $1,744 | $260,330 |
| 2014 | $1,744 | $260,330 |
| 2012 | $1,744 | $260,330 |
| 2011 | $1,744 | $260,330 |
| 2010 | -- | $260,330 +2.9% |
| 2008 | $1,771 | $253,068 |
| 2007 | $1,771 | $253,068 |
| 2006 | -- | $253,068 |
| 2005 | -- | $253,068 |
| 2004 | -- | $253,068 |
| 2003 | -- | $253,068 +5.3% |
| 2002 | -- | $240,387 |
| 2001 | -- | $240,387 +13.9% |
| 2000 | -- | $211,104 |
Find assessor info on the county website
Monthly payment
Est. payment
Payment breakdown
Explore the cost of this home by adjusting the details. Changes won't be saved.Climate risks
Neighborhood: 27804
Nearby schools
GreatSchools rating
- 7/10M B Hubbard ElementaryGrades: K-5Distance: 2.5 mi
- 6/10Red Oak MiddleGrades: 6-8Distance: 6.7 mi
- 6/10Northern Nash HighGrades: PK,9-12Distance: 6.3 mi
Schools provided by the listing agent
- Elementary: Hubbard
- Middle: Red Oak
- High: Northern Nash
Source: Hive MLS. This data may not be complete. We recommend contacting the local school district to confirm school assignments for this home.
- $388,5003 bd3 ba2.5k sqft617 Chimney Hill Way, Rocky Mount, NC 27804Pending

- $399,8003 bd2 ba2.6k sqft609 Chimney Hill Way, Rocky Mount, NC 27804Off Market
- $348,5004 bd2 ba2.3k sqft621 Chimney Hill Way, Rocky Mount, NC 27804Off Market
- $337,6003 bd2 ba2.2k sqft616 Chimney Hill Way, Rocky Mount, NC 27804Off Market
- $4701.55 acresChimney Hill Way, Rocky Mount, NC 27804Off Market
- $25,0000.46 acres2932 Chimney Hill Trl, Rocky Mount, NC 27804Off Market
- $419,2004 bd3 ba3k sqft605 Chimney Hill Way, Rocky Mount, NC 27804Off Market
- $25,0000.46 acres2926 Chimney Hill Trl, Rocky Mount, NC 27804Off Market
A local agent can set up tours, give advice and negotiate with sellers.
A local lender can help you make sure your offer is ready when you are.
Similar homes
- $399,5004 bd3 ba2.7k sqft3012 Coleberry Trail, Rocky Mount, NC 27804For Sale

 MLS ID #100578995, Trevor Foote, Foote Real Estate Group. Hive MLS
 - $369,0005 bd4 ba2.6k sqft805 Short Spoon Cir, Rocky Mount, NC 27804For Sale

 MLS ID #10161447, Ronnie Bell. Doorify MLS
 - $369,9003 bd3 ba2.3k sqft621 Sand Trap Drive, Rocky Mount, NC 27804For Sale
 MLS ID #100588214, Jennifer Dwyer, WPI Realty LLC. Hive MLS
 - $344,5004 bd3 ba2.5k sqft1309 Drivers Circle, Rocky Mount, NC 27804For Sale
 MLS ID #100573610, Jennifer Dwyer, WPI Realty LLC. Hive MLS
 - $490,0004 bd3 ba2.8k sqft209 Ashmore Ln, Rocky Mount, NC 27804For SaleMLS ID #10166291, Becky Loreen Thorsen. Doorify MLS
- $499,0004 bd3 ba4k sqft4001 Lochinvar Lane, Rocky Mount, NC 27804For SaleMLS ID #100595091, Sterling Grimes, Foote Real Estate Group. Hive MLS
- $299,0004 bd2 ba1.7k sqft209 Rosemount, Rocky Mount, NC 27804For SaleMLS ID #100583757, Trevor Foote, Foote Real Estate Group. Hive MLS
- $467,0004 bd4 ba2.5k sqft2553 Sweet Bay Road, Rocky Mount, NC 27804For SaleMLS ID #100576584, Candice Belk, Keystone Realty, LLC. Hive MLS
- $325,0004 bd3 ba2.3k sqft1513 Western Ave, Rocky Mount, NC 27804For SaleMLS ID #10185022, Jodi Ray. Doorify MLS
- $469,9004 bd3 ba3k sqft3213 Abbey Road, Rocky Mount, NC 27804For SaleMLS ID #100555184, David W Combs, Century 21 Sterling Combs. Hive MLS
- $435,0005 bd2 ba3.1k sqft236 Westview Park Drive, Rocky Mount, NC 27804For SaleMLS ID #100579579, Audrey Sears, Champion Real Estate. Hive MLS
- $399,5004 bd3 ba2.5k sqft3641 Litchfield Drive, Rocky Mount, NC 27803For SaleMLS ID #100581420, Trevor Foote, Foote Real Estate Group. Hive MLS
- $528,5004 bd4 ba3.4k sqft1119 Falling River Walk, Rocky Mount, NC 27804For SaleMLS ID #100528036, Trevor Foote, Foote Real Estate Group. Hive MLS
- $499,5003 bd3 ba2.7k sqft3188 Scarborough Lane, Rocky Mount, NC 27804For SaleMLS ID #100591524, Mary B Fryar, Century 21 Sterling Combs. Hive MLS
- $418,5004 bd3 ba2.2k sqft4421 N Browntown Road, Battleboro, NC 27809For SaleMLS ID #100578230, Jay Hooks, Champion Real Estate. Hive MLS
- $299,5003 bd3 ba2.1k sqft170 Lothian, Rocky Mount, NC 27804For SaleMLS ID #100573520, Jay Hooks, Champion Real Estate. Hive MLS
- $425,0005 bd5 ba2.9k sqft1401 W Haven Boulevard, Rocky Mount, NC 27803For SaleMLS ID #100560928, Devin Mizelle, Realty ONE Group Aspire. Hive MLS
- $499,9004 bd3 ba2.7k sqft325 Old Coach Road, Rocky Mount, NC 27804For SaleMLS ID #100534269, Mary B Fryar, Century 21 Sterling Combs. Hive MLS
- $302,0004 bd3 ba2.2k sqft559 Golden Villas Dr, Rocky Mount, NC 27804For SaleMLS ID #10170525, Christine Buff. Doorify MLS
- $288,5003 bd2 ba1.7k sqft1609 Country Club Road, Rocky Mount, NC 27804For SaleMLS ID #100592371, Adam Bartholomew, Moorefield Real Estate LLC. Hive MLS
